
54 W Hobart Gap RoadLivingston, NJ 07039
Mortgage Calculator
Monthly Payment (Est.)
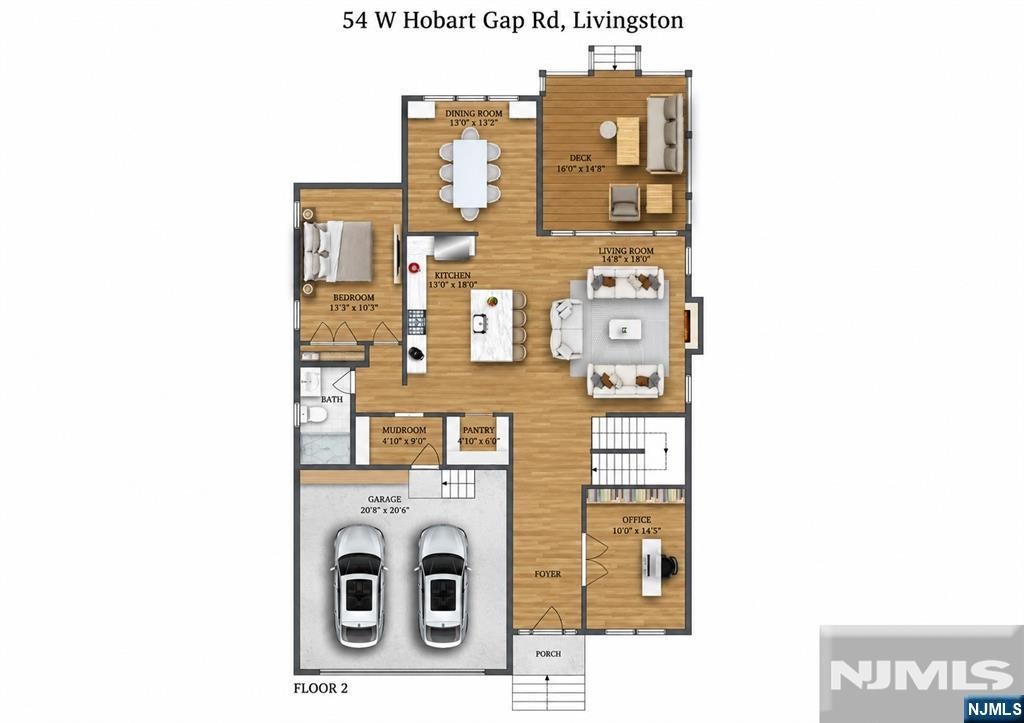
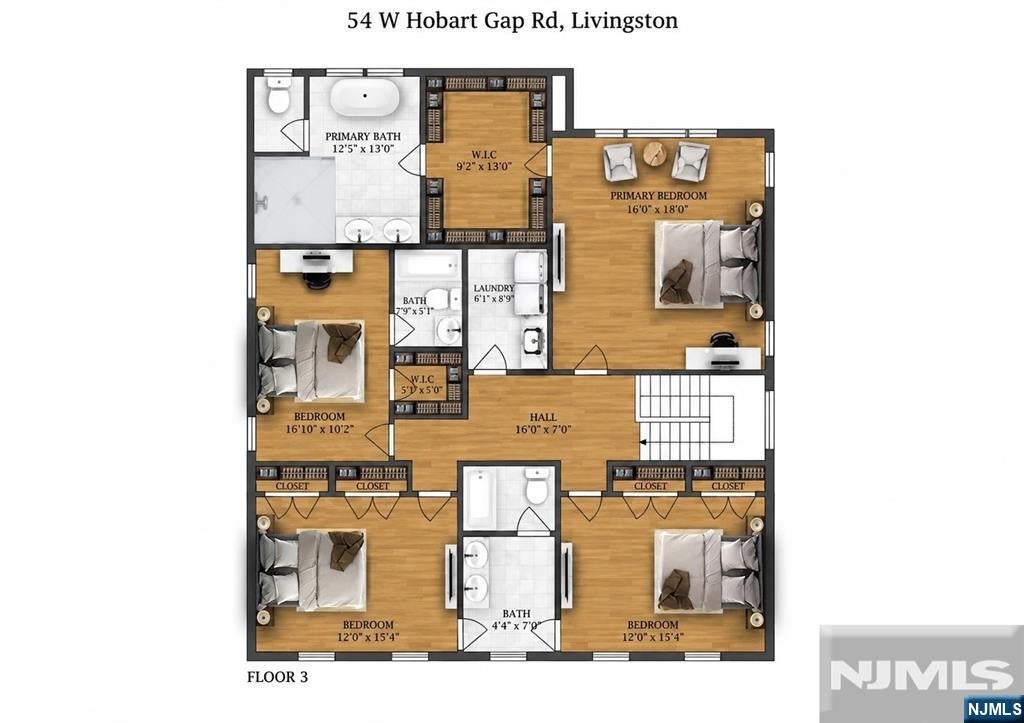
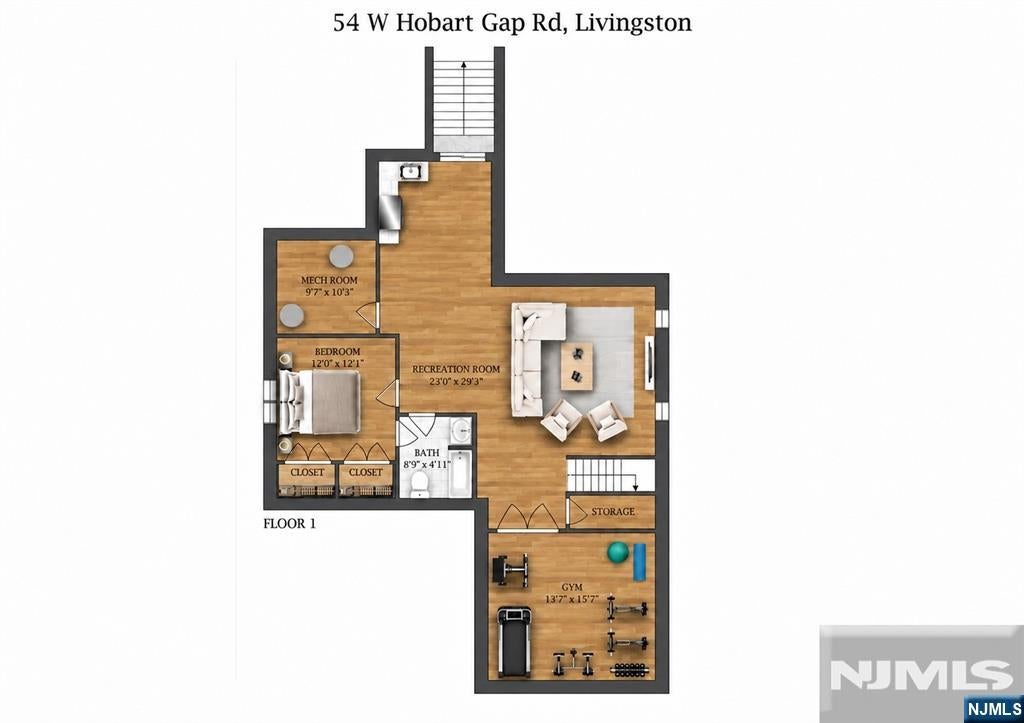
Enter an interest rate to see your estimated monthly payment.EXTRAORDINARY LUXURY NEW CONSTRUCTION in a prime Livingston location, offering 6 Bedrooms, 5 Full Baths & over 4,500+ sq ft across 3 finished levels. This stunning Modern Colonial showcases exceptional craftsmanship, 9-ft ceilings throughout, wide-plank white-oak hardwood floors, custom millwork & designer lighting. The sun-filled family room features oversized patio doors opening to a rear deck. The gourmet kitchen boasts professional-grade stainless appliances, custom cabinetry, oversized quartz island & walk-in pantry. Formal dining room, private office,1st-floor ensuite bedroom & mudroom complete the main level. Upstairs, the luxurious primary suite boasts an oversized walk-in closet & spa-inspired bath w/ soaking tub, large glass shower & dual vanity. Additional bedrooms include a Junior Suite & Jack-and-Jill accommodations, plus laundry. Finished walkout lower level features a spacious recreation room w/ fireplace, wet bar, gym & ensuite bedroom. Additional highlights include built-in speakers, multi-zone HVAC, smart home prewiring, 2-car garage w/ EV outlet, landscaped grounds & 10-YEAR BUILDER'S WARRANTY! An incredible opportunity to customize your dream home!
| 5 days ago | Listing updated with changes from the MLS | |
| 7 days ago | Listing first seen on site |

The data relating to the real estate for sale on this website comes in part from the Internet Data Exchange Program of the NJMLS. Real estate listings held by other brokerage firms are marked with the Internet Data Exchange logo and information about them includes the name of the listing brokers. Some properties listed with the participating brokers do not appear on this website at the request of the seller. Listings of brokers that do not participate in Internet Data Exchange do not appear on this website.
All information is deemed reliable but not guaranteed. Last checked: 2026-10-22 06:31 PM UTC
Source: New Jersey Multiple Listing Service, Inc.
Copyright 2026, New Jersey Multiple Listing Service, Inc.