ListOneNJ

Save
Ask
Tour
Hide
Share
$1,850,000
2 Days On Site

248 Bayside Drive
Highlands, NJ 07732

For Sale|Single Family Residence|Active
5
Beds
4
Total Baths
3
Full Baths
1
Partial Bath
3,000
SqFt
$617
/SqFt
2026
Built
Subdivision:
None
County:
Monmouth
Call Now: 973-727-2037
Is this the listing for you? We can help make it yours.
973-727-2037
248 Bayside Drive248 Bayside Drive248 Bayside Drive248 Bayside Drive
Save
Ask
Tour
Hide
Share

Mortgage Calculator

Monthly Payment (Est.)

Enter an interest rate to see your estimated monthly payment.
Calculator powered by Showcase IDX, a Constellation1 Company. Copyright ©2026 Information is deemed reliable but not guaranteed.

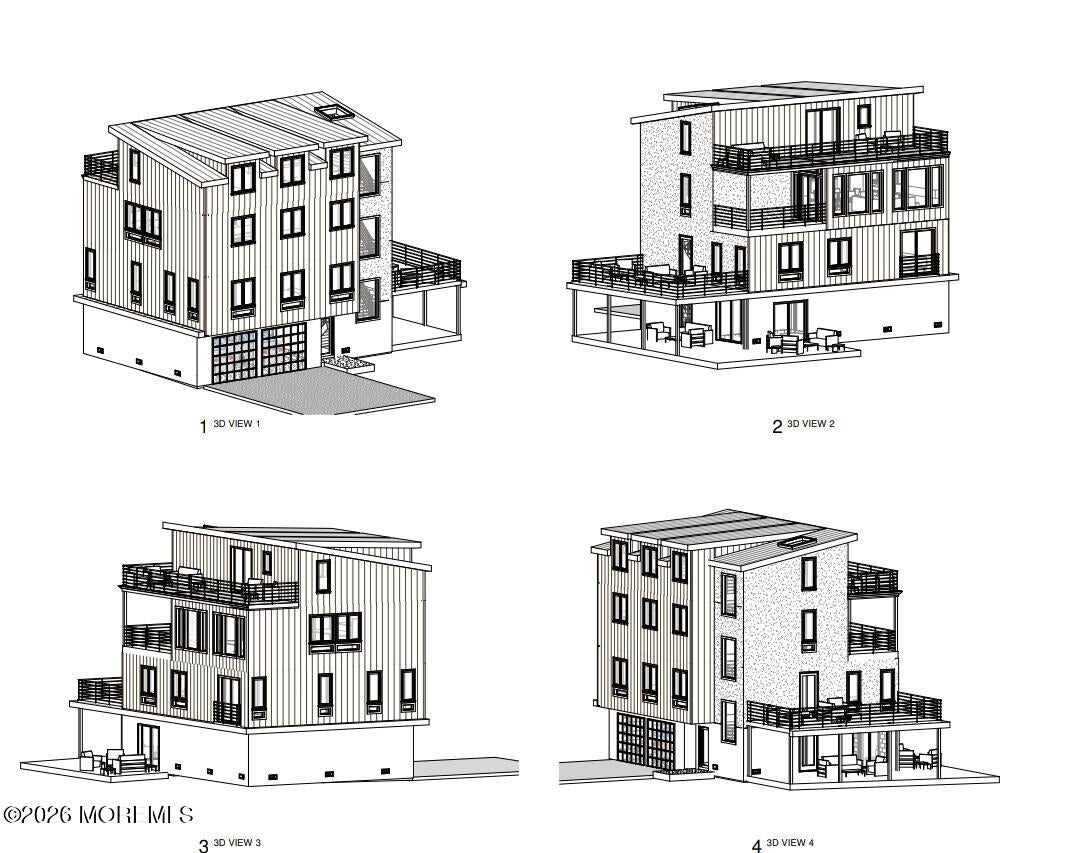
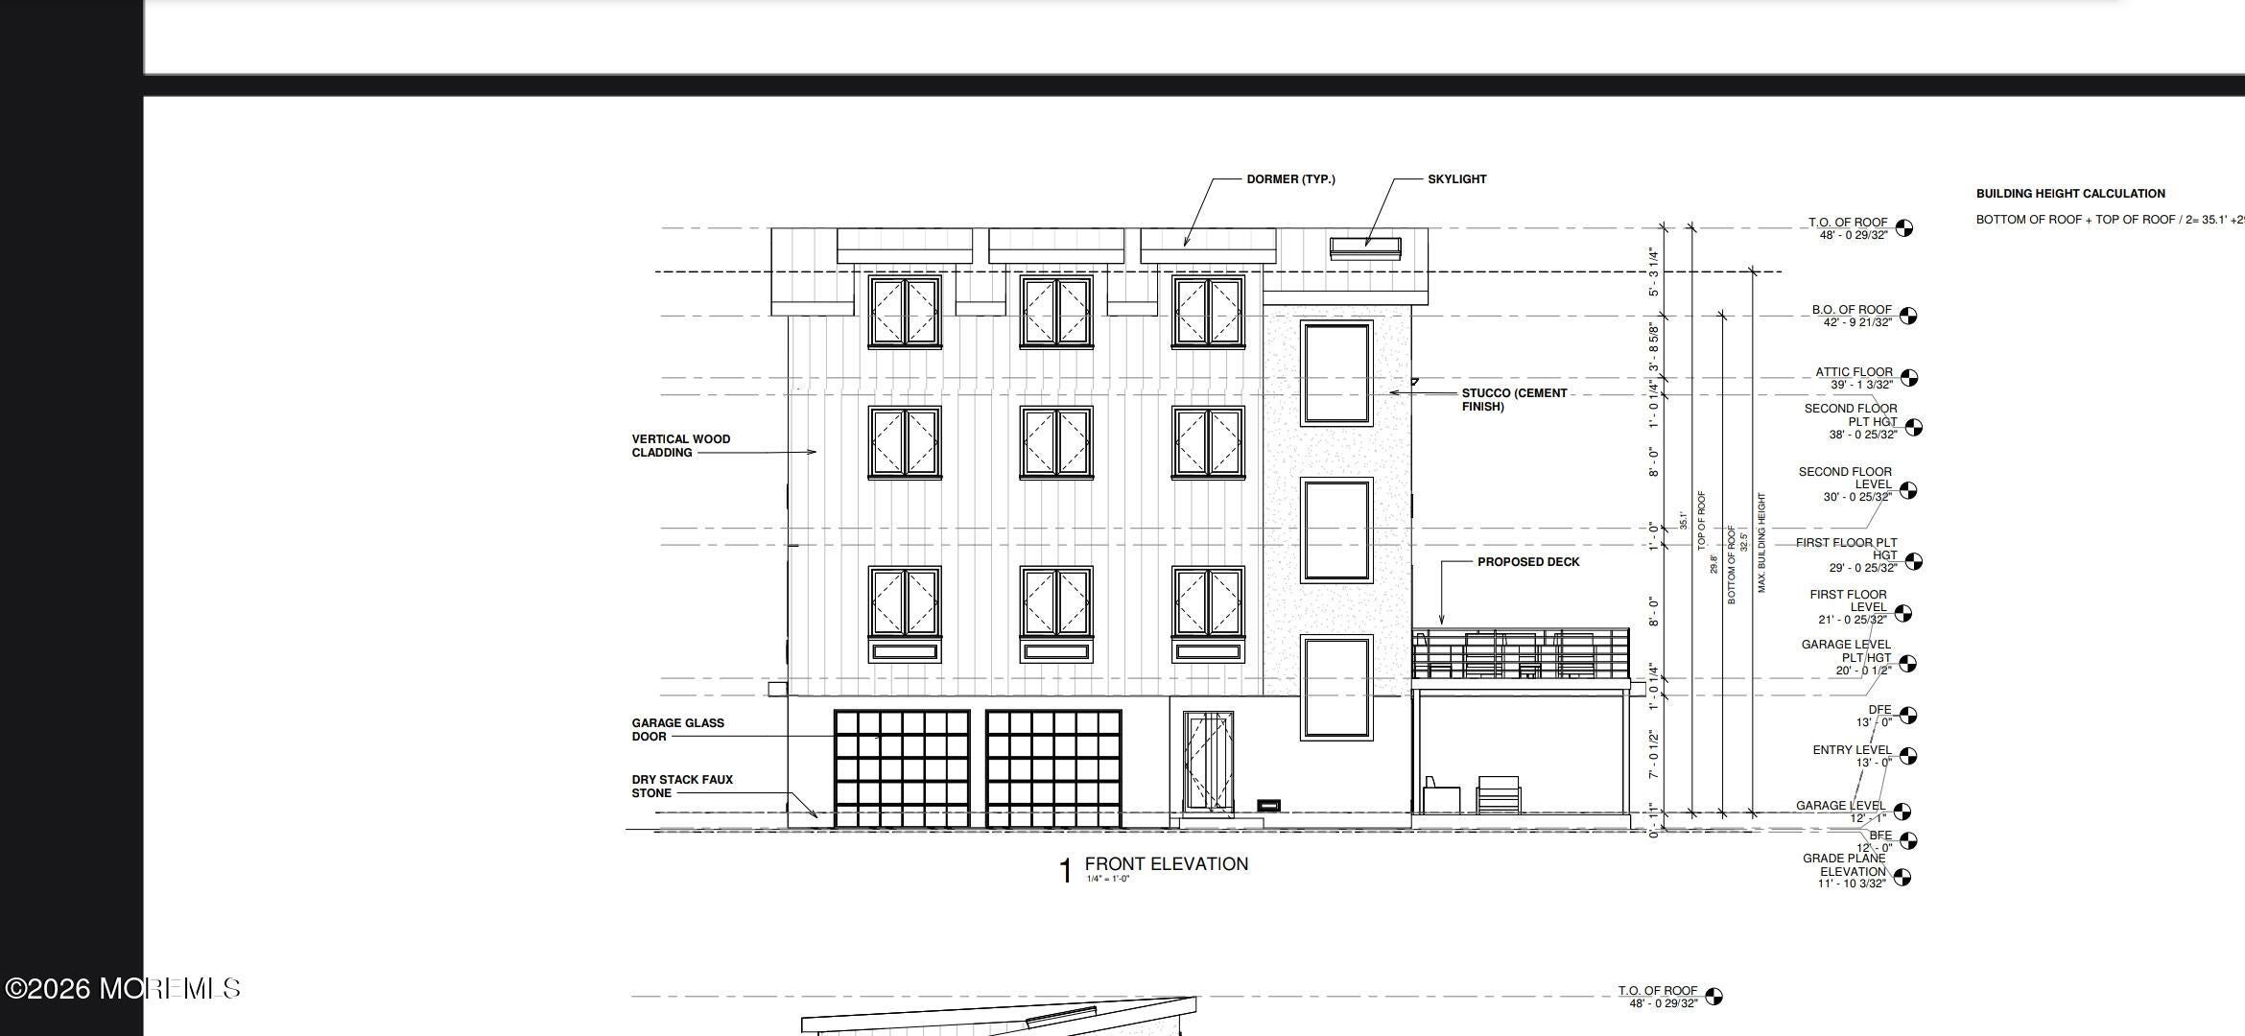
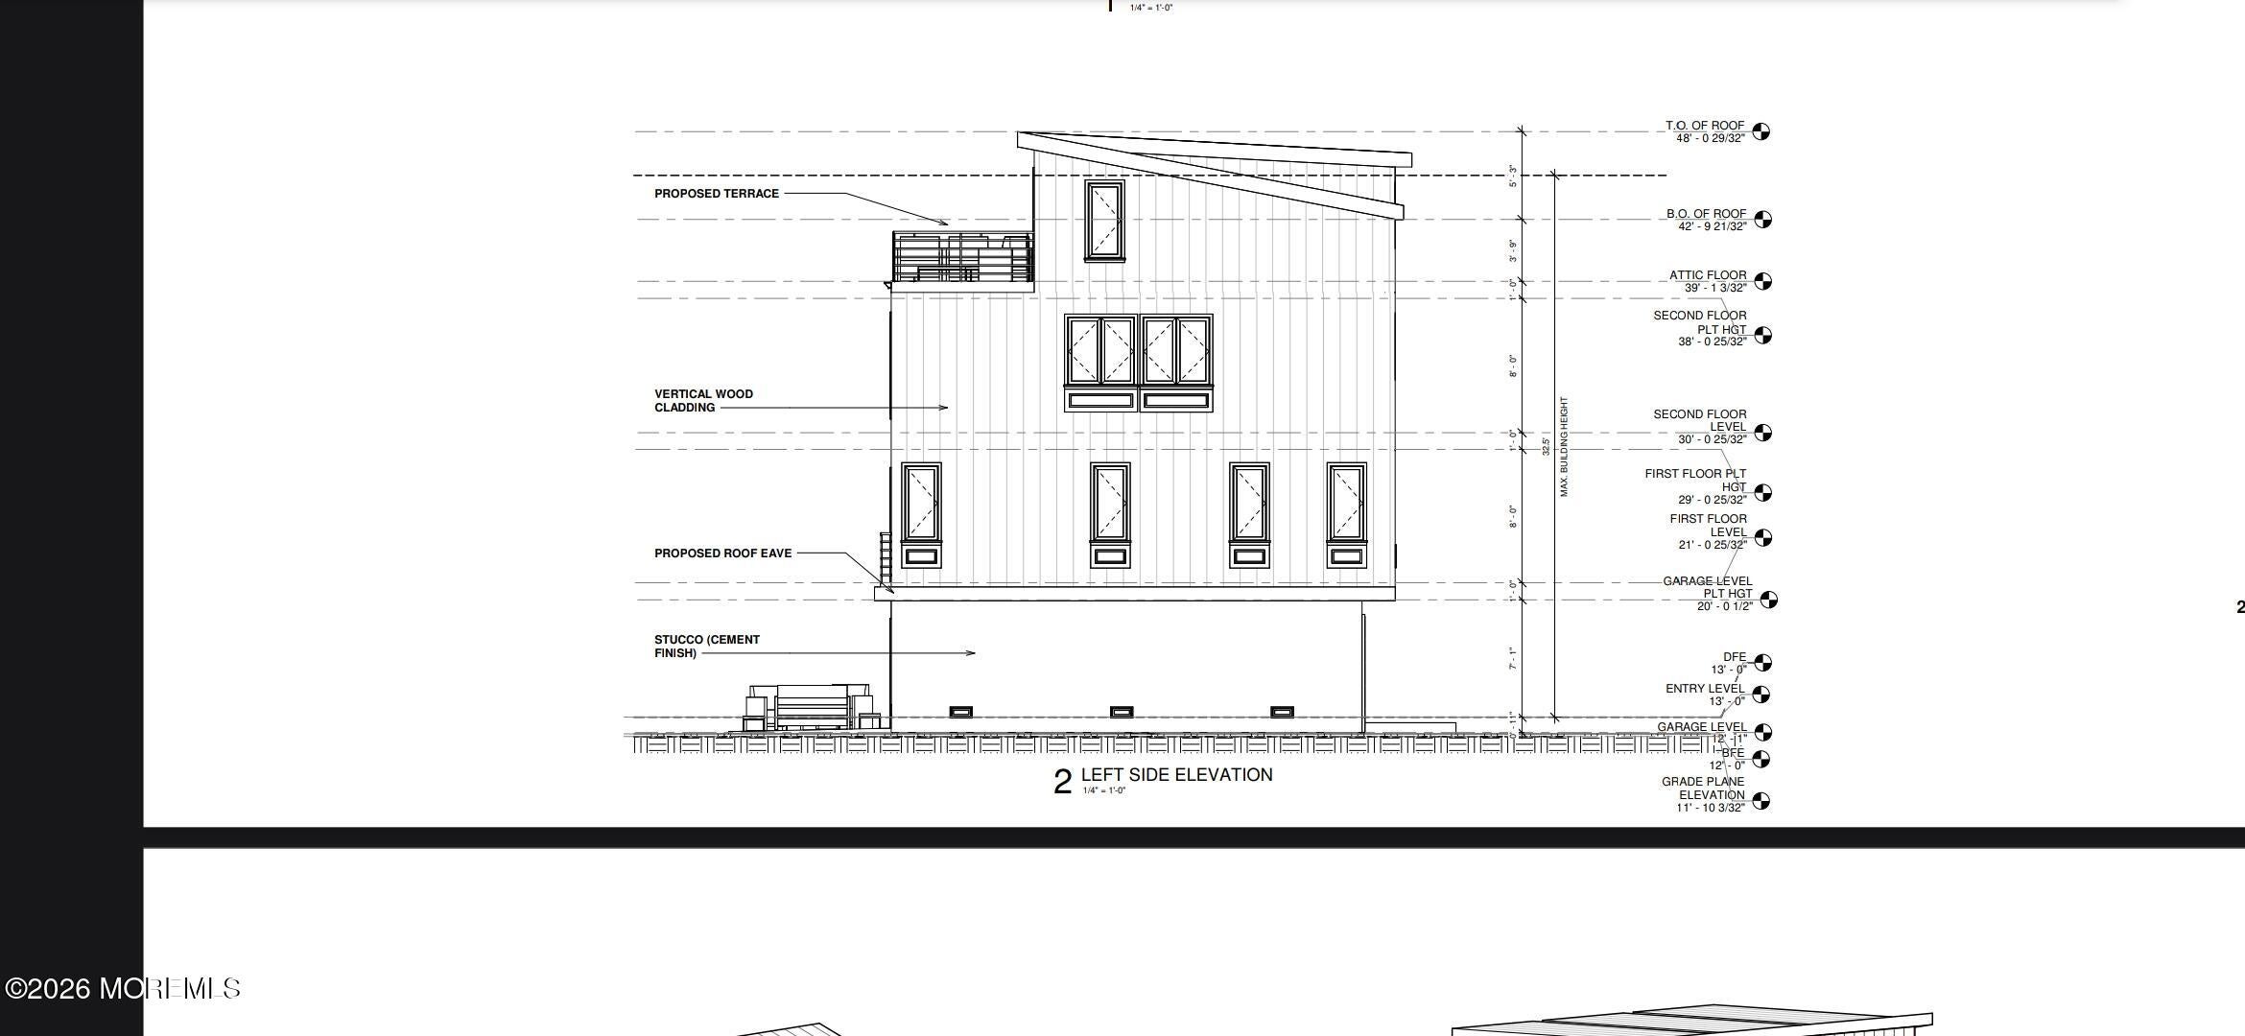
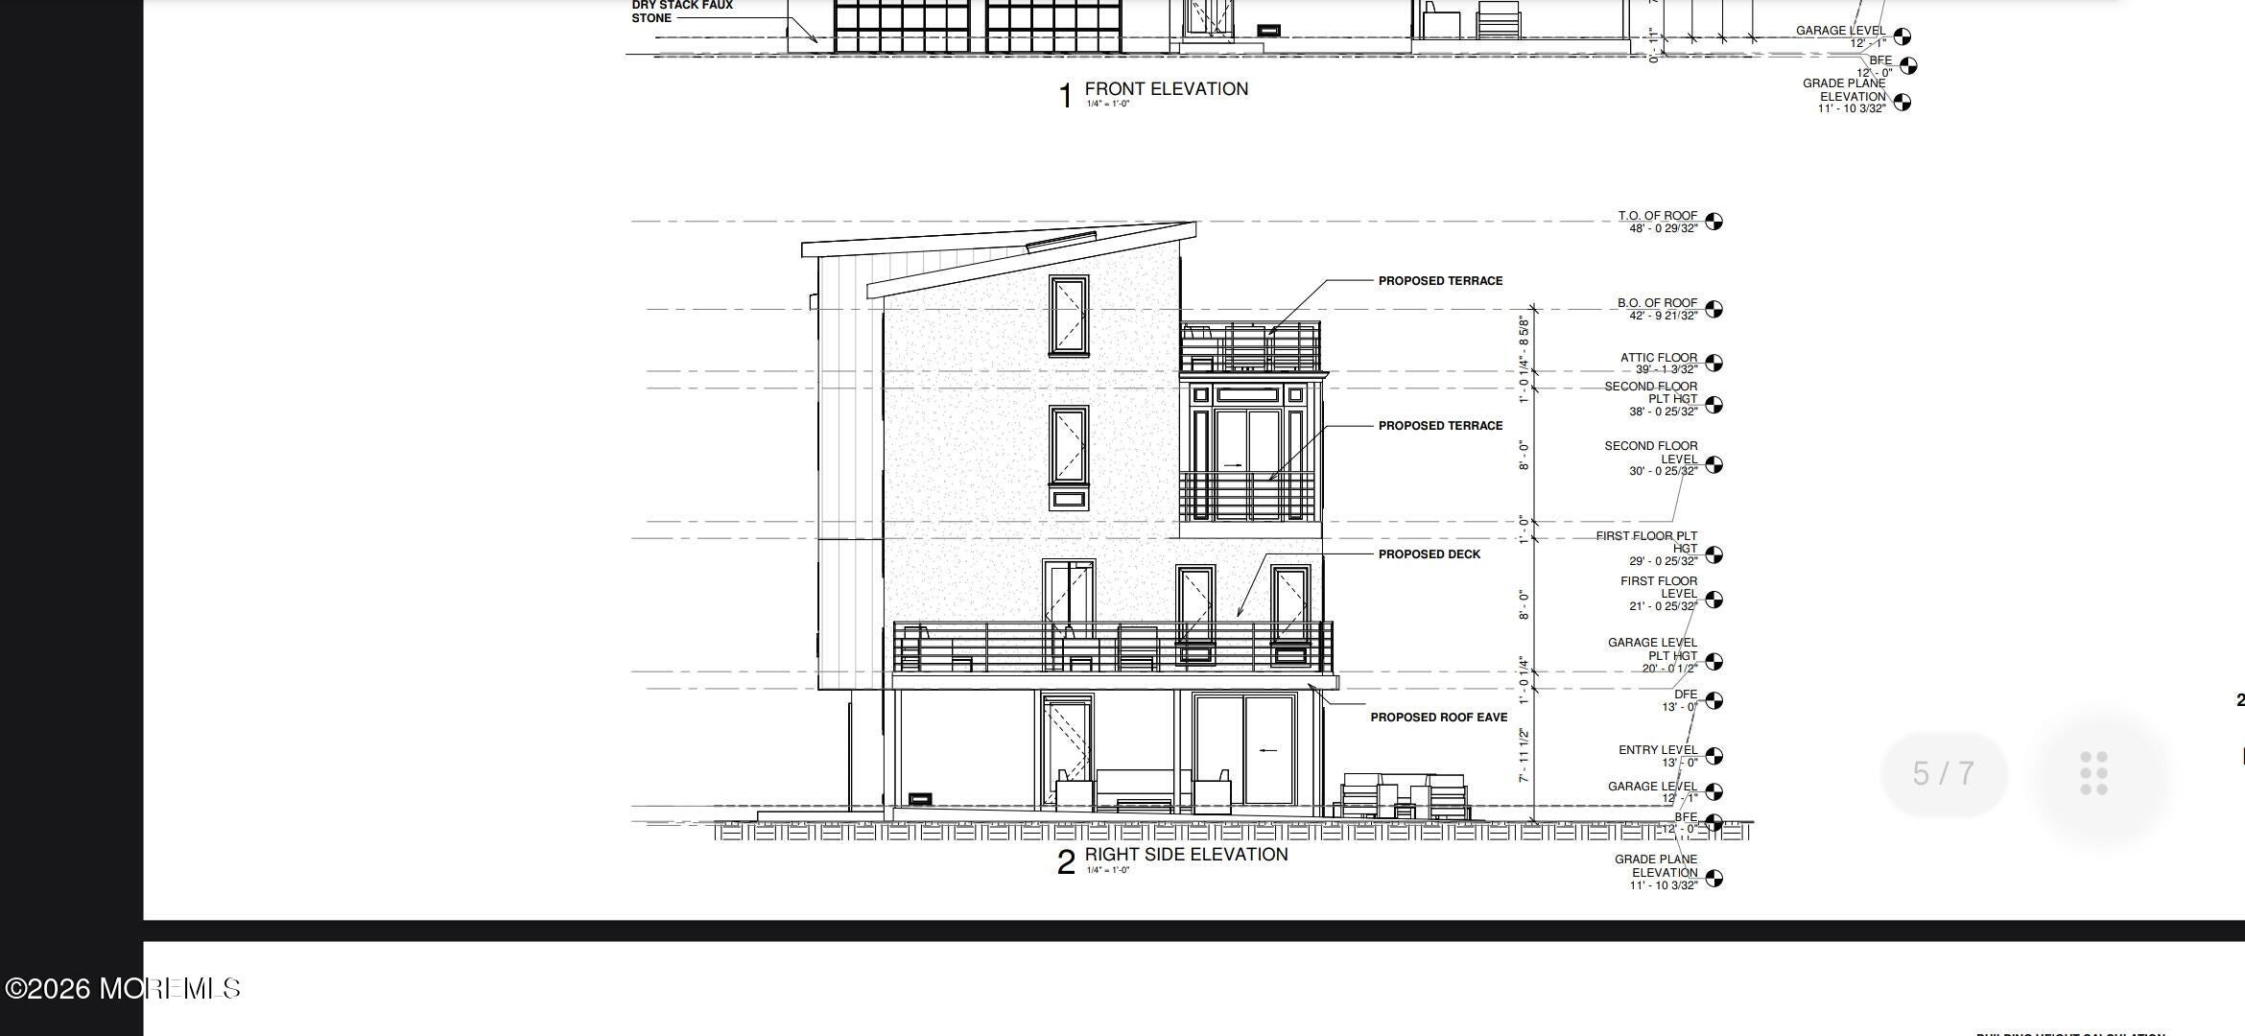
MODERN COASTAL LUXURY REDEFINED! Proposed 3,000 SF custom architectural masterpiece offering four extraordinary levels of sophisticated living. Enter through a breathtaking foyer featuring a dramatic stairwell soaring to the roof, flowing into expansive open-concept living and beautifully designed 4 levels of indoor-outdoor entertaining spaces. A private elevator serves every level, leading to the spectacular penthouse and expansive rooftop terrace with panoramic views of the NYC skyline, ocean and gorgeous wooded landscape. Nestled on a high-and-dry, oversized lot along a peaceful wooded street, just one block from the NYC ferry. A truly rare and exceptional coastal lifestyle, offered fully completed and turnkey. Also available as a property-only purchase with approved plans!

Save
Ask
Tour
Hide
Share
Listing Snapshot
Price 
$1,850,000
Days On Site 
2 Days
Bedrooms 
5
Inside Area (SqFt) 
3,000 sqft
Total Baths 
4
Full Baths 
3
Partial Baths 
1
Lot Size 
0.1 Acres
Year Built 
2026
MLS Number 
22634260
Status 
Active
Property Tax 
$5,939
HOA/Condo/Coop Fees 
N/A
Sq Ft Source 
N/A
Friends & Family
Recent Activity
3 days agoListing first seen on site
3 days agoListing updated with changes from the MLS
General Features
Acres 
0.1
Attached Garage 
Yes
Garage 
Yes
Garage Spaces 
2
Parking 
Garage Door OpenerHeated GarageDirect AccessElectric Vehicle Charging Station(s)DrivewayOff StreetOversizedAttached
Property Condition 
New Construction
Property Sub Type 
Single Family Residence
Security 
Security System
Sewer 
Public Sewer
SqFt Total 
3000
Style 
Contemporary
Water Source 
Public
Zoning 
Residential
Interior Features
Appliances 
DishwasherDisposalDouble OvenFreezerMicrowaveRefrigeratorCooktopWasherGas Water HeaterTankless Water Heater
Basement 
FullPartially FinishedWalk-Out Access
Cooling 
Ceiling Fan(s)ZonedOther
Flooring 
Laminate
Heating 
Natural GasForced Air
Interior 
Built-in FeaturesElevatorWet BarRecessed Lighting
Window Features 
Skylight(s)Insulated Windows
Bedroom 
Dimensions - 15.5 x 10.0Level - First
Living Room 
Dimensions - 24.0 x 8.5Level - FirstDescription - Living/Dining Combination
Other 
Dimensions - 18.0 x 6.0Level - FirstDescription - Enclosed Porch
Primary Bedroom 
Dimensions - 14.5 x 10.0Level - First
Save
Ask
Tour
Hide
Share
Exterior Features
Exterior 
BalconyOutdoor Shower
Frontage 
Bay/Harbor
Patio And Porch 
DeckPatio
View 
Water
Waterview 
Water
Windows/Doors 
Skylight(s)Insulated Windows
Community Features
MLS Area 
None
Financing Terms Available 
ConventionalCash
Schools
School District
Unknown
Elementary School
Highlands
Middle School
Henry Hudson Reg
High School
Henry Hudson
Listing courtesy of Charles LaRue of Real Broker, LLC- Hampton


Properties marked with this logo are courtesy of the Monmouth Ocean Regional MLS. Data deemed reliable but not guaranteed. Monmouth Ocean Regional REALTORS ®

Neighborhood & Commute
Source: Walkscore
Save
Ask
Tour
Hide
Share

Lock In Your Savings

Enter your details below to send this report to your email and connect with a 1% Agent.