
Save
Ask
Tour
Hide
$524,900
New Listing
14 Shore DriveLong Branch, NJ 07740
For Sale|Condominium|Active
3
Beds
3
Total Baths
2
Full Baths
1
Partial Bath
1,590
SqFt
$330
/SqFt
1989
Built
Subdivision:
Patten Courts
County:
Monmouth
Call Now: 973-727-2037
Is this the listing for you? We can help make it yours.
973-727-2037Upcoming Open Houses
Fri, Oct 23, 4:00 PM - 6:00 PM
Sat, Oct 24, 1:00 PM - 3:00 PM
Save
Ask
Tour
Hide
Mortgage Calculator
Monthly Payment (Est.)
Enter an interest rate to see your estimated monthly payment.Calculator powered by Showcase IDX, a Constellation1 Company. Copyright ©2026 Information is deemed reliable but not guaranteed.
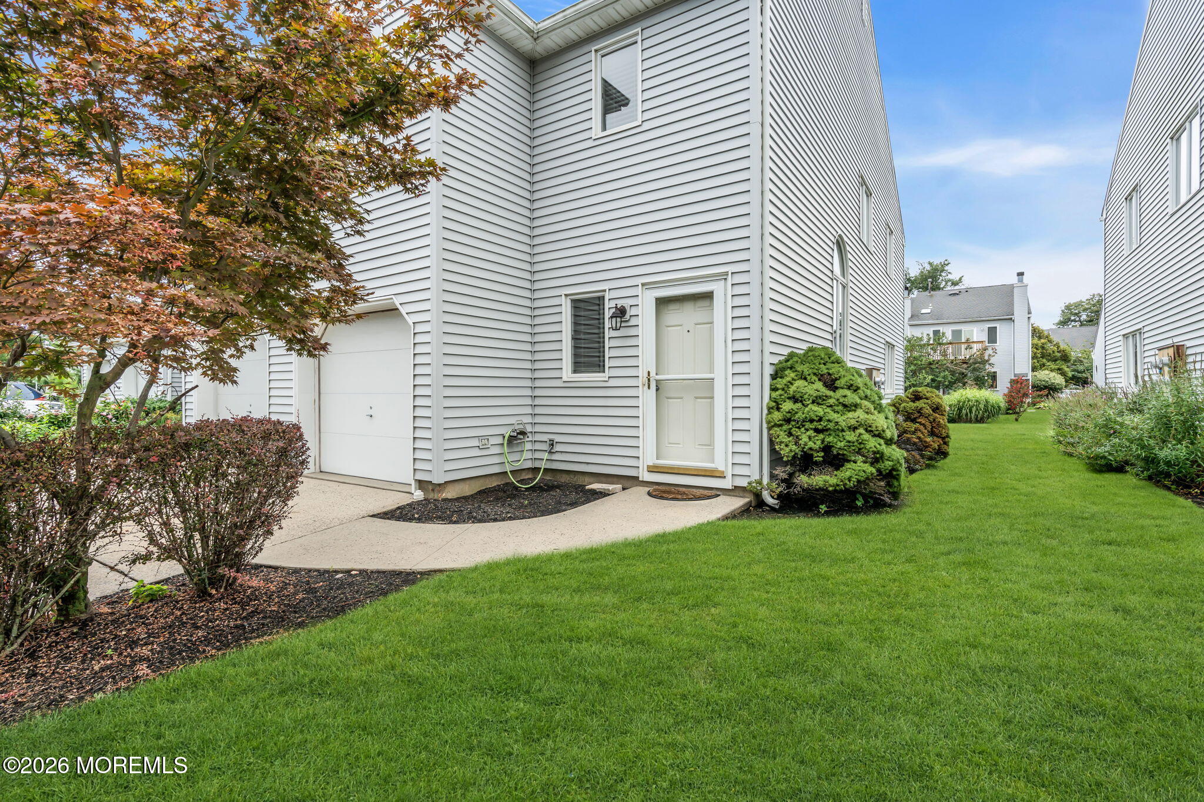
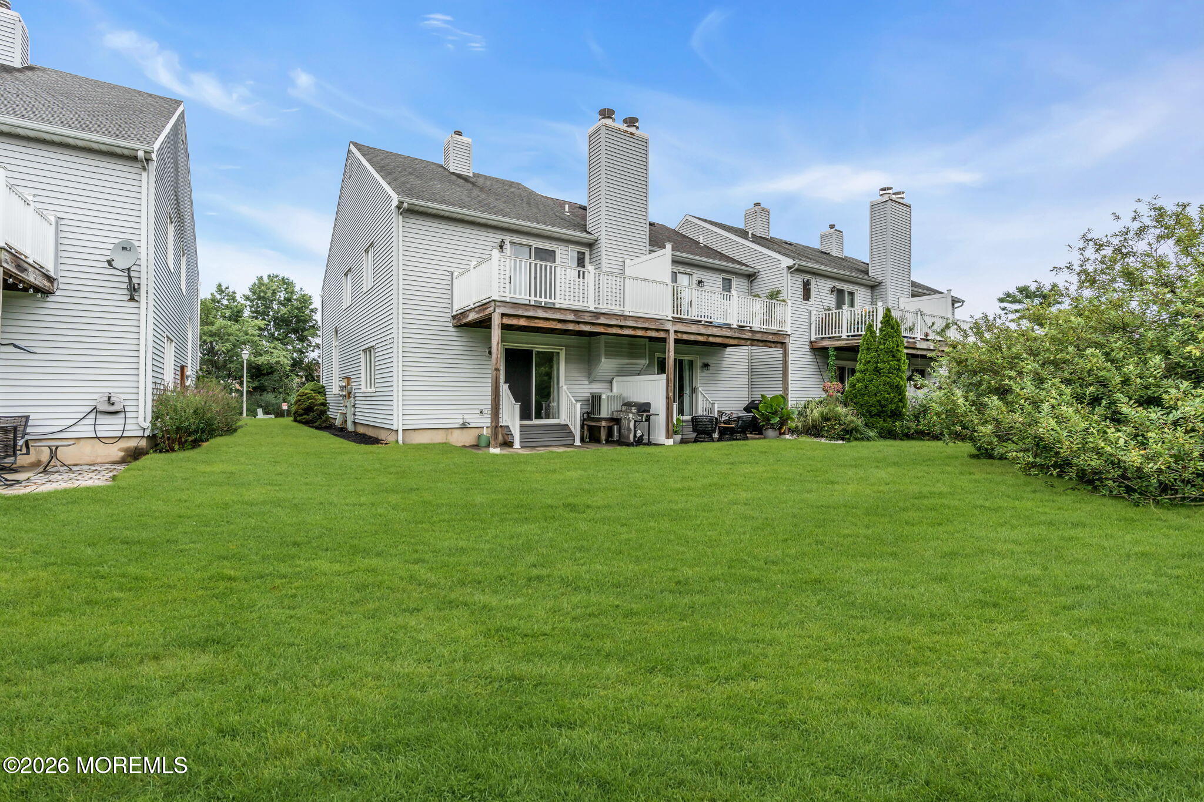
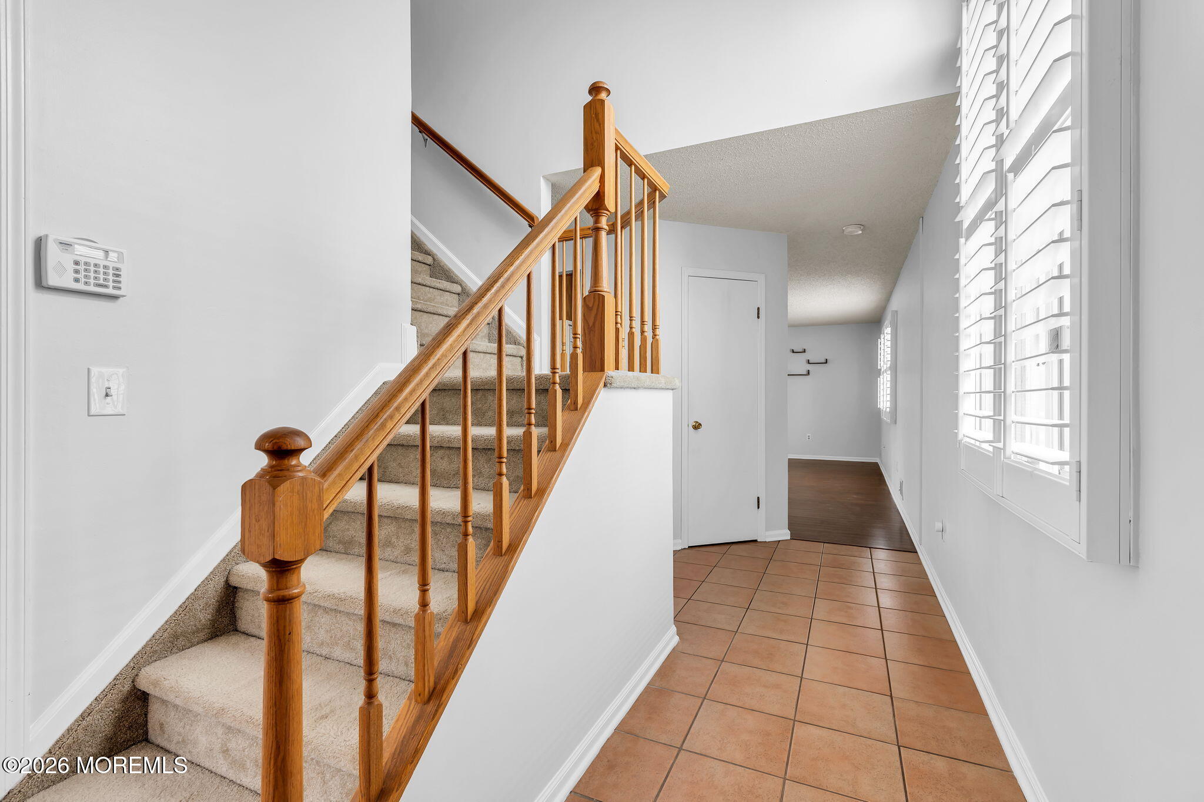
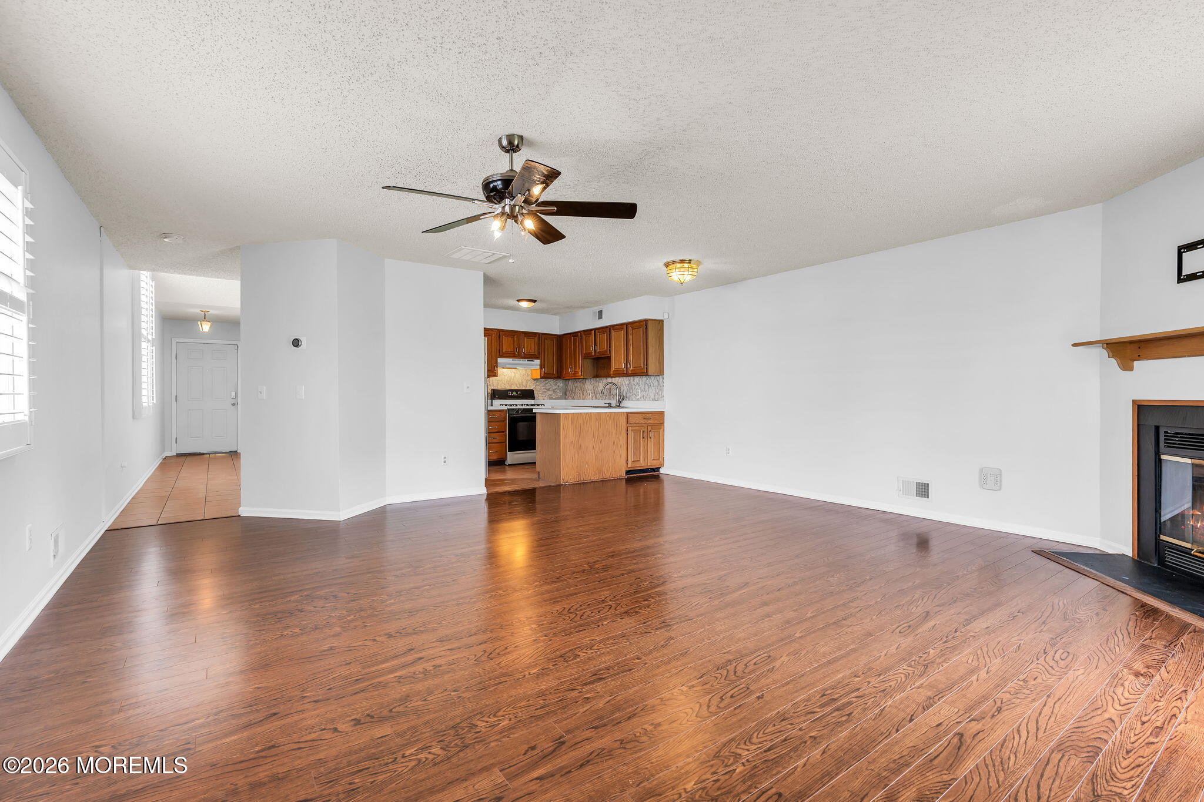
Welcome to Patten Court! This light and bright three bedroom, two and a half bathroom end unit townhome is ready for it's next owner. Wood burning fireplace and sliders to your sun drenched patio on the main floor. Master bedroom with walk in closet, additional closet, en suite bath and deck to enjoy the morning sun. Two more bedrooms, full bath and laundry complete the second floor. Less than one mile to beaches and minutes to Pier Village, Asbury Park and ferry, train and buses to NYC.
Save
Ask
Tour
Hide
Listing Snapshot
Price
$524,900
Days On Site
0 Days
Bedrooms
3
Inside Area (SqFt)
1,590 sqft
Total Baths
3
Full Baths
2
Partial Baths
1
Lot Size
0.02 Acres
Year Built
1989
MLS Number
22633398
Status
Active
Property Tax
N/A
HOA/Condo/Coop Fees
$601.15 monthly
Sq Ft Source
N/A
Friends & Family
Recent Activity
| 6 hours ago | Listing first seen on site | |
| 6 hours ago | Listing updated with changes from the MLS |
General Features
Acres
0.02
Attached Garage
Yes
Garage
Yes
Garage Spaces
1
Parking
Garage Door OpenerDirect AccessAsphaltCommonDrivewayAttached
Property Sub Type
Condominium
Security
Security System
Sewer
Public Sewer
SqFt Total
1590
Water Source
Public
Zoning
Residential, Single Family, Neighborhood
Interior Features
Appliances
DishwasherDryerRefrigeratorCooktopWasherGas Water Heater
Basement
None
Cooling
Ceiling Fan(s)Central Air
Fireplace
Yes
Fireplaces
1
Heating
Natural GasForced Air
Bathroom
Level - FirstDescription - Half
Bedroom
Level - Second
Foyer
Level - First
Garage
Level - First
Kitchen
Level - First
Laundry
Level - Second
Living Room
Level - FirstDescription - Dining Combo
Primary Bathroom
Level - Second
Primary Bedroom
Level - Second
Save
Ask
Tour
Hide
Exterior Features
Exterior
BalconyOutdoor Grill
Patio And Porch
Patio
Roof
Shingle
Windows/Doors
Sliding Doors
Community Features
Association Amenities
Management
Association Fee
$601.15
Association Fee Frequency
Monthly
MLS Area
N Long Branch
Financing Terms Available
ConventionalCash
Schools
School District
Unknown
Elementary School
L. W. Conrow
Middle School
Long Branch
High School
Long Branch
Listing courtesy of Jamie Arcykiewicz of EXP Realty

Properties marked with this logo are courtesy of the Monmouth Ocean Regional MLS. Data deemed reliable but not guaranteed. Monmouth Ocean Regional REALTORS ®
Properties marked with this logo are courtesy of the Monmouth Ocean Regional MLS. Data deemed reliable but not guaranteed. Monmouth Ocean Regional REALTORS ®
Neighborhood & Commute
Source: Walkscore
Save
Ask
Tour
Hide
Did you know? You can invite friends and family to your search. They can join your search, rate and discuss listings with you.