ListOneNJ

Save
Ask
Tour
Hide
Share
$499,990
2 Days On Site

48 Bennet Field Way
Robbinsville, NJ 08691

For Sale|Condominium|Active
2
Beds
3
Total Baths
3
Full Baths
1,510
SqFt
$331
/SqFt
2026
Built
Subdivision:
None
County:
Mercer
Call Now: 973-727-2037
Is this the listing for you? We can help make it yours.
973-727-2037
Upcoming Open Houses
Sat, Oct 24, 1:00 PM - 5:00 PM
Sun, Oct 25, 12:00 PM - 4:00 PM
48 Bennet Field Way48 Bennet Field Way48 Bennet Field Way48 Bennet Field Way
Save
Ask
Tour
Hide
Share

Mortgage Calculator

Monthly Payment (Est.)

Enter an interest rate to see your estimated monthly payment.
Calculator powered by Showcase IDX, a Constellation1 Company. Copyright ©2026 Information is deemed reliable but not guaranteed.

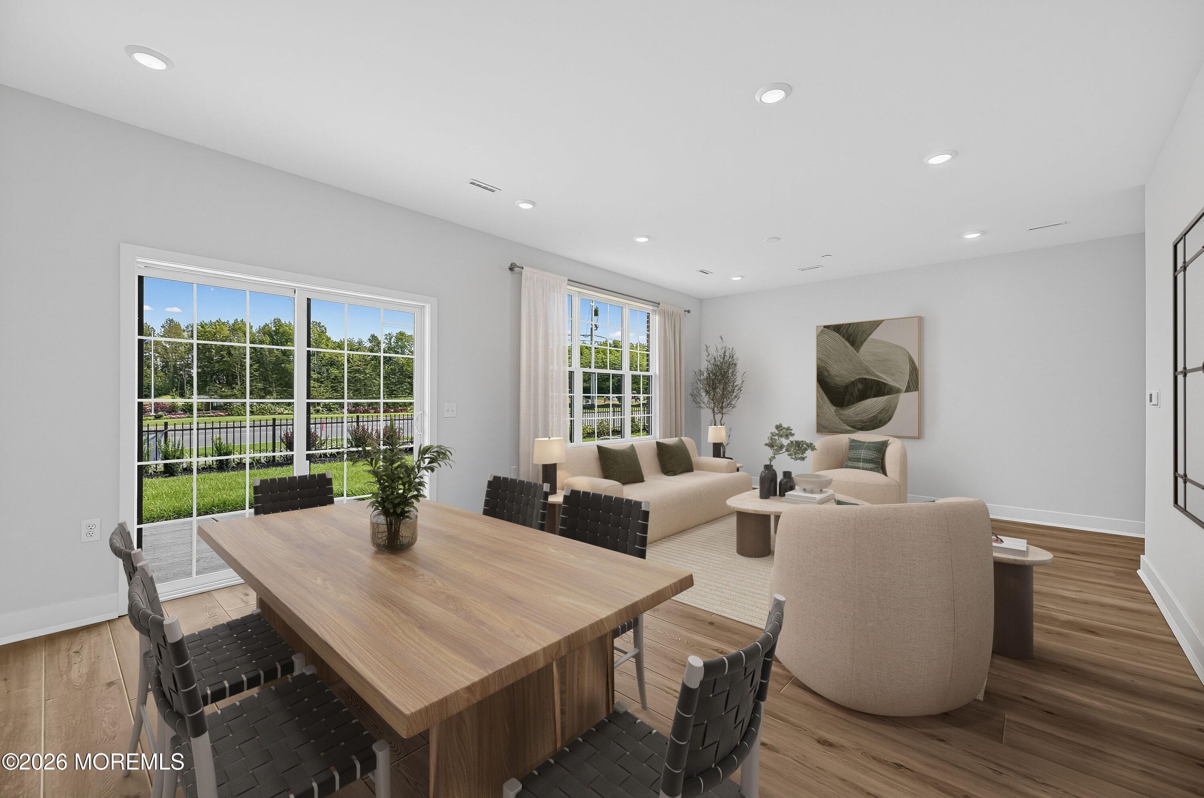
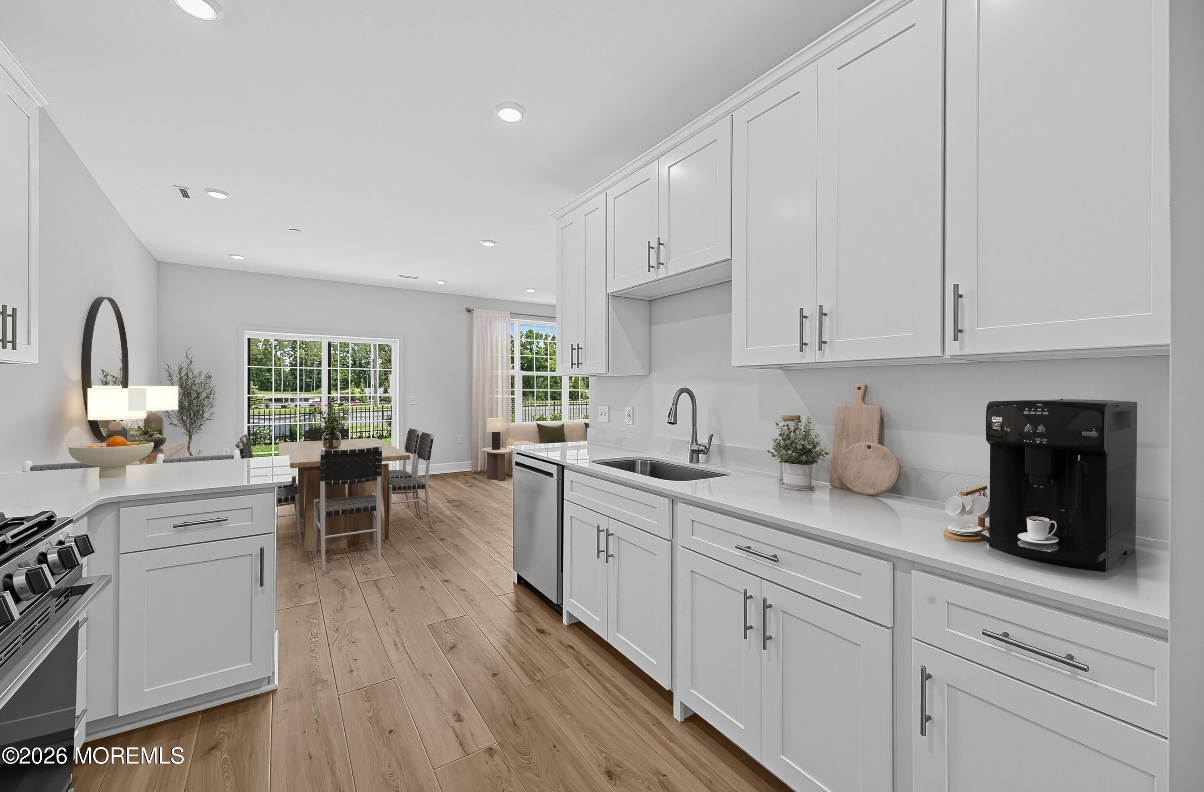
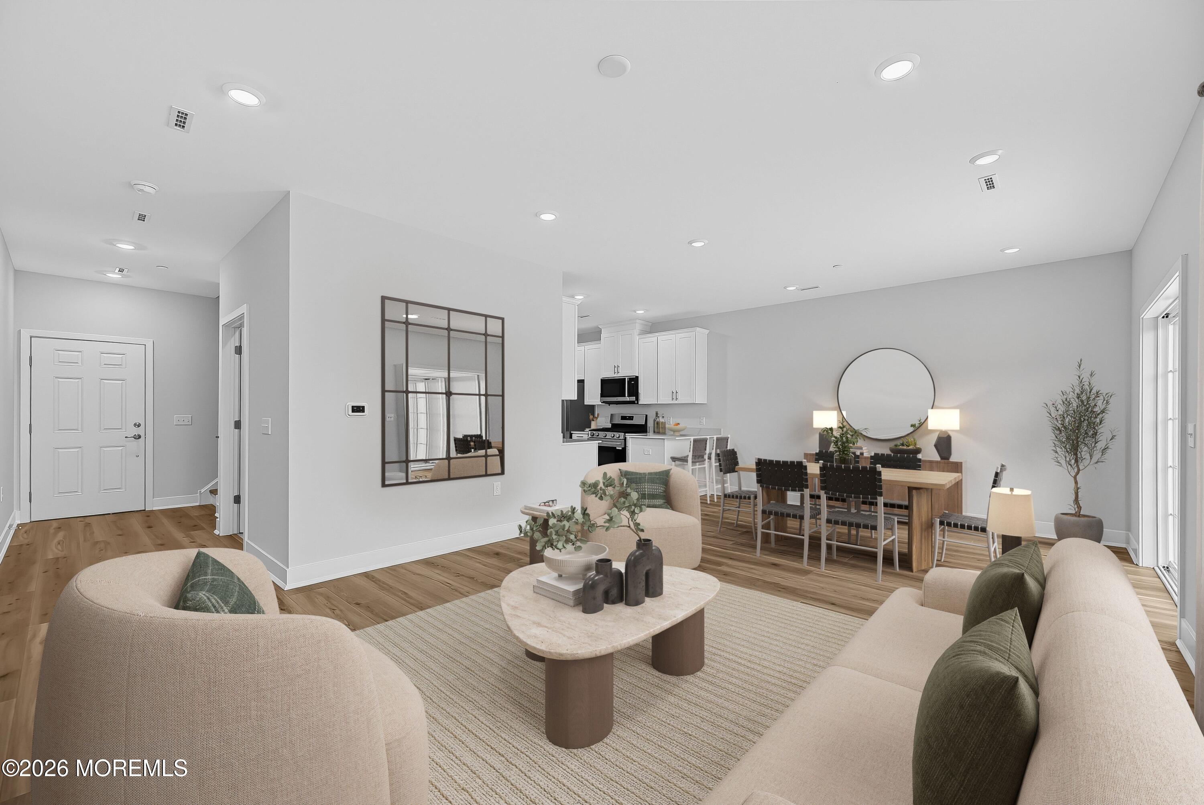
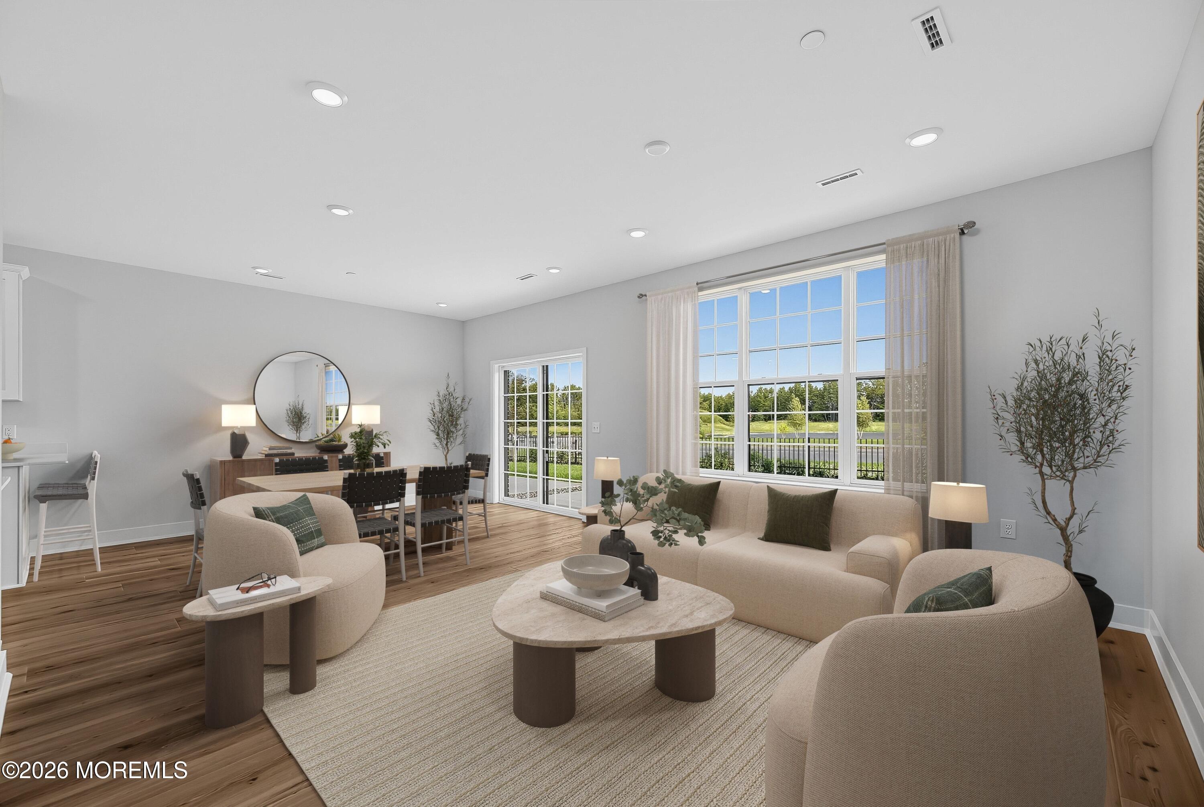
Why Wait? Your New Home Is Ready Now! Welcome to the highly desirable Chadwick floor plan in the award-winning Robbinsville Public School District. Offering 1,510 square feet, 2 bedrooms, 3 full bathrooms, and a one-car garage, this beautifully designed home is ready for move-in within 30 days. The open-concept layout features a spacious living area, dedicated dining space, and a modern kitchen with stainless steel appliances. Enjoy your private patio and flexible living spaces ideal for guests, work, or hobbies. Conveniently located near Routes 130, 33, 195, and I-95, with access to community amenities including a clubhouse, pool, and tot lot. Don't miss this rare quick move-in opportunity. Schedule your private tour today before it's gone!

Save
Ask
Tour
Hide
Share
Listing Snapshot
Price 
$499,990
Days On Site 
2 Days
Bedrooms 
2
Inside Area (SqFt) 
1,510 sqft
Total Baths 
3
Full Baths 
3
Partial Baths 
N/A
Lot Size 
N/A
Year Built 
2026
MLS Number 
22633133
Status 
Active
Property Tax 
N/A
HOA/Condo/Coop Fees 
$487 monthly
Sq Ft Source 
N/A
Friends & Family
Recent Activity
2 days agoListing first seen on site
2 days agoListing updated with changes from the MLS
General Features
Attached Garage 
Yes
Garage 
Yes
Garage Spaces 
1
Parking 
Garage Door OpenerPavedDrivewayOn StreetAttached
Pets 
Dogs OKCats OK
Property Condition 
New Construction
Property Sub Type 
Condominium
Sewer 
Public Sewer
SqFt Total 
1510
Water Source 
Public
Zoning 
"Condo": true
Interior Features
Appliances 
DishwasherDisposalDryerMicrowaveRefrigeratorCooktopWasherTankless Water Heater
Basement 
None
Cooling 
Central Air
Flooring 
CarpetCeramic TileWood
Heating 
Forced Air
Interior 
Recessed Lighting
Bathroom 
Bedroom 
Dimensions - 102.0 x 126.0Level - Second
Dining Room 
Dimensions - 107.0 x 146.0Level - First
Foyer 
Garage 
Dimensions - 10.0 x 2111.0Level - Lower
Kitchen 
Dimensions - 101.0 x 107.0Level - First
Laundry 
Living Room 
Dimensions - 115.0 x 146.0Level - First
Primary Bathroom 
Primary Bedroom 
Dimensions - 127.0 x 1610.0Level - Second
Save
Ask
Tour
Hide
Share
Exterior Features
Construction Details 
Brick Veneer
Patio And Porch 
Patio
Pool Features 
FencedIn Ground
Roof 
Shingle
Windows/Doors 
Sliding Doors
Community Features
Association Amenities 
PoolClubhousePlaygroundFitness Center
Association Fee 
$487.0
Association Fee Frequency 
Monthly
Community Features 
Pool
MLS Area 
None
Financing Terms Available 
ConventionalCash
Schools
School District
Unknown
Elementary School
Sharon School
Middle School
Pond Road Middle School
High School
Robbinsville High
Listing courtesy of Debra A Glatz of Lennar Sales Corp.


Properties marked with this logo are courtesy of the Monmouth Ocean Regional MLS. Data deemed reliable but not guaranteed. Monmouth Ocean Regional REALTORS ®

Neighborhood & Commute
Source: Walkscore
Save
Ask
Tour
Hide
Share

Lock In Your Savings

Enter your details below to send this report to your email and connect with a 1% Agent.