ListOneNJ

Save
Ask
Tour
Hide
Share
$484,900
10 Days On Site

18 Inkberry Lane
Howell, NJ 07731

For Sale|Single Family Residence|Active
2
Beds
2
Total Baths
2
Full Baths
1,401
SqFt
$346
/SqFt
2011
Built
Subdivision:
Pine View Est
County:
Monmouth
Call Now: 973-727-2037
Is this the listing for you? We can help make it yours.
973-727-2037
18 Inkberry Lane18 Inkberry Lane18 Inkberry Lane18 Inkberry Lane
Save
Ask
Tour
Hide
Share

Mortgage Calculator

Monthly Payment (Est.)

Enter an interest rate to see your estimated monthly payment.
Calculator powered by Showcase IDX, a Constellation1 Company. Copyright ©2026 Information is deemed reliable but not guaranteed.

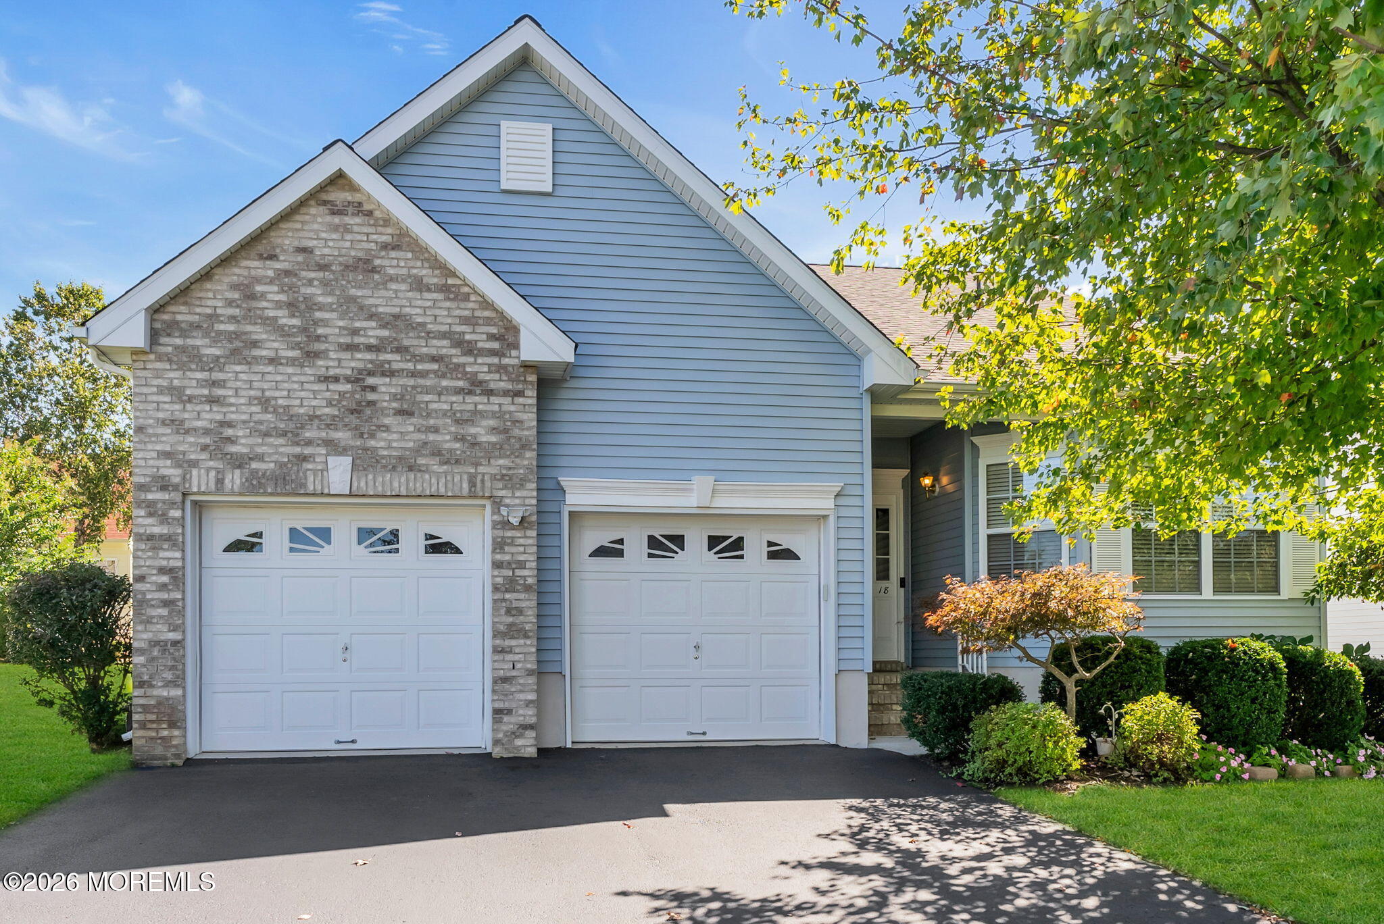
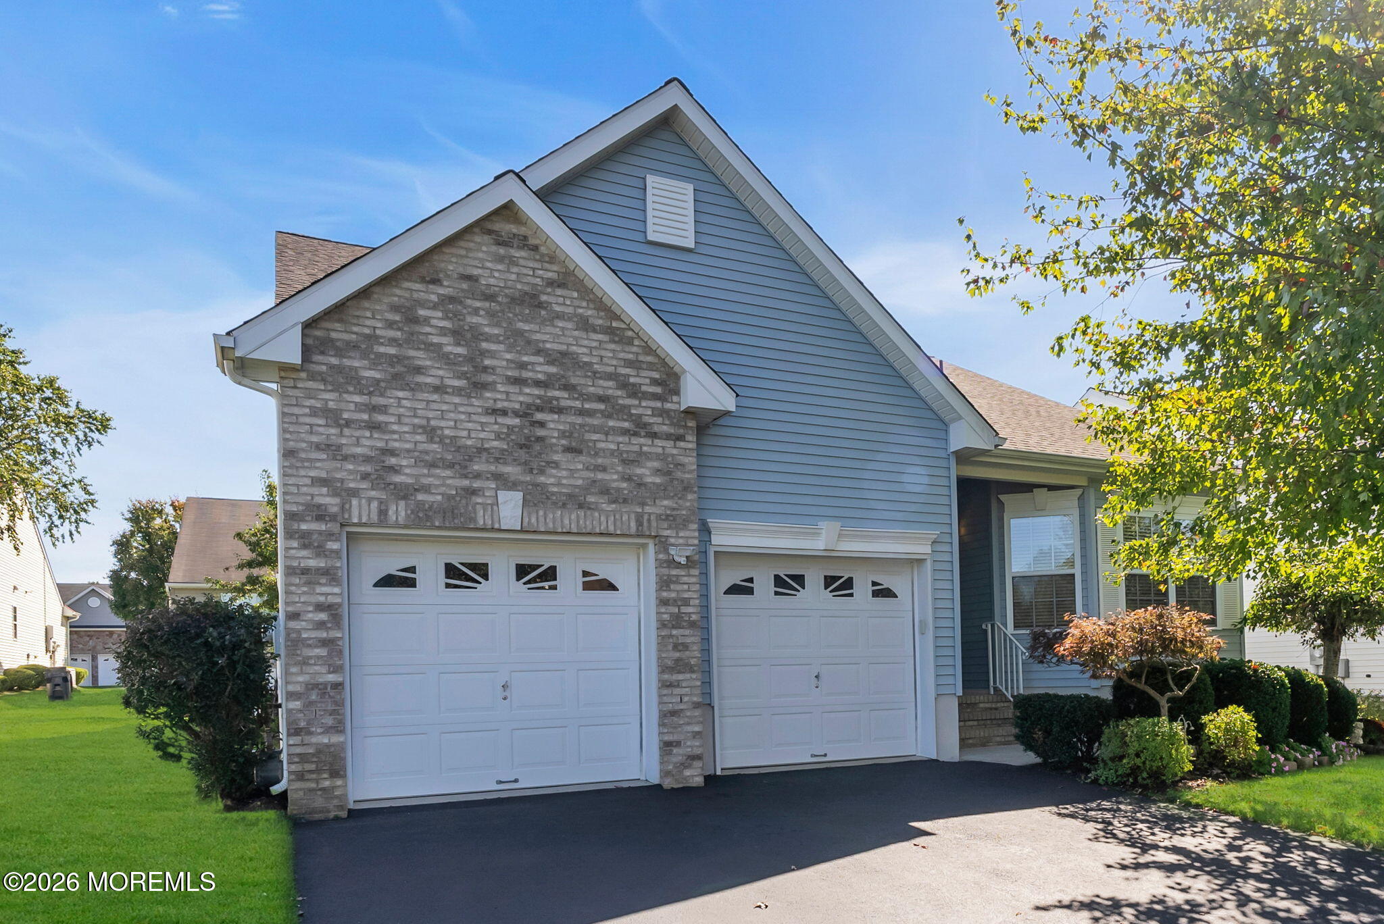
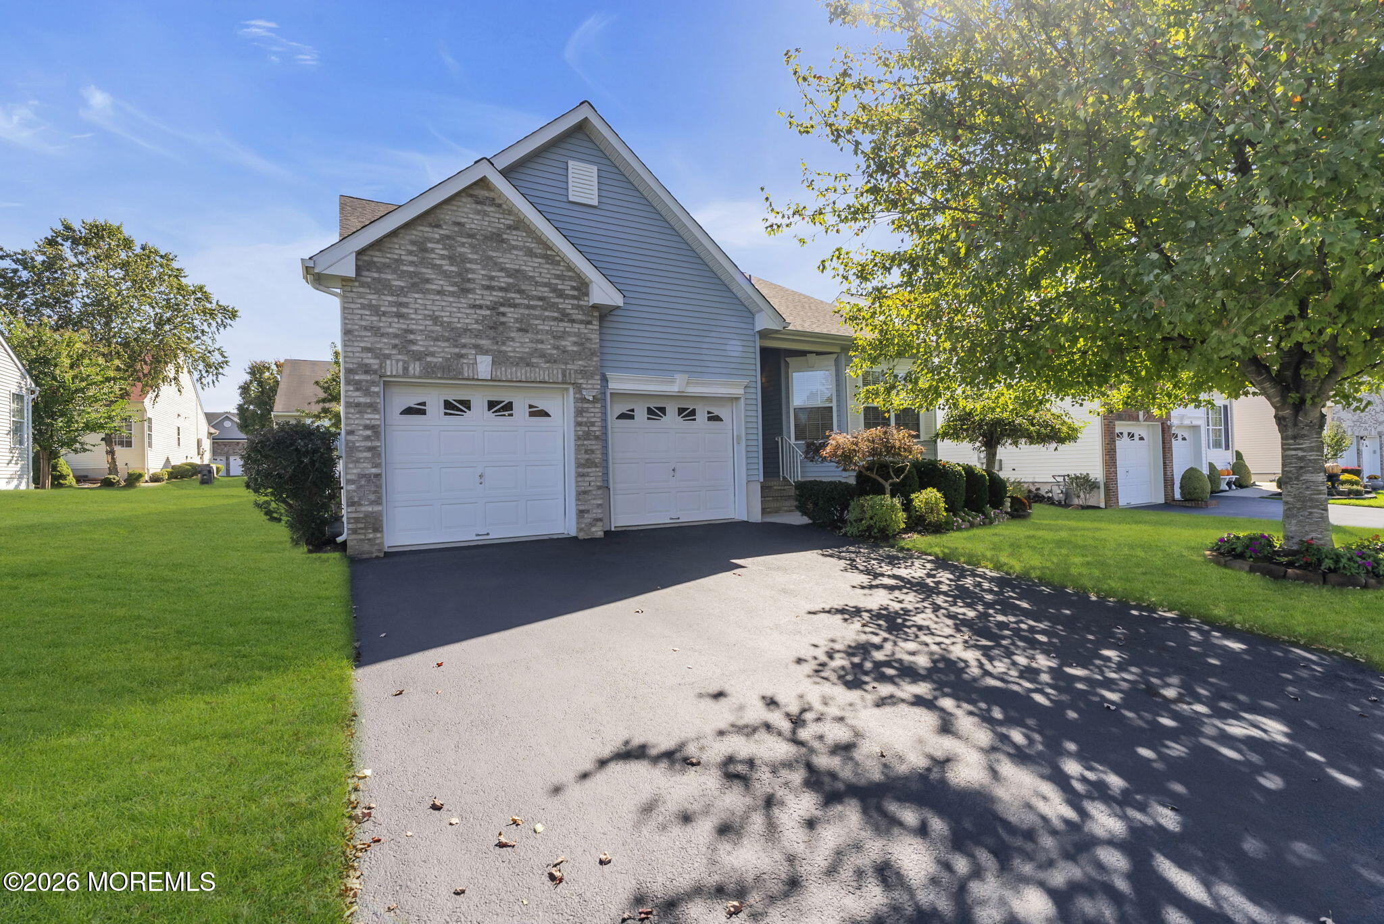
Pineview Estates, one of Southeast Howell's best-kept secrets tucked away in an exclusive, tree-lined adult community. This boutique 55+ community offers the perfect blend of privacy, neighborhood warmth, and effortless comfort. Built in 2011 and lovingly cared for by its original owner, this light-filled home with two car garage is spacious and offers plenty of storage. Kitchen features classic warm wood cabinetry paired with complimenting countertops—perfect for everyday meals and entertaining alike. Relax in the spacious primary suite, complete with a private ensuite bathroom. Entertain on the paver patio just off the family room. Community amenities included a clubhouse, tennis and pickleball, bocce, fitness center and refreshing heated pool. All just minutes to the beach, shopping.. great restaurants, parks and major roadways. Perfect for those looking for a more intimate community to call home. And still live in Monmouth County!!

Save
Ask
Tour
Hide
Share
Listing Snapshot
Price 
$484,900
Days On Site 
10 Days
Bedrooms 
2
Inside Area (SqFt) 
1,401 sqft
Total Baths 
2
Full Baths 
2
Partial Baths 
N/A
Lot Size 
0.12 Acres
Year Built 
2011
MLS Number 
22632202
Status 
Active
Property Tax 
$7,773
HOA/Condo/Coop Fees 
$325 monthly
Sq Ft Source 
N/A
Friends & Family
Recent Activity
a week agoListing first seen on site
a week agoListing updated with changes from the MLS
General Features
Acres 
0.12
Attached Garage 
Yes
Garage 
Yes
Garage Spaces 
2
Parking 
Garage Door OpenerAttached
Property Sub Type 
Single Family Residence
Sewer 
Public Sewer
SqFt Total 
1401
Style 
Detached
Water Source 
Public
Zoning 
Residential
Interior Features
Appliances 
DishwasherDryerMicrowaveRefrigeratorWasherGas Water Heater
Basement 
None
Cooling 
Ceiling Fan(s)Central Air
Fireplace 
Yes
Fireplaces 
1
Flooring 
CarpetCeramic Tile
Heating 
Natural Gas
Interior 
Recessed Lighting
Bathroom 
Level - First
Bedroom 
Level - First
Dining Room 
Level - First
Family Room 
Level - First
Kitchen 
Level - First
Laundry 
Level - First
Primary Bathroom 
Level - First
Primary Bedroom 
Level - First
Save
Ask
Tour
Hide
Share
Exterior Features
Patio And Porch 
Patio
Pool Features 
HeatedIn Ground
Roof 
Shingle
Community Features
Association Amenities 
PoolShuffleboard CourtClubhouseFitness CenterSport CourtRecreation Facilities
Association Fee 
$325.0
Association Fee Frequency 
Monthly
Community Features 
Pool
MLS Area 
Ramtown
Senior Community 
Yes
Listing courtesy of Joanne McLaughlin of Ward Wight Sotheby's International Realty


Properties marked with this logo are courtesy of the Monmouth Ocean Regional MLS. Data deemed reliable but not guaranteed. Monmouth Ocean Regional REALTORS ®

Neighborhood & Commute
Source: Walkscore
Save
Ask
Tour
Hide
Share

Lock In Your Savings

Enter your details below to send this report to your email and connect with a 1% Agent.