ListOneNJ

Save
Ask
Tour
Hide
Share
$1,199,000
10 Days On Site

34 Queens Drive E
Little Silver, NJ 07739

Single Family Residence|Pending
3
Beds
2
Total Baths
2
Full Baths
2,000
SqFt
$600
/SqFt
Subdivision:
None
County:
Monmouth
Call Now: 973-727-2037
Is this the listing for you? We can help make it yours.
973-727-2037
34 Queens Drive E34 Queens Drive E34 Queens Drive E34 Queens Drive E
Save
Ask
Tour
Hide
Share

Mortgage Calculator

Monthly Payment (Est.)

Enter an interest rate to see your estimated monthly payment.
Calculator powered by Showcase IDX, a Constellation1 Company. Copyright ©2026 Information is deemed reliable but not guaranteed.

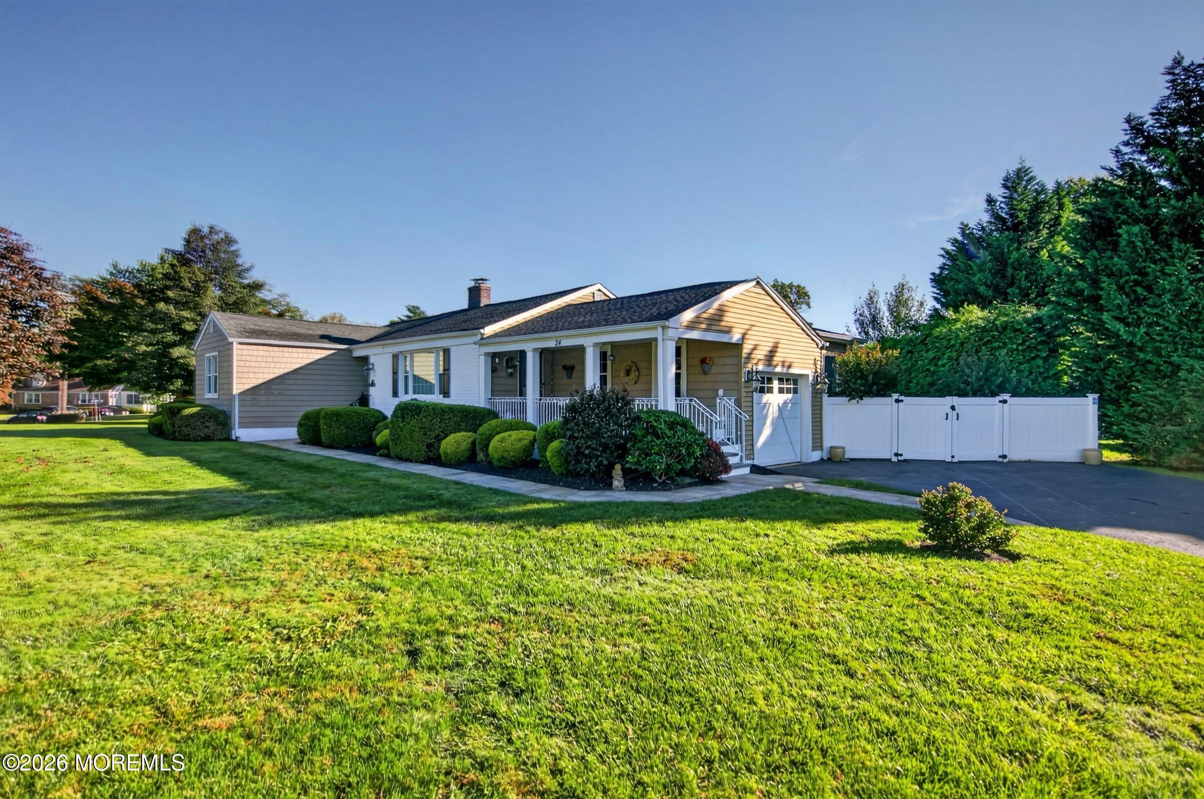
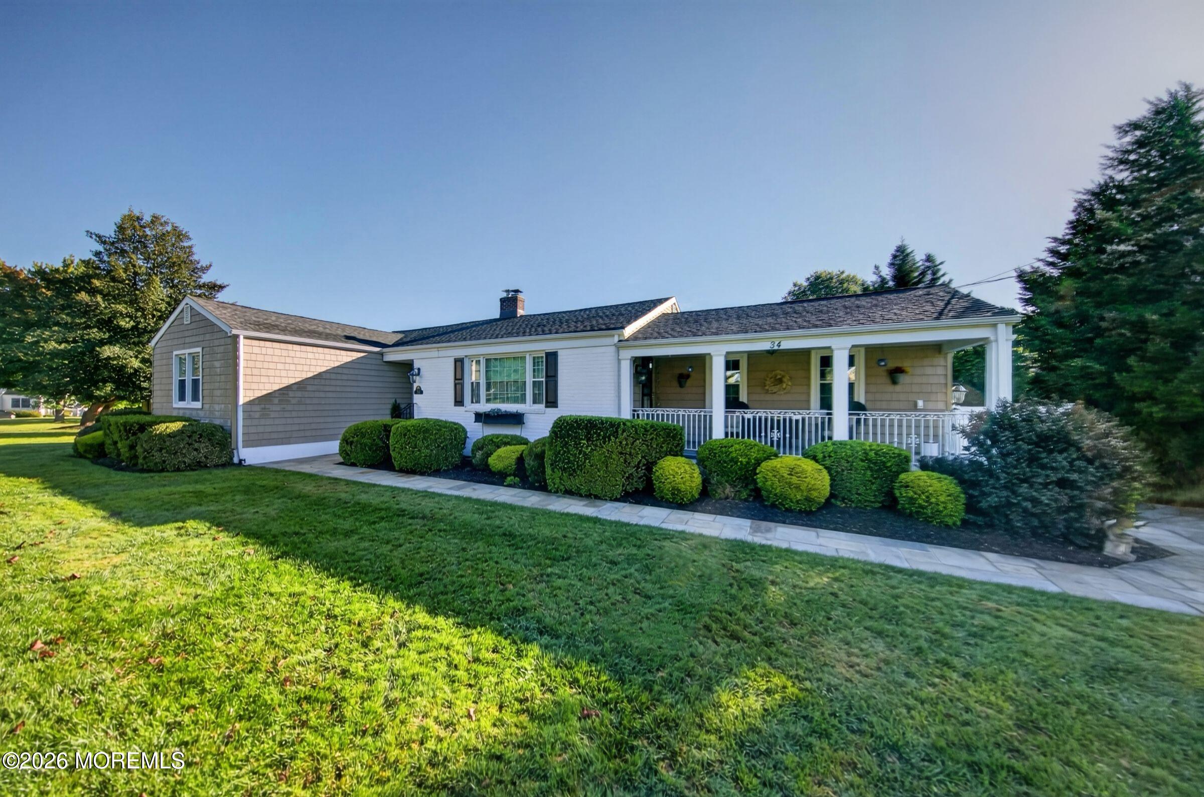
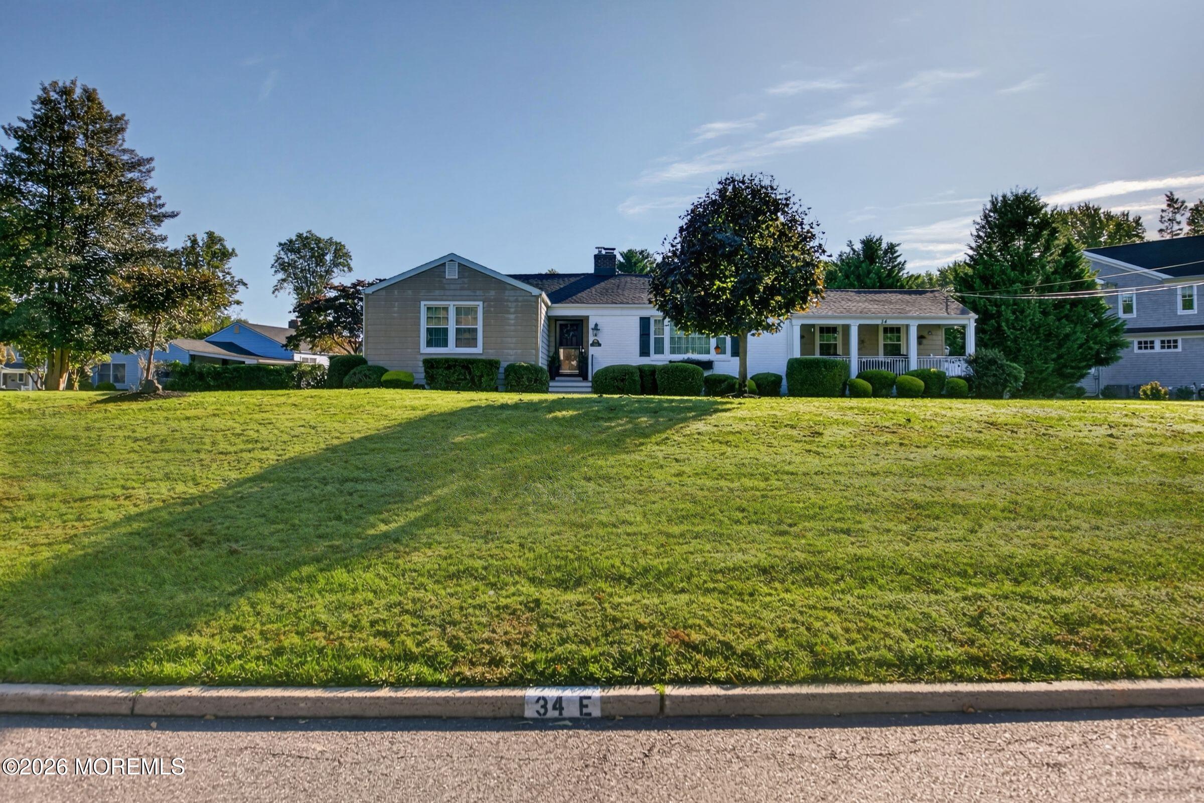
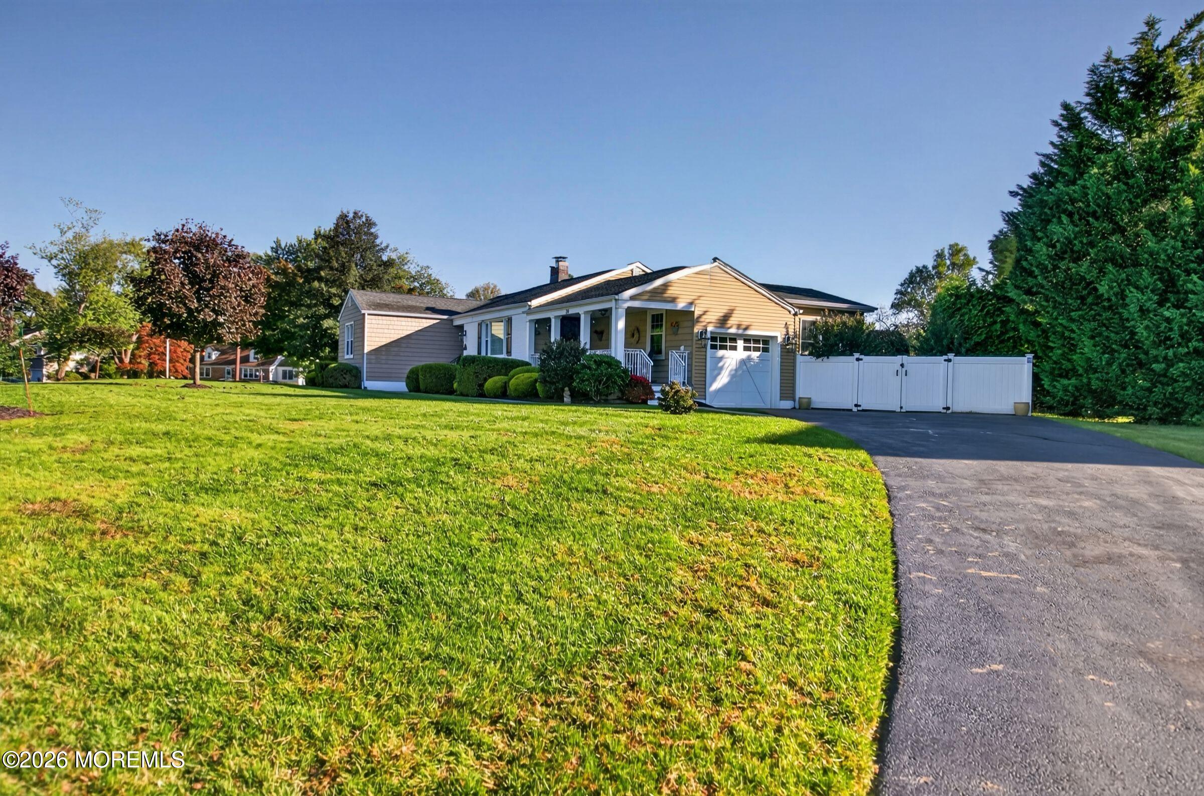
Offer Accepted! BEST/HIGHEST due by Friday, Oct. 16th 5PM. Covered Bluestone front porch welcomes you to this beautifully updated ranch, completely remodeled down to the studs in 2013 offers modern style & comfortable living thruout! Thoughtfully redesigned w/quality updates & attention to detail this home features a beautifully added dining rm, perfect for entertaining & everyday gatherings. Enjoy outdoor living on the private Trex deck, ideal for relaxing or hosting guests. The finished BSMT provides add'l living space, perfect for a rec room, home office, gym, or guest area. A wonderful opportunity to enjoy the ease of one-level living w/the added bonus of flexible space inside & out. New Roof, siding, windows, hardwood flrs, carpeting & HVAC in 2014. Close to the train, town & shops!

Save
Ask
Tour
Hide
Share
Listing Snapshot
Price 
$1,199,000
Days On Site 
10 Days
Bedrooms 
3
Inside Area (SqFt) 
2,000 sqft
Total Baths 
2
Full Baths 
2
Partial Baths 
N/A
Lot Size 
0.51 Acres
Year Built 
N/A
MLS Number 
22632147
Status 
Pending
Property Tax 
$15,938
HOA/Condo/Coop Fees 
N/A
Sq Ft Source 
N/A
Friends & Family
Recent Activity
an hour agoStatus changed to Pending
an hour agoListing updated with changes from the MLS
2 weeks agoListing first seen on site
General Features
Acres 
0.51
Attached Garage 
Yes
Garage 
Yes
Garage Spaces 
1
Parking 
Garage Door OpenerAsphaltDrivewayAttached
Property Sub Type 
Single Family Residence
Sewer 
Public Sewer
SqFt Total 
2000
Style 
Ranch
Water Source 
Public
Zoning 
Residential, Single Family
Interior Features
Appliances 
DishwasherDryerRefrigeratorCooktopWasherGas Water Heater
Basement 
Level - BasementDescription - Could be used as a family room
Cooling 
Ceiling Fan(s)Central Air
Fireplace 
Yes
Fireplaces 
1
Flooring 
CarpetTileWood
Heating 
Natural GasForced Air
Interior 
Recessed Lighting
Bedroom 
Dimensions - 14.0 x 12.0Level - First
Dining Room 
Dimensions - 17.0 x 11.0Level - First
Kitchen 
Dimensions - 22.0 x 12.0Level - First
Living Room 
Dimensions - 23.0 x 13.0Level - First
Primary Bathroom 
Level - First
Primary Bedroom 
Dimensions - 15.0 x 12.0Level - First
Save
Ask
Tour
Hide
Share
Exterior Features
Exterior 
Gas GrillLighting
Patio And Porch 
DeckPorch
Roof 
Shingle
Windows/Doors 
Sliding Doors
Community Features
MLS Area 
None
Schools
School District
Unknown
Elementary School
Point Road
Middle School
Markham Place
High School
Red Bank Reg
Listing courtesy of Mary Lou Mannino of Berkshire Hathaway HomeServices Fox & Roach - Rumson


Properties marked with this logo are courtesy of the Monmouth Ocean Regional MLS. Data deemed reliable but not guaranteed. Monmouth Ocean Regional REALTORS ®

Neighborhood & Commute
Source: Walkscore
Save
Ask
Tour
Hide
Share

Lock In Your Savings

Enter your details below to send this report to your email and connect with a 1% Agent.