ListOneNJ

Save
Ask
Tour
Hide
Share
$379,000
New Listing

132 Chesterfield Lane
Toms River, NJ 08757

For Sale|Single Family Residence|Active
2
Beds
2
Total Baths
2
Full Baths
1,502
SqFt
$252
/SqFt
1996
Built
Subdivision:
Holiday Heights
County:
Ocean
Call Now: 973-727-2037
Is this the listing for you? We can help make it yours.
973-727-2037
132 Chesterfield Lane132 Chesterfield Lane132 Chesterfield Lane132 Chesterfield Lane
Save
Ask
Tour
Hide
Share

Mortgage Calculator

Monthly Payment (Est.)

Enter an interest rate to see your estimated monthly payment.
Calculator powered by Showcase IDX, a Constellation1 Company. Copyright ©2026 Information is deemed reliable but not guaranteed.

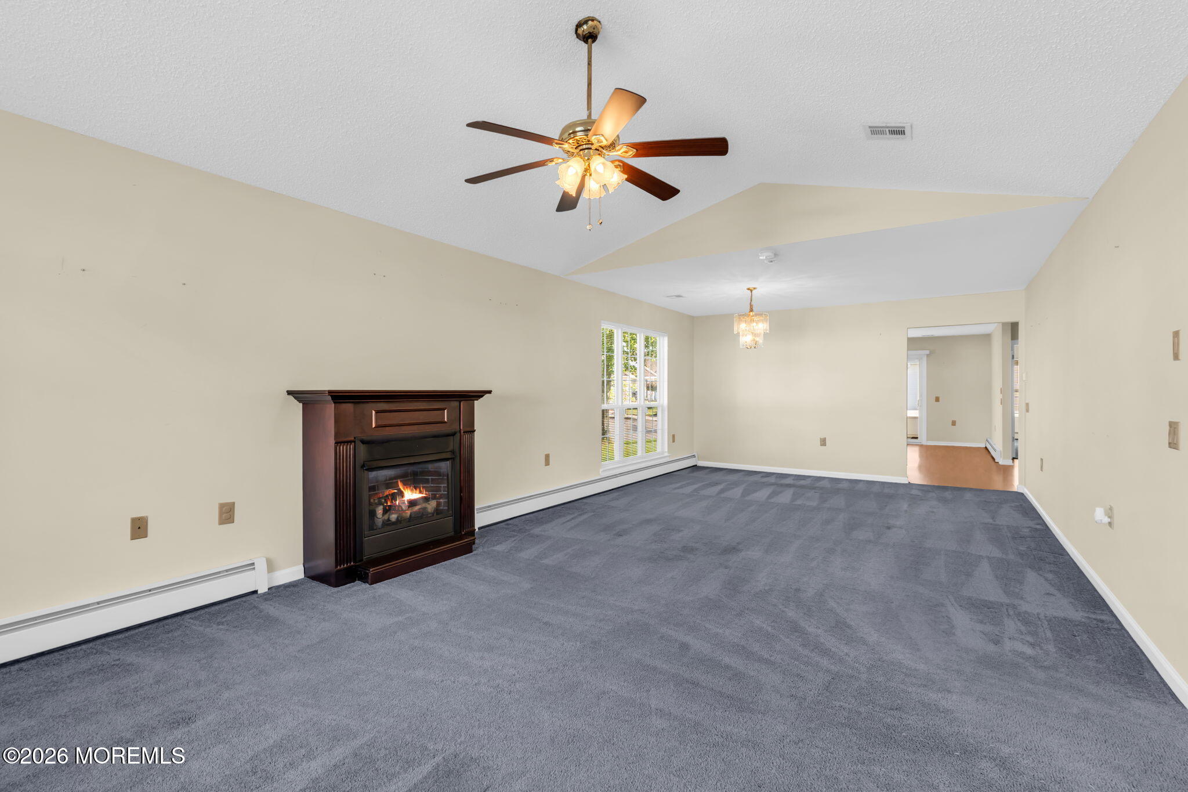
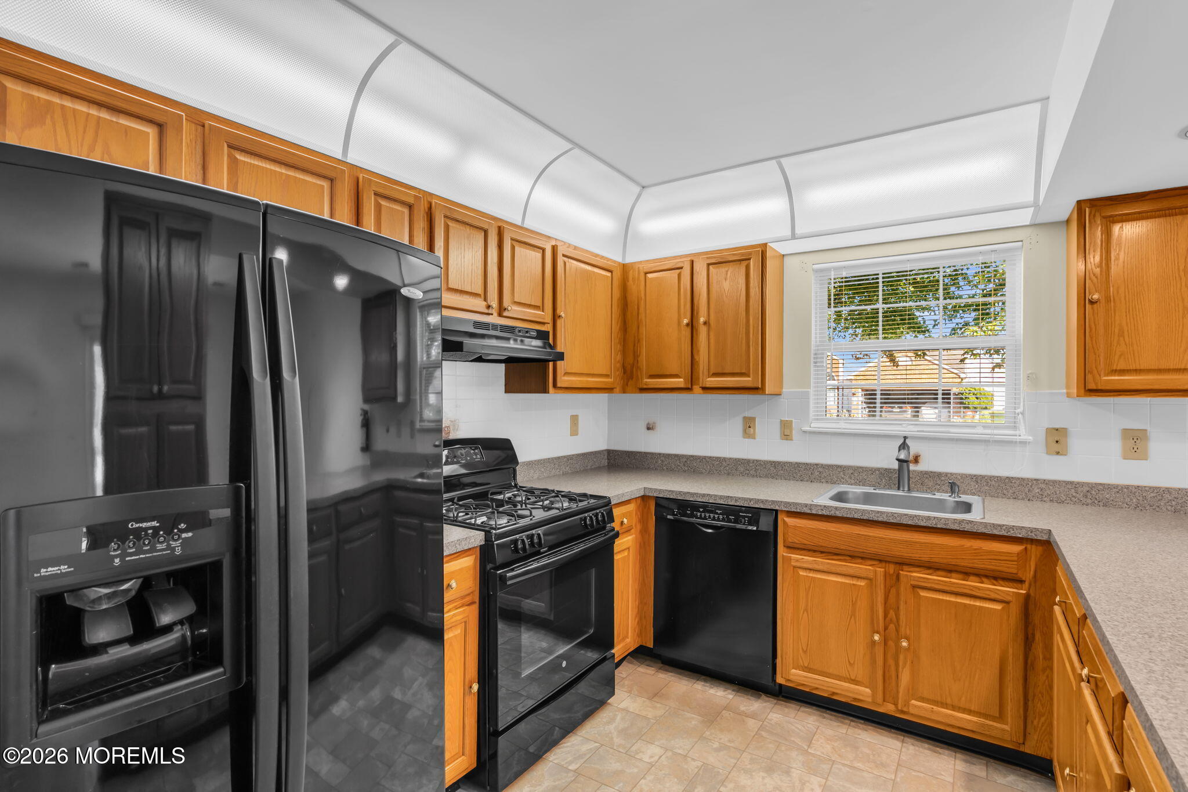
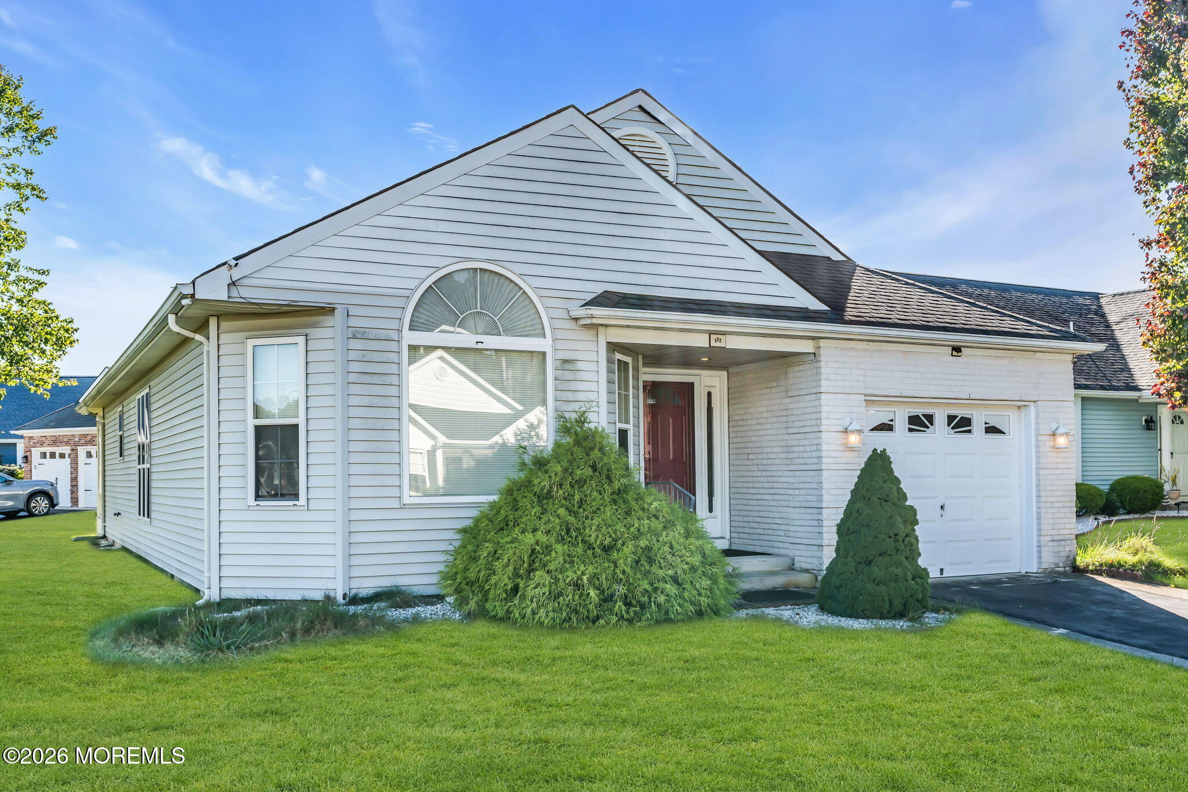
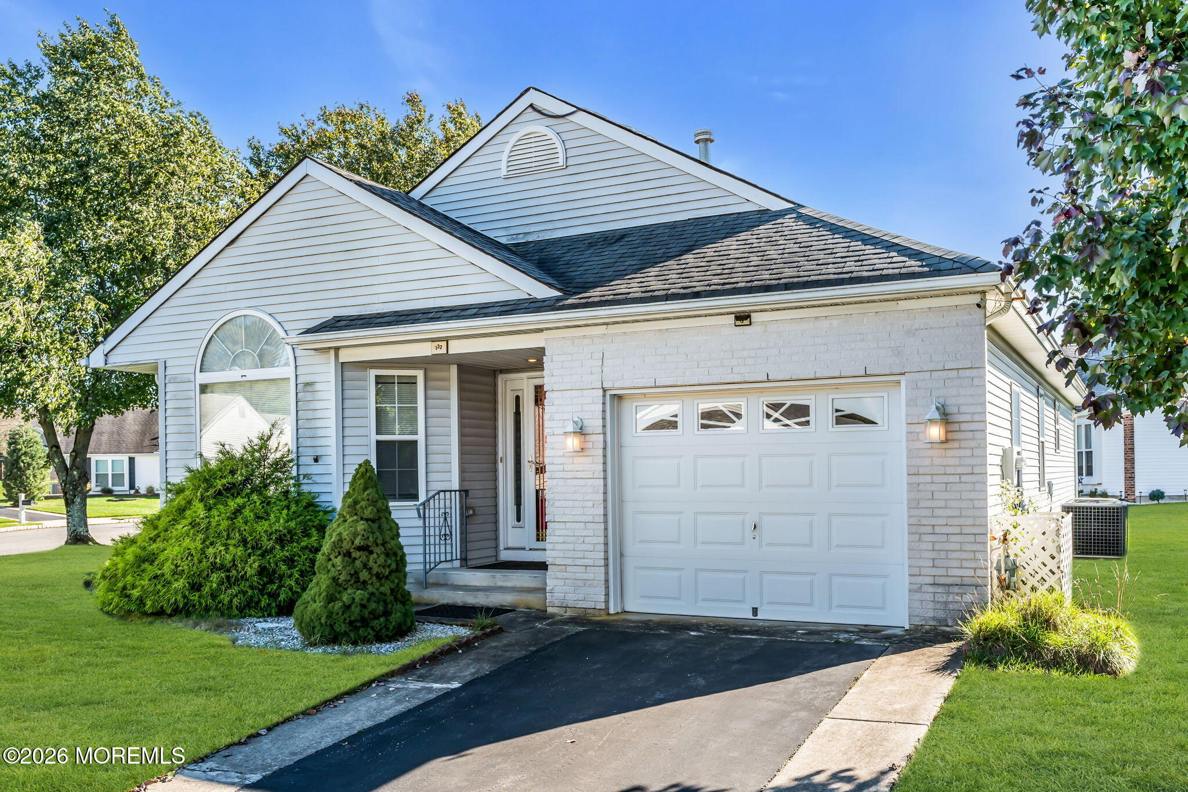
Welcome to Holiday Heights, one of Toms River's most desirable adult communities! This spacious 1,502 square foot Greenwich "A" Model offers 2 Bedrooms, 2 Full Baths, a 1-Car Garage, and a wonderful layout designed for comfortable living and entertaining. Step inside the welcoming foyer featuring a convenient coat closet and direct access to the garage. The bright and sunny Living Room and Dining Room provide an inviting atmosphere, highlighted by a cozy Gas Fireplace in the Living Room. The spacious Primary Suite features a large Walk-in Closet and a private Full Bath with Stall Shower, while the generously sized Guest Bedroom offers plenty of space and comfort. Both bedrooms include ceiling fans. Additional features include an in-home Washer and Dryer and a lawn sprinkler system serviced by a private well with timer. Enjoy all that Holiday Heights has to offer, including an active adult lifestyle in a convenient location close to shopping, dining, major roadways, and the beautiful Jersey Shore beaches. Don't miss this opportunity to make this wonderful home your own!

Save
Ask
Tour
Hide
Share
Listing Snapshot
Price 
$379,000
Days On Site 
0 Days
Bedrooms 
2
Inside Area (SqFt) 
1,502 sqft
Total Baths 
2
Full Baths 
2
Partial Baths 
N/A
Lot Size 
0.15 Acres
Year Built 
1996
MLS® Number 
22631982
Status 
Active
Property Tax 
$4,779
HOA/Condo/Coop Fees 
$63 monthly
Sq Ft Source 
N/A
Friends & Family
Recent Activity
3 hours agoListing first seen on site
3 hours agoListing updated with changes from the MLS®
General Features
Acres 
0.15
Attached Garage 
Yes
Garage 
Yes
Garage Spaces 
1
Parking 
Direct AccessAttached
Pets 
Dogs OK
Property Sub Type 
Single Family Residence
Sewer 
Public Sewer
SqFt Total 
1502
Style 
Ranch
Water Source 
Public
Zoning 
Planned Residential
Interior Features
Appliances 
DishwasherDryerRefrigeratorCooktopWasherGas Water Heater
Basement 
Crawl Space
Cooling 
Ceiling Fan(s)Central Air
Fireplace 
Yes
Fireplaces 
1
Flooring 
CarpetLaminate
Heating 
Natural Gas
Bathroom 
Level - FirstDescription - Full
Bedroom 
Dimensions - 13.0 x 12.0Level - First
Den 
Dimensions - 14.0 x 8.0Level - First
Dining Room 
Dimensions - 14.0 x 11.0Level - First
Foyer 
Level - First
Kitchen 
Dimensions - 14.0 x 10.0Level - First
Living Room 
Dimensions - 15.0 x 14.0Level - First
Primary Bathroom 
Level - First
Primary Bedroom 
Dimensions - 18.0 x 13.0Level - First
Save
Ask
Tour
Hide
Share
Exterior Features
Construction Details 
Stone
Lot Features 
Corner Lot
Patio And Porch 
Deck
Roof 
Shingle
Windows/Doors 
Sliding Doors
Community Features
Association Amenities 
Tennis Court(s)PoolClubhouseRecreation Facilities
Association Fee 
$189.0
Association Fee Frequency 
Quarterly
MLS Area 
Holiday City
Senior Community 
Yes
Financing Terms Available 
FHAConventionalCashVA Loan
Schools
School District
Unknown
Elementary School
Unknown
Middle School
Central Reg Middle
High School
Unknown
Listing courtesy of Emilee Jackson of RE/MAX Revolution


Properties marked with this logo are courtesy of the Monmouth Ocean Regional MLS. Data deemed reliable but not guaranteed. Monmouth Ocean Regional REALTORS ®

Neighborhood & Commute
Source: Walkscore
Save
Ask
Tour
Hide
Share

Lock In Your Savings

Enter your details below to send this report to your email and connect with a 1% Agent.