
1001 Wellington PlaceAberdeen, NJ 07747
Mortgage Calculator
Monthly Payment (Est.)
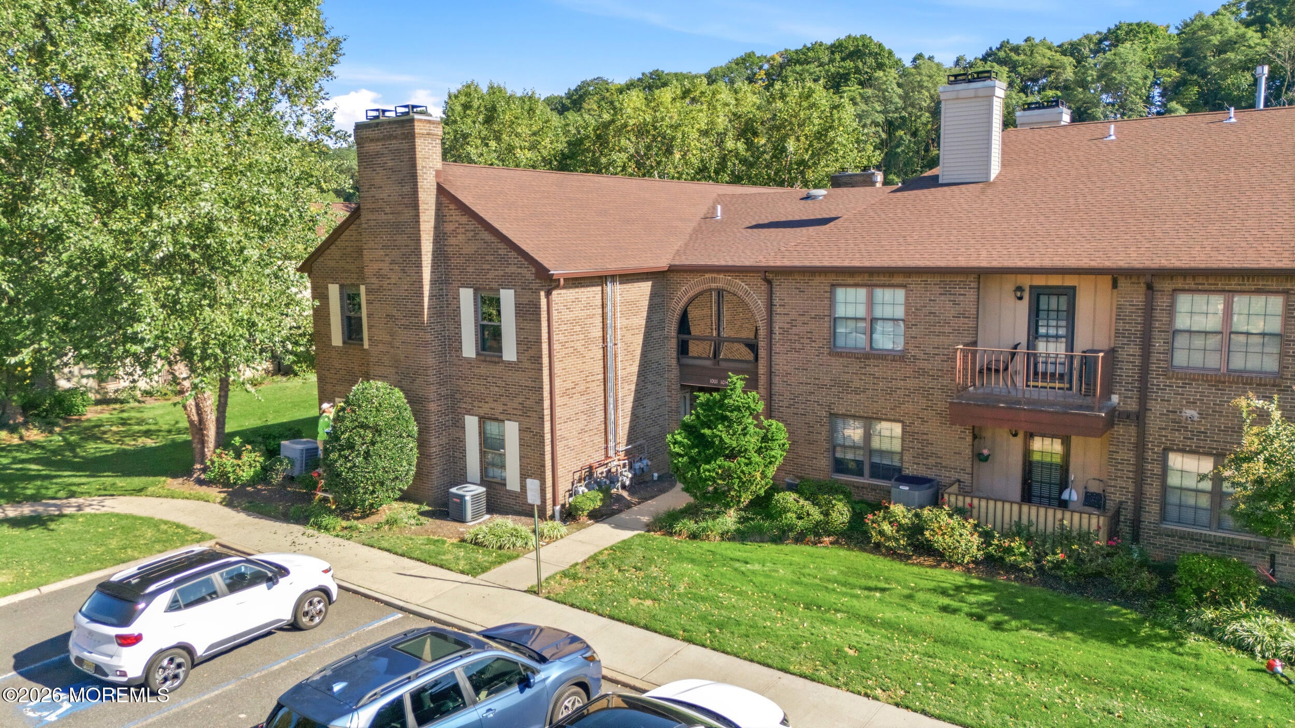
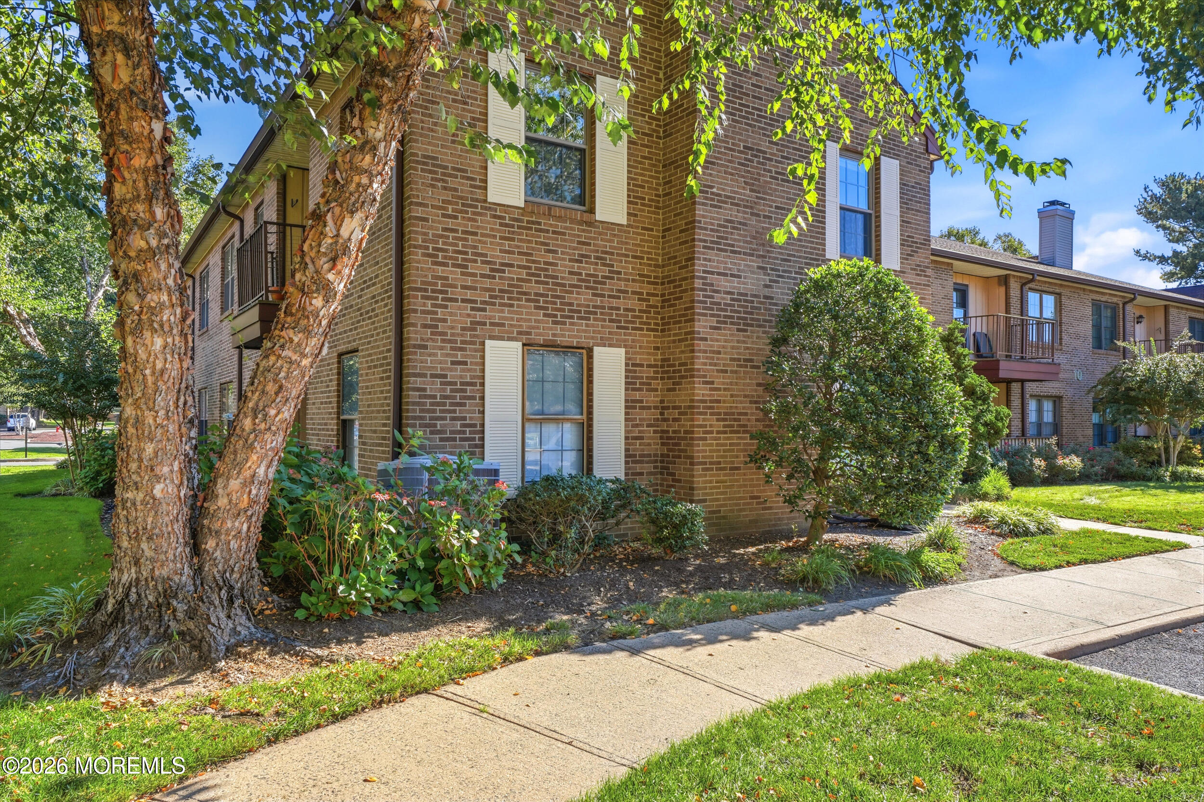
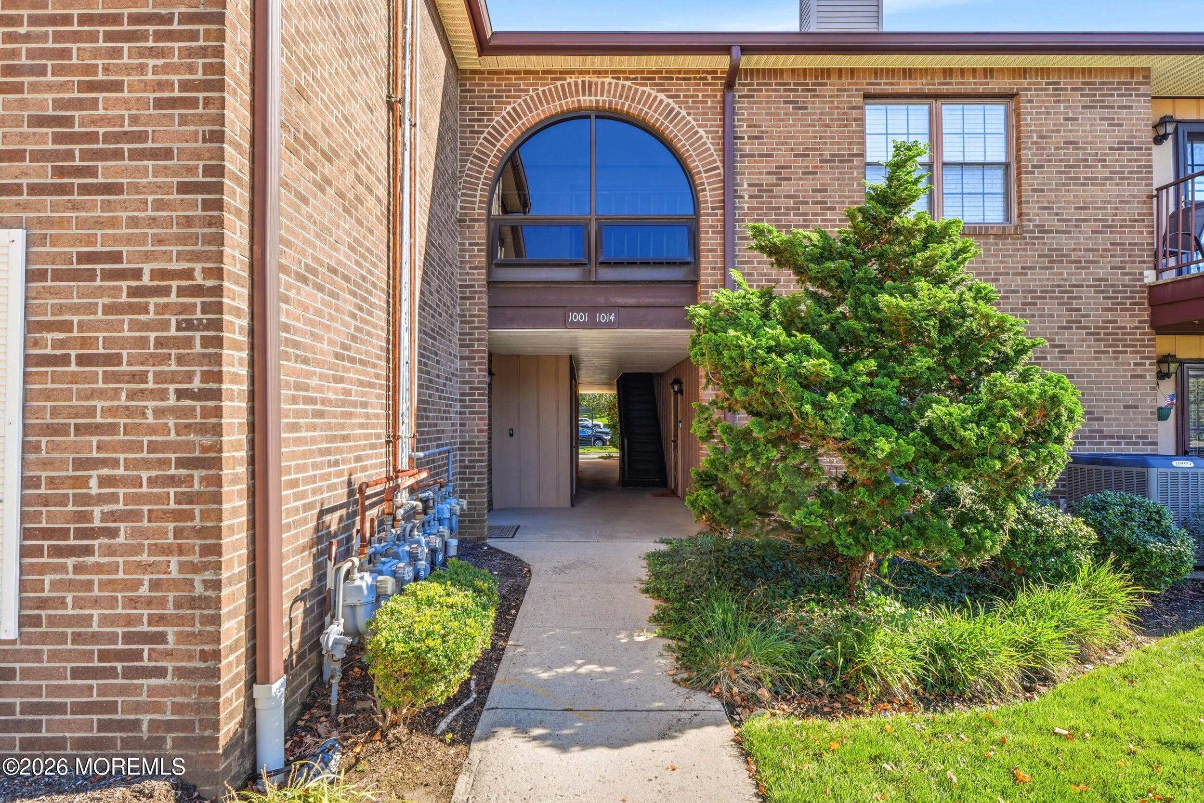
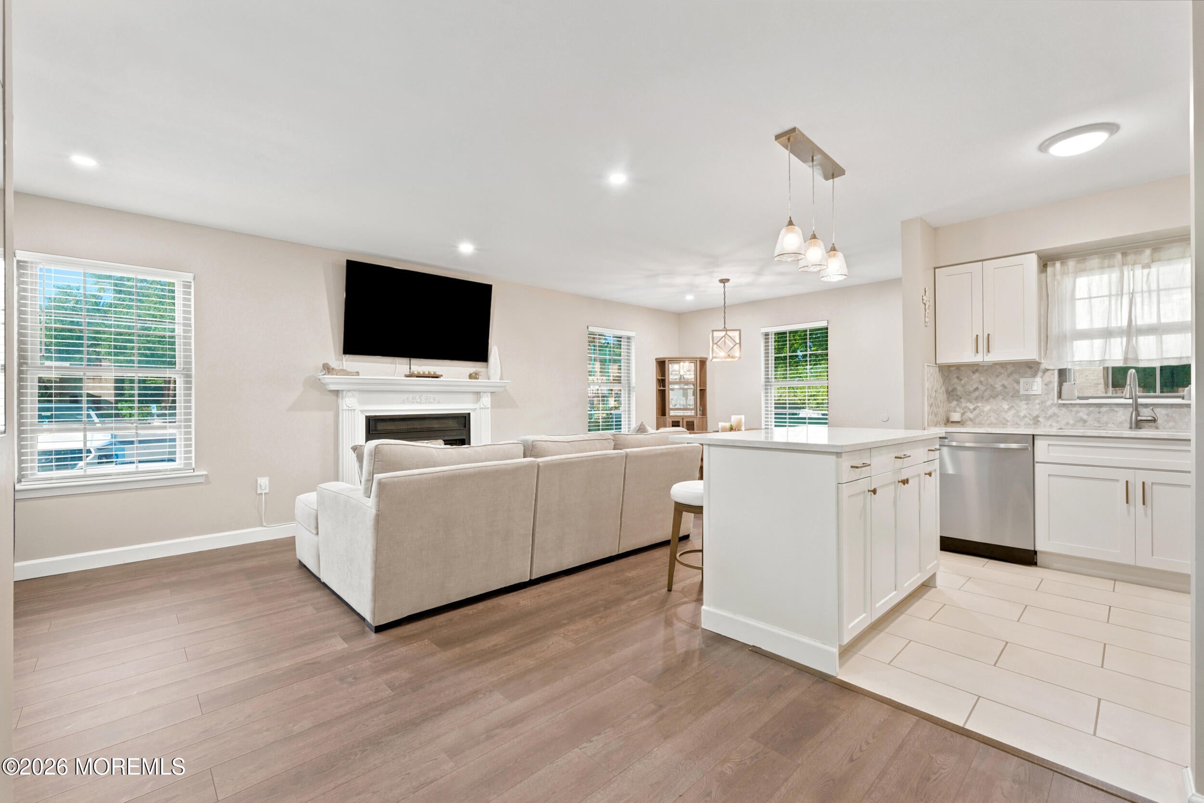
Enter an interest rate to see your estimated monthly payment.THE NICEST UNIT WELLINGTON PLACE HAS SEEN IN YEARS! Completely renovated from top to bottom, this exceptional home offers a level of quality, style, and attention to detail rarely found in the community. From the moment you enter, it is clear that no expense was spared in creating a beautiful, comfortable, and truly move-in-ready home. The completely renovated kitchen is a dream come true, featuring sparkling quartz countertops, a stunning marble backsplash, stainless steel appliances, pendant lighting, and an abundance of cabinetry and workspace. Designer-inspired LVT flooring flows seamlessly throughout the home, creating a sophisticated and cohesive look. The entire home has been freshly painted in warm, neutral and welcoming tones. Both full bathrooms have been completely renovated with classic, elegant, and timeless finishes. The hallway bathroom is especially impressive, with beautiful tiled flooring that carries seamlessly to the tub/shower area, complemented by a stylishly selected vanity. The primary suite provides a wonderful retreat, featuring a spacious walk-in closet conveniently located adjacent to the beautifully renovated primary bath with a full walk-in shower. The living room offers a wonderful focal point with its wood-burning fireplace, while still providing plenty of wall space and flexibility for a variety of furniture arrangements and future decorating styles. Just off the living room and conveniently adjacent to the kitchen, the dinette area overlooks both spaces, creating an open-concept feel while maintaining defined areas for dining and living. Recessed lighting throughout this main living space provides an abundance of natural-feeling illumination. Step through the rear door to the covered porch, where you can relax and enjoy views of the playground and beautifully maintained common area. It is the perfect spot for morning coffee, relaxing, or enjoying the outdoors. The HOA provides an excellent array of amenities and maintenance, including lawn care, garbage, exterior maintenance, and access to the clubhouse, outdoor pool, tennis courts, basketball courts, and common areas. This is luxury-style living with an incredible renovation, exceptional finishes, and thoughtful design throughout. A tour is essential to truly appreciate the care, quality, and attention to detail that went into transforming this exceptional Wellington Place home.
| 2 weeks ago | Listing first seen on site | |
| 2 weeks ago | Listing updated with changes from the MLS |

Properties marked with this logo are courtesy of the Monmouth Ocean Regional MLS. Data deemed reliable but not guaranteed. Monmouth Ocean Regional REALTORS ®
Did you know? You can invite friends and family to your search. They can join your search, rate and discuss listings with you.