ListOneNJ

Save
Ask
Tour
Hide
Share
$1,699,000
15 Days On Site

7 Hillside Road
Atlantic Highlands, NJ 07716

Single Family Residence|Pending
5
Beds
6
Total Baths
6
Full Baths
Subdivision:
None
County:
Monmouth
Call Now: 973-727-2037
Is this the listing for you? We can help make it yours.
973-727-2037
7 Hillside Road7 Hillside Road7 Hillside Road7 Hillside Road
Save
Ask
Tour
Hide
Share

Mortgage Calculator

Monthly Payment (Est.)

Enter an interest rate to see your estimated monthly payment.
Calculator powered by Showcase IDX, a Constellation1 Company. Copyright ©2026 Information is deemed reliable but not guaranteed.

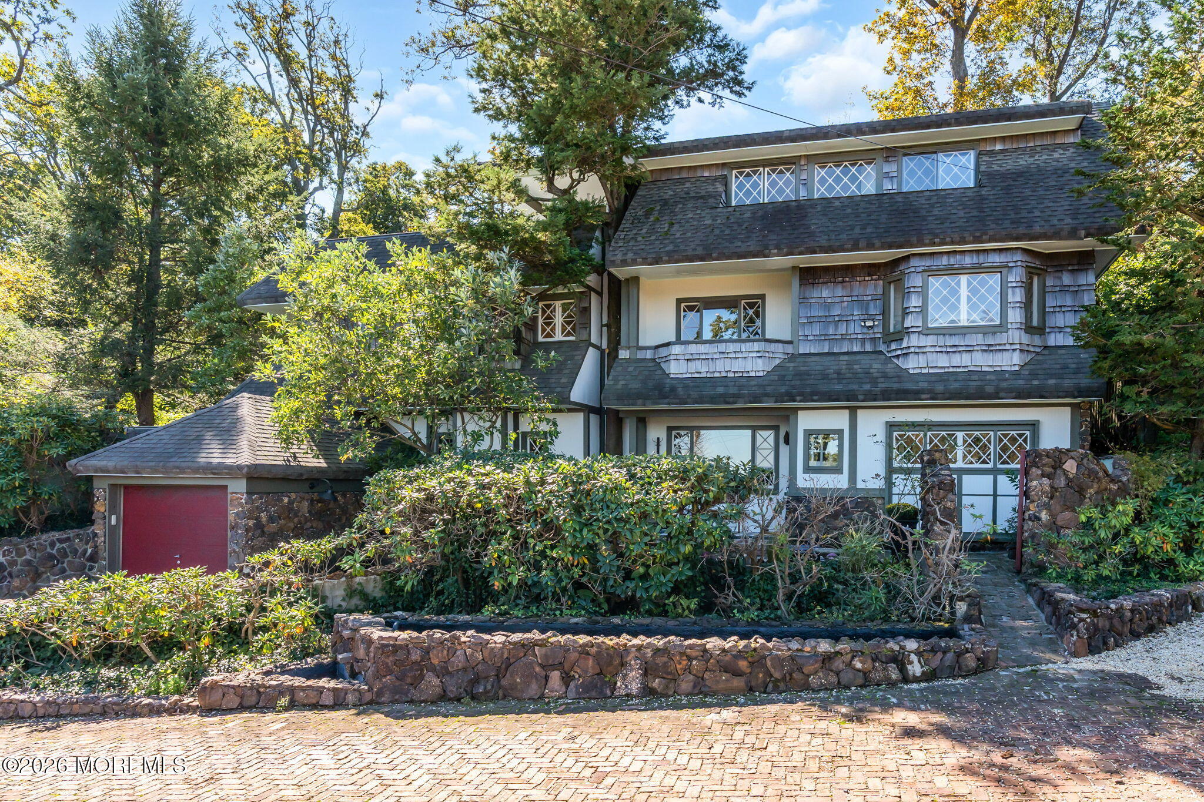
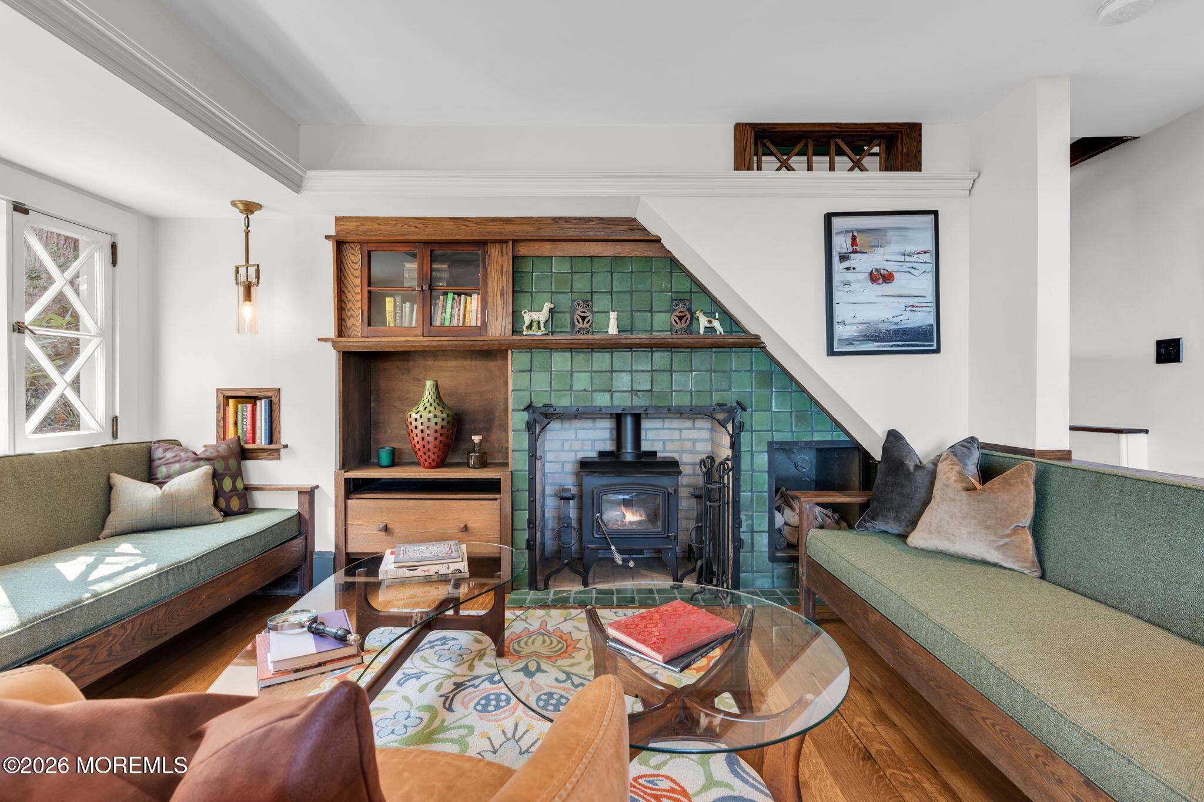
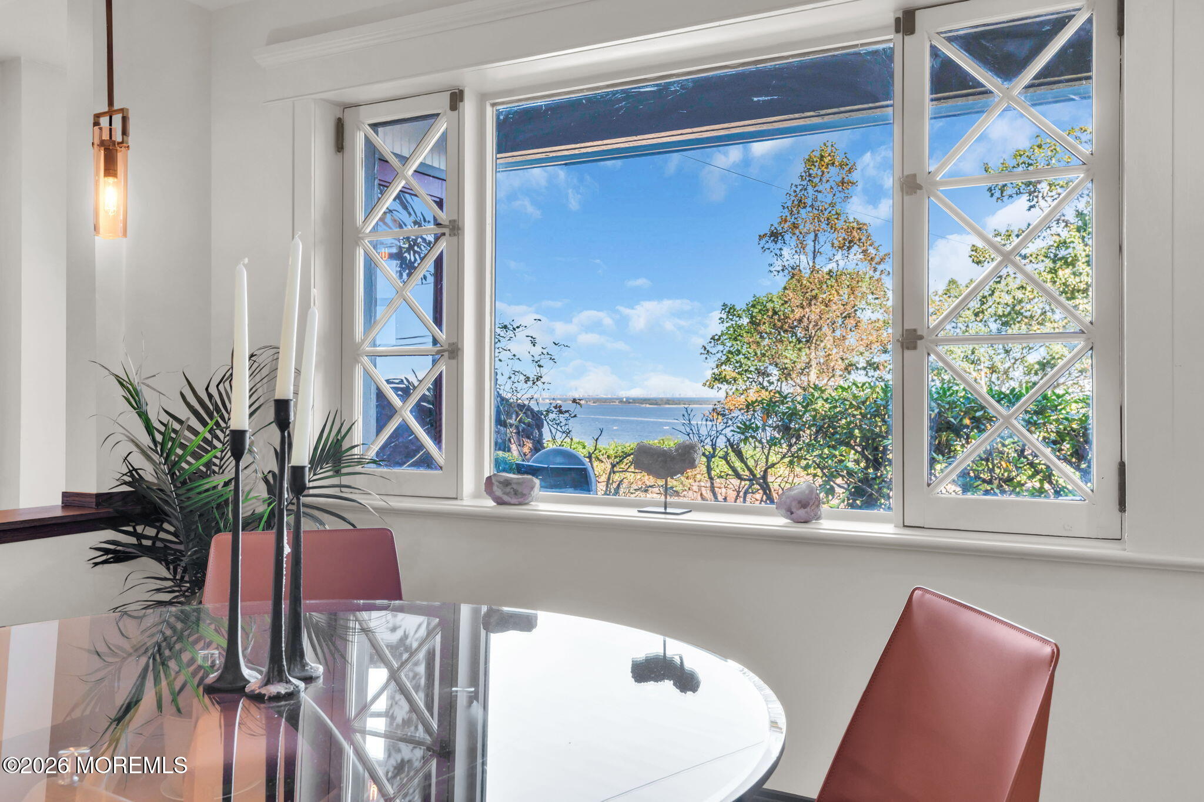
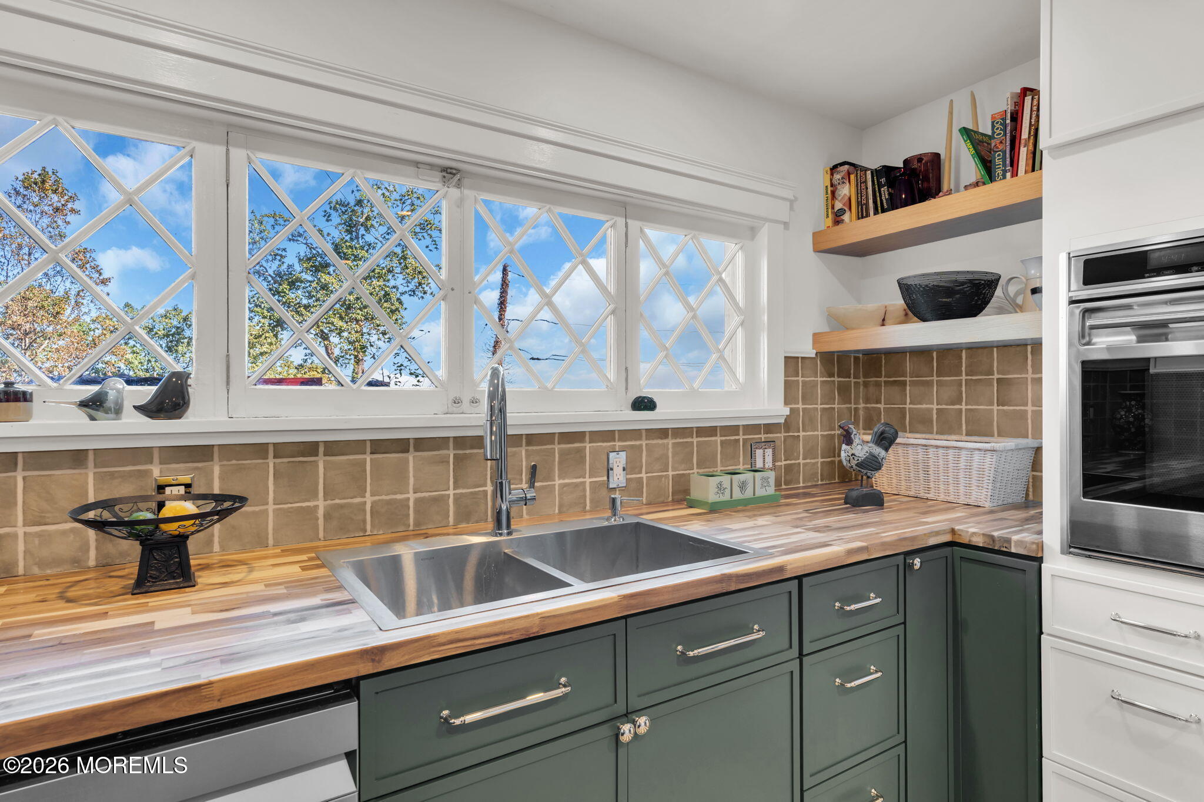
There are beautiful homes. There are spectacular views. And then there are the rare places where the two come together so completely that nothing else quite compares. High above Atlantic Highlands, this Arts & Crafts retreat offers ocean, bay and Manhattan skyline views. Rebuilt in 2010, diamond-paned windows, Grueby tile and built-in seating reveal its craftsmanship. A brand-new kitchen features a Wolf range and oven. Six outdoor spaces, from garden patios to elevated terraces, invite morning coffee above the treetops and evenings beneath the stars. Five ensuite bedrooms, a first-floor full bath and two outdoor showers welcome guests. Beaches, downtown & the NYC ferry are close at hand. The architecture alone would make this home special. The setting makes it unforgettable. Come quickly.

Save
Ask
Tour
Hide
Share
Listing Snapshot
Price 
$1,699,000
Days On Site 
15 Days
Bedrooms 
5
Inside Area (SqFt) 
N/A
Total Baths 
6
Full Baths 
6
Partial Baths 
N/A
Lot Size 
0.21 Acres
Year Built 
N/A
MLS Number 
22631902
Status 
Pending
Property Tax 
$14,541
HOA/Condo/Coop Fees 
N/A
Sq Ft Source 
N/A
Friends & Family
Recent Activity
a week agoStatus changed to Pending
a week agoListing updated with changes from the MLS
2 weeks agoListing first seen on site
General Features
Acres 
0.21
Attached Garage 
Yes
Garage 
Yes
Garage Spaces 
1
Parking 
Direct AccessPaver BlockDrivewayAttached
Property Sub Type 
Single Family Residence
Sewer 
Septic Tank
Style 
OtherCraftsman
Water Source 
Public
Zoning 
Residential
Interior Features
Appliances 
DishwasherDryerRefrigeratorCooktopWasherGas Water Heater
Basement 
None
Cooling 
Zoned
Fireplace 
Yes
Fireplaces 
2
Flooring 
Wood
Heating 
Wood StoveNatural GasRadiant
Interior 
Built-in Features
Bedroom 
Dimensions - 14.0 x 12.0Level - Third
Family Room 
Dimensions - 13.0 x 12.0Level - First
Foyer 
Level - First
Kitchen 
Dimensions - 17.0 x 12.0Level - FirstDescription - Eat-In-Kitchen
Living Room 
Dimensions - 20.0 x 12.0Level - FirstDescription - Dining Combo
Pantry 
Dimensions - 8.0 x 4.0Level - First
Primary Bedroom 
Dimensions - 19.0 x 12.0Level - Second
Sitting 
Dimensions - 10.0 x 9.0Level - Second
Save
Ask
Tour
Hide
Share
Exterior Features
Construction Details 
StoneCedarShake Siding
Exterior 
BalconyOutdoor ShowerStorageLighting
Lot Features 
Cul-De-SacWooded
Other Structures 
Shed(s)
Patio And Porch 
DeckTerracePatioPorch
Roof 
Shingle
View 
BayOceanWater
Waterview 
BayOceanWater
Windows/Doors 
French Doors
Community Features
Accessibility Features 
Accessible Full Bath
MLS Area 
None
Schools
School District
Unknown
Elementary School
Atl Highland
Middle School
Henry Hudson Reg
High School
Henry Hudson
Listing courtesy of Thomas J McCormack of Resources Real Estate


Properties marked with this logo are courtesy of the Monmouth Ocean Regional MLS. Data deemed reliable but not guaranteed. Monmouth Ocean Regional REALTORS ®

Neighborhood & Commute
Source: Walkscore
Save
Ask
Tour
Hide
Share

Lock In Your Savings

Enter your details below to send this report to your email and connect with a 1% Agent.