ListOneNJ

Save
Ask
Tour
Hide
Share
$749,900
16 Days On Site

25 Society Hill Way
Tinton Falls, NJ 07724

Single Family Residence|Pending
3
Beds
3
Total Baths
2
Full Baths
1
Partial Bath
2,065
SqFt
$363
/SqFt
1988
Built
Subdivision:
Society Hill
County:
Monmouth
Call Now: 973-727-2037
Is this the listing for you? We can help make it yours.
973-727-2037
25 Society Hill Way25 Society Hill Way25 Society Hill Way25 Society Hill Way
Save
Ask
Tour
Hide
Share

Mortgage Calculator

Monthly Payment (Est.)

Enter an interest rate to see your estimated monthly payment.
Calculator powered by Showcase IDX, a Constellation1 Company. Copyright ©2026 Information is deemed reliable but not guaranteed.

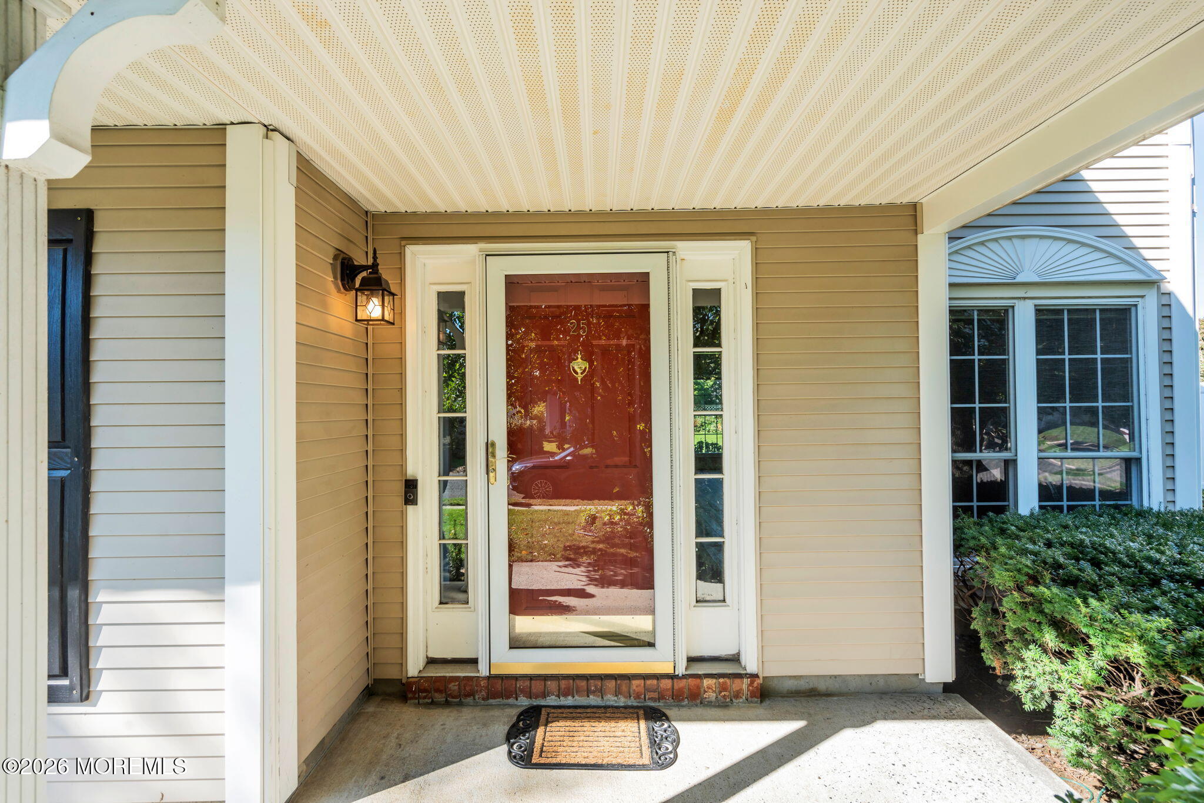
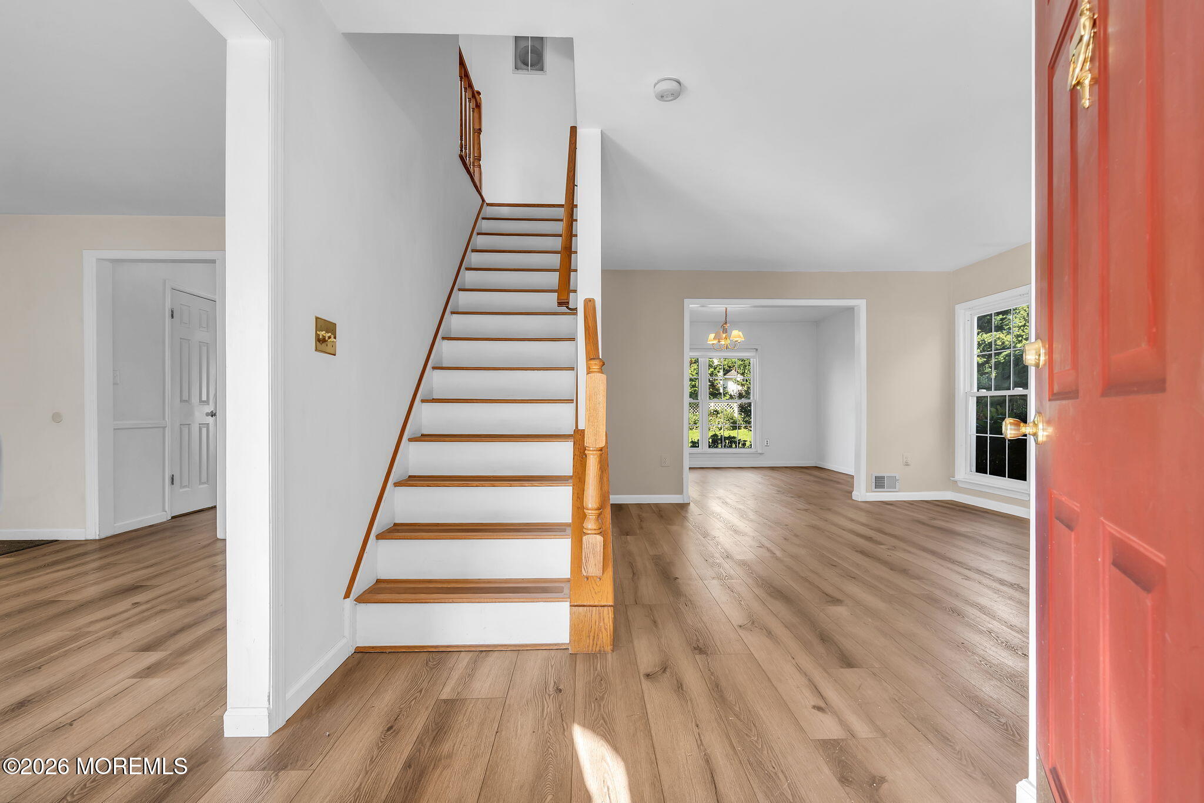
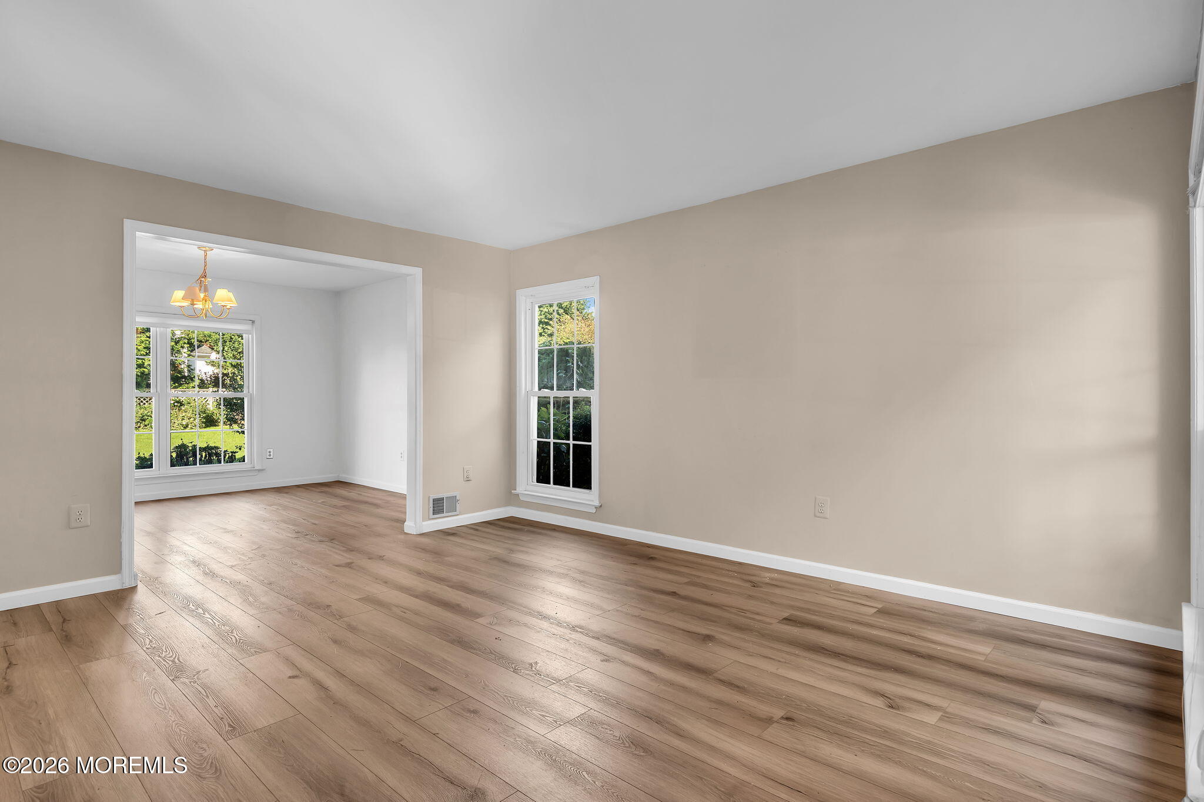
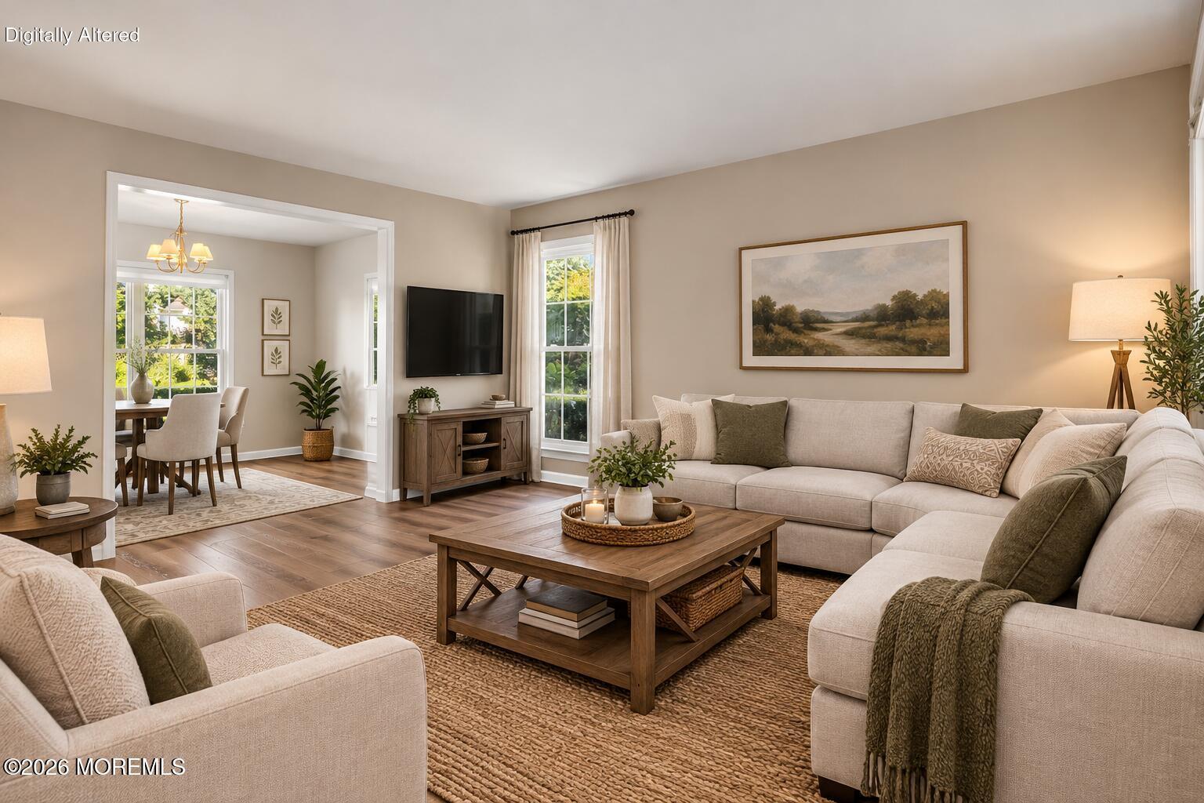
Highest & Best offers requested Tues 10/13 by 7PM. Welcome to this well-maintained colonial in the highly desirable Society Hill community of Tinton Falls! Offering 3 bedrooms, 2.5 baths, and an inviting layout, this exceptional home blends comfort, style & functionality. Step inside to bright, spacious living areas featuring hardwood-style flooring, recessed lighting, decorative molding, vaulted ceilings & an abundance of natural light. The eat-in kitchen offers newer SS/matte-black appliances, ample cabinetry & a full-size pantry. Sliders lead directly to the backyard patio, creating an ideal setting for everyday living, entertaining, or simply relaxing outdoors. The large living room & adjoining dining room provide plenty of space for gatherings, with beautiful views of the backyard. A convenient laundry room, updated powder room, and family room with a cozy wood-burning fireplace complete the main level. Upstairs, the impressive primary suite features cathedral ceilings, brand-new carpeting, walk-in closet & an ensuite bath with double sinks, soaking tub & separate walk-in shower. Two additional generously sized bedrooms, both w/brand-new carpeting, and a full bath complete the second floor. The expanded, heated two-car garage and easy attic access provide exceptional storage and convenience. Enjoy all that Society Hill has to offer with its quiet, family-friendly setting & convenient proximity to shopping, dining, major commuter routes, the GSP, nearby beaches, top-rated schools & the planned Netflix studios. Thoughtfully maintained and move-in ready, this home offers the space, comfort, and location you've been looking for. Don't miss the opportunity to make it your own!

Save
Ask
Tour
Hide
Share
Listing Snapshot
Price 
$749,900
Days On Site 
16 Days
Bedrooms 
3
Inside Area (SqFt) 
2,065 sqft
Total Baths 
3
Full Baths 
2
Partial Baths 
1
Lot Size 
0.2 Acres
Year Built 
1988
MLS Number 
22631886
Status 
Pending
Property Tax 
$10,071
HOA/Condo/Coop Fees 
$23.33 monthly
Sq Ft Source 
N/A
Friends & Family
Recent Activity
a week agoStatus changed to Pending
a week agoListing updated with changes from the MLS
2 weeks agoListing first seen on site
General Features
Acres 
0.2
Attached Garage 
Yes
Foundation 
Slab
Garage 
Yes
Garage Spaces 
2
Parking 
Garage Door OpenerHeated GarageDirect AccessAsphaltDrivewayOff StreetOversizedAttachedStorage
Property Sub Type 
Single Family Residence
Sewer 
Public Sewer
SqFt Total 
2065
Style 
Colonial
Water Source 
Public
Zoning 
Residential, Neighborhood
Interior Features
Appliances 
DishwasherDryerMicrowaveRefrigeratorCooktopWasherGas Water Heater
Basement 
None
Cooling 
Ceiling Fan(s)Central Air
Fireplace 
Yes
Fireplaces 
1
Flooring 
CarpetCeramic TileVinyl
Heating 
Natural GasSpace HeaterForced Air
Interior 
Recessed Lighting
Bedroom 
Dimensions - 13.0 x 12.0Level - Second
Dining Room 
Dimensions - 13.0 x 11.0Level - First
Family Room 
Dimensions - 16.0 x 12.0Level - First
Kitchen 
Dimensions - 15.0 x 12.0Level - First
Living Room 
Dimensions - 15.0 x 13.0Level - First
Primary Bedroom 
Dimensions - 18.0 x 13.0Level - SecondDescription - Has potential to be expanded
Save
Ask
Tour
Hide
Share
Exterior Features
Exterior 
Gas GrillOutdoor GrillLighting
Patio And Porch 
Patio
Roof 
Shingle
Windows/Doors 
Storm Door(s)Sliding Doors
Community Features
Association Amenities 
Playground
Association Fee 
$70.0
Association Fee Frequency 
Quarterly
MLS Area 
None
Financing Terms Available 
FHAConventionalCashVA Loan
Schools
School District
Unknown
Elementary School
Mahala F. Atchison
Middle School
Tinton Falls
High School
Monmouth Reg
Listing courtesy of Sharon Zaccardo of Brenda McIntyre Realty


Properties marked with this logo are courtesy of the Monmouth Ocean Regional MLS. Data deemed reliable but not guaranteed. Monmouth Ocean Regional REALTORS ®

Neighborhood & Commute
Source: Walkscore
Save
Ask
Tour
Hide
Share

Lock In Your Savings

Enter your details below to send this report to your email and connect with a 1% Agent.