ListOneNJ

Save
Ask
Tour
Hide
Share
$474,000
14 Days On Site

416 Kellington Drive
East Windsor, NJ 08520

For Sale|Single Family Residence|Active
3
Beds
3
Total Baths
2
Full Baths
1
Partial Bath
1,620
SqFt
$293
/SqFt
1972
Built
Subdivision:
Twin Rivers
County:
Mercer
Call Now: 973-727-2037
Is this the listing for you? We can help make it yours.
973-727-2037
416 Kellington Drive416 Kellington Drive416 Kellington Drive416 Kellington Drive
Save
Ask
Tour
Hide
Share

Mortgage Calculator

Monthly Payment (Est.)

Enter an interest rate to see your estimated monthly payment.
Calculator powered by Showcase IDX, a Constellation1 Company. Copyright ©2026 Information is deemed reliable but not guaranteed.

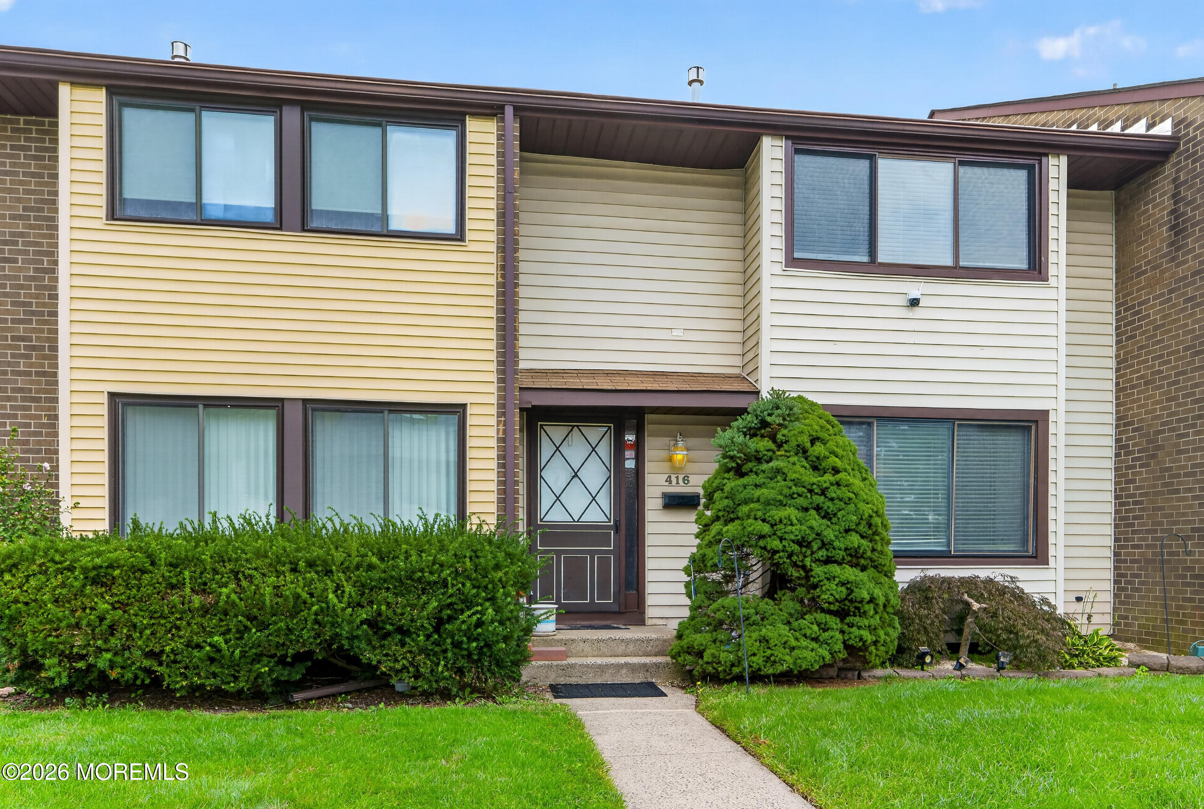
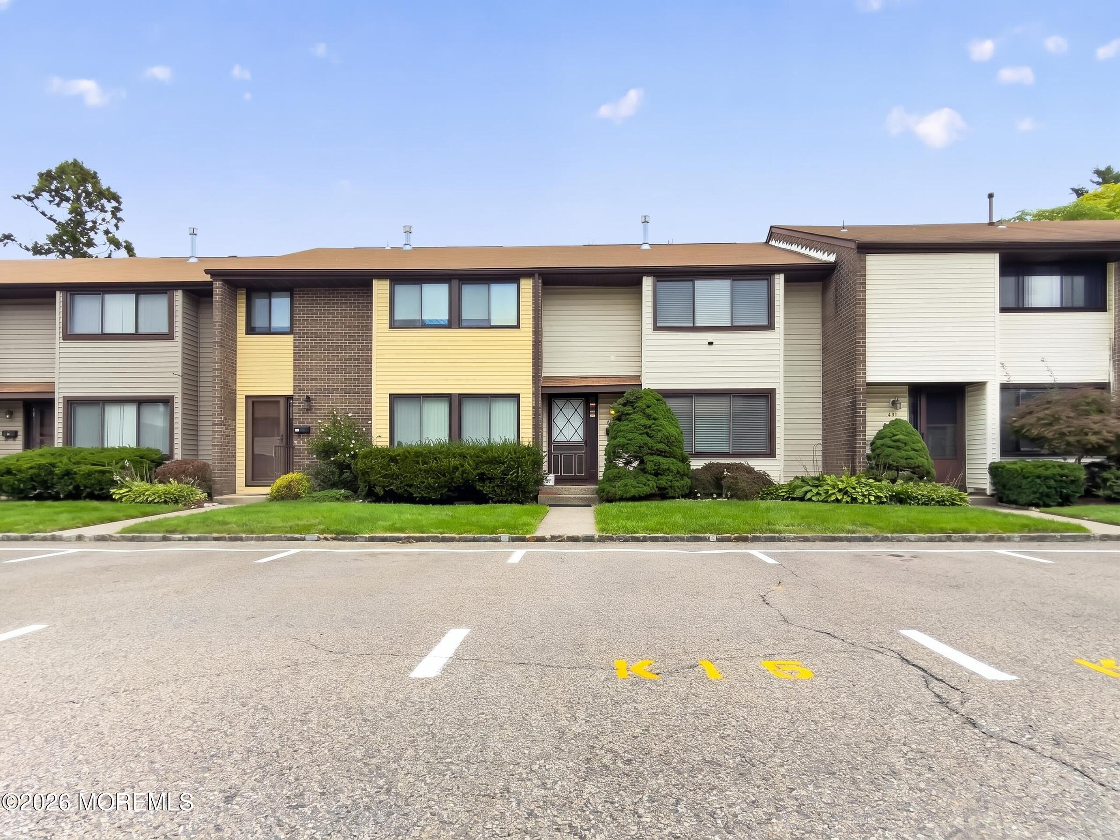
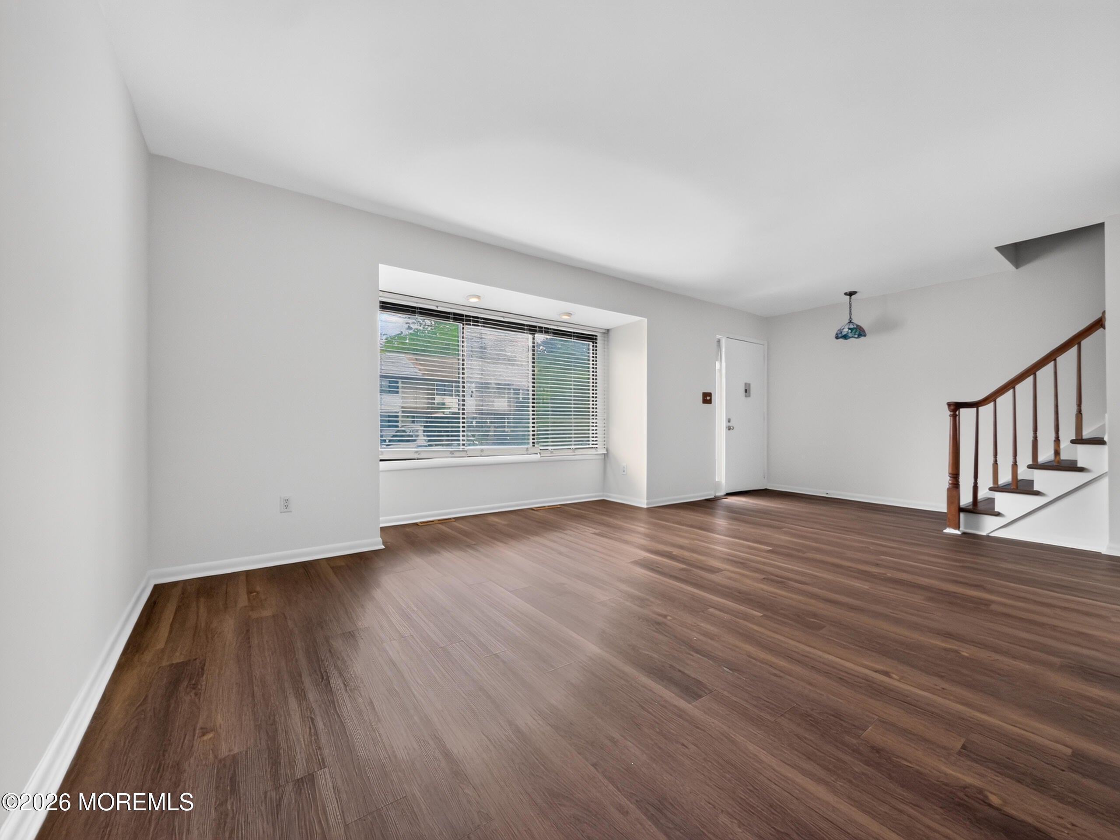
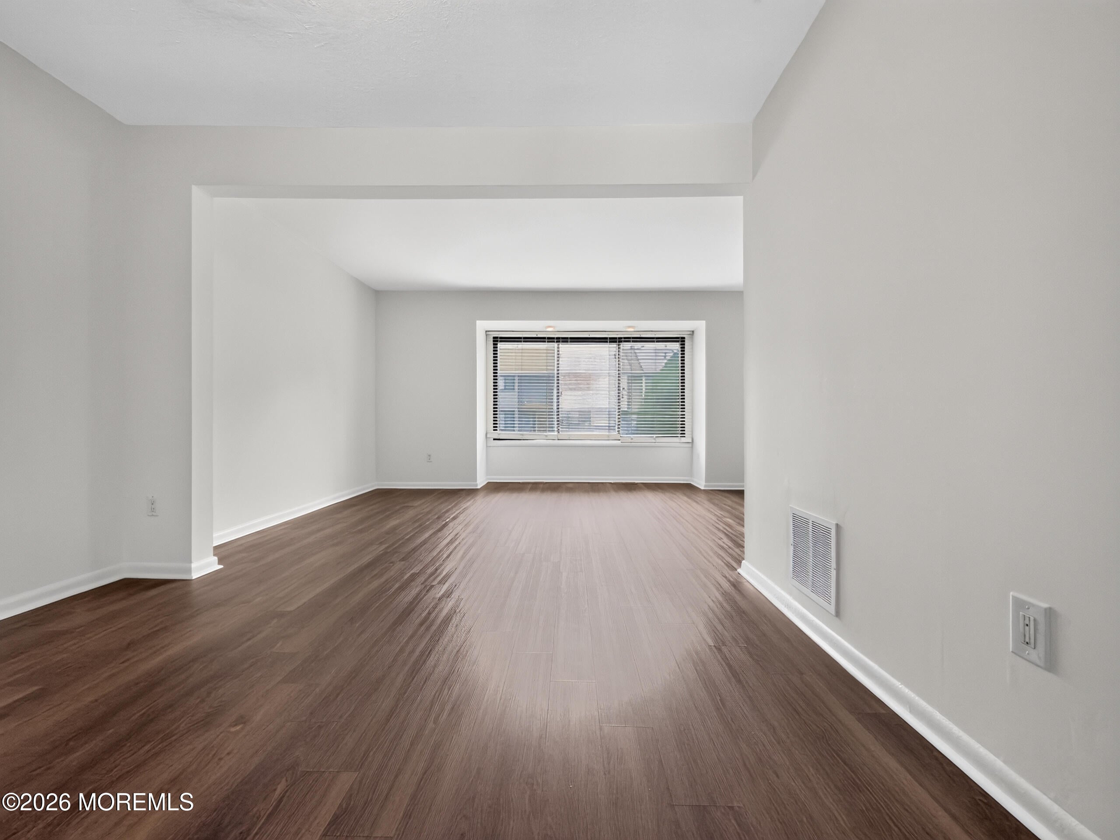
Welcome to 416 Kellington Drive in East Windsor! This spacious 3-bedroom, 2.5-bath home offers approximately 1,620 sq. ft. of comfortable living space with a functional layout designed for everyday living and entertaining. The home features three nicely sized bedrooms, 2.5 bathrooms, assigned parking, and convenient on-site laundry. Enjoy easy access to Route 130, Route 33, shopping, restaurants, parks, and everyday essentials throughout East Windsor and Hightstown. Commuters will appreciate convenient access to major roadways and Princeton Junction Station, offering NJ Transit service along the Northeast Corridor. With its desirable location, generous living space, and convenient amenities, 416 Kellington Drive is a great place to call home. Schedule your showing today!

Save
Ask
Tour
Hide
Share
Listing Snapshot
Price 
$474,000
Days On Site 
14 Days
Bedrooms 
3
Inside Area (SqFt) 
1,620 sqft
Total Baths 
3
Full Baths 
2
Partial Baths 
1
Lot Size 
0.04 Acres
Year Built 
1972
MLS Number 
22631864
Status 
Active
Property Tax 
$7,210
HOA/Condo/Coop Fees 
$208 monthly
Sq Ft Source 
N/A
Friends & Family
Recent Activity
2 weeks agoListing updated with changes from the MLS
2 weeks agoPrice changed to $474,000
2 weeks agoListing first seen on site
General Features
Acres 
0.04
Garage 
Yes
Parking 
Assigned
Pets 
Dogs OKCats OK
Property Sub Type 
Single Family Residence
Security 
Security System
Sewer 
Public Sewer
SqFt Total 
1620
Water Source 
Public
Interior Features
Appliances 
DishwasherDryerRefrigeratorWasherGas Water Heater
Basement 
Other
Cooling 
Central Air
Flooring 
Carpet
Heating 
Natural Gas
Save
Ask
Tour
Hide
Share
Exterior Features
Construction Details 
Aluminum Siding
Exterior 
Gas GrillOther
Roof 
Shingle
Community Features
Association Fee 
$208.0
Association Fee Frequency 
Monthly
MLS Area 
Twin Rivers
Financing Terms Available 
FHAConventionalCashVA Loan
Schools
School District
Unknown
Elementary School
Unknown
Middle School
Kreps School
High School
Hightstown
Listing courtesy of Melissa Rada of Keller Williams City Life


Properties marked with this logo are courtesy of the Monmouth Ocean Regional MLS. Data deemed reliable but not guaranteed. Monmouth Ocean Regional REALTORS ®

Neighborhood & Commute
Source: Walkscore
Save
Ask
Tour
Hide
Share

Lock In Your Savings

Enter your details below to send this report to your email and connect with a 1% Agent.