
15 Carlow WayHazlet, NJ 07730
Mortgage Calculator
Monthly Payment (Est.)
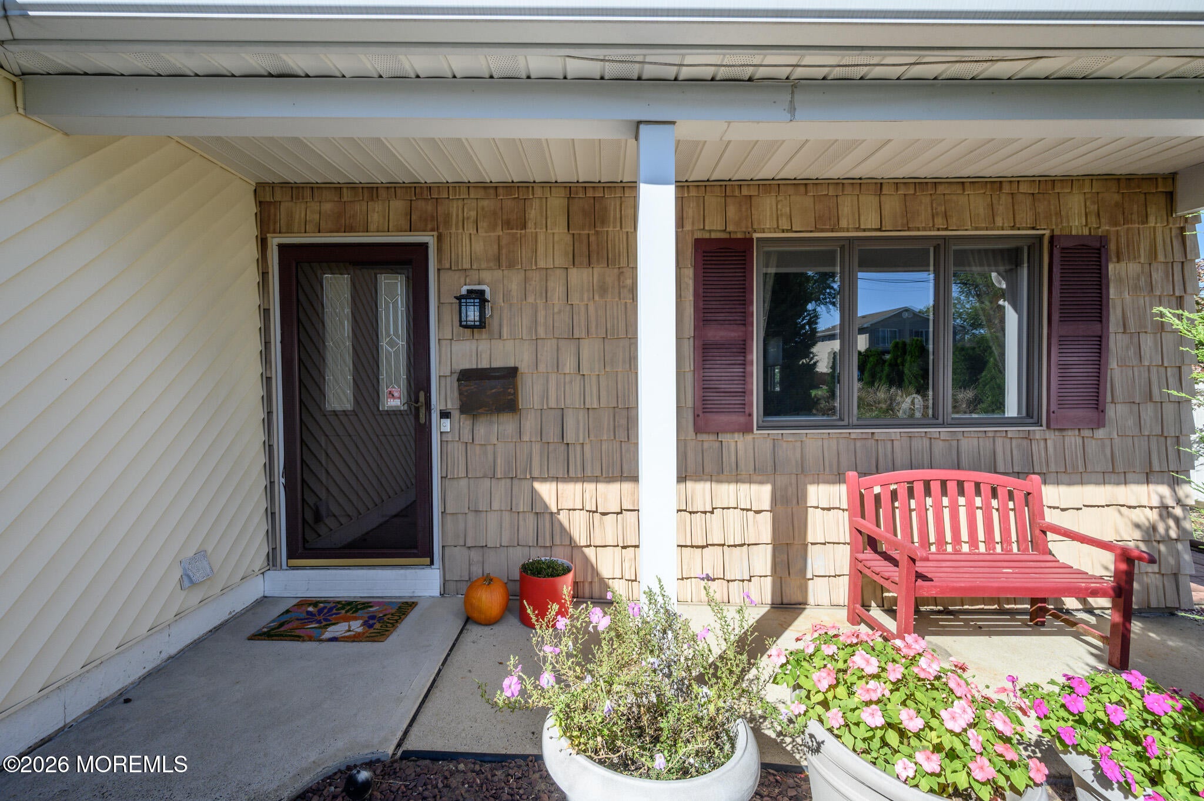
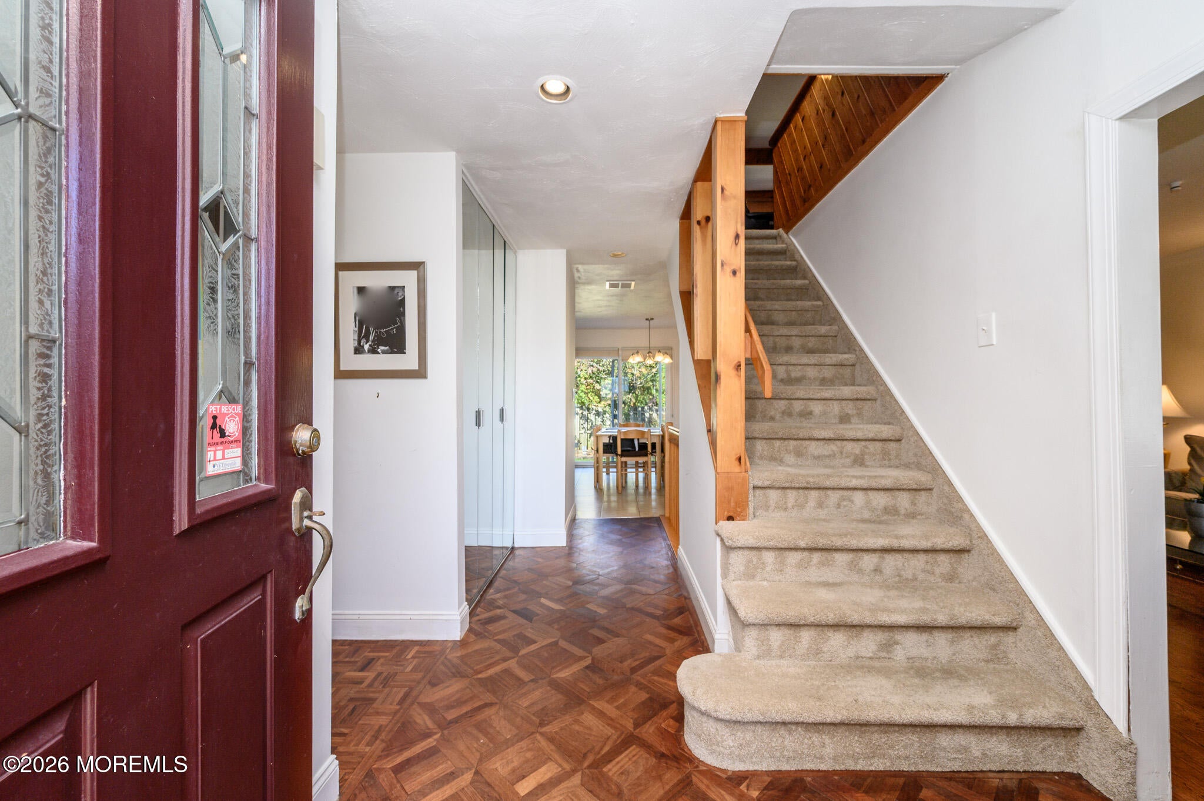
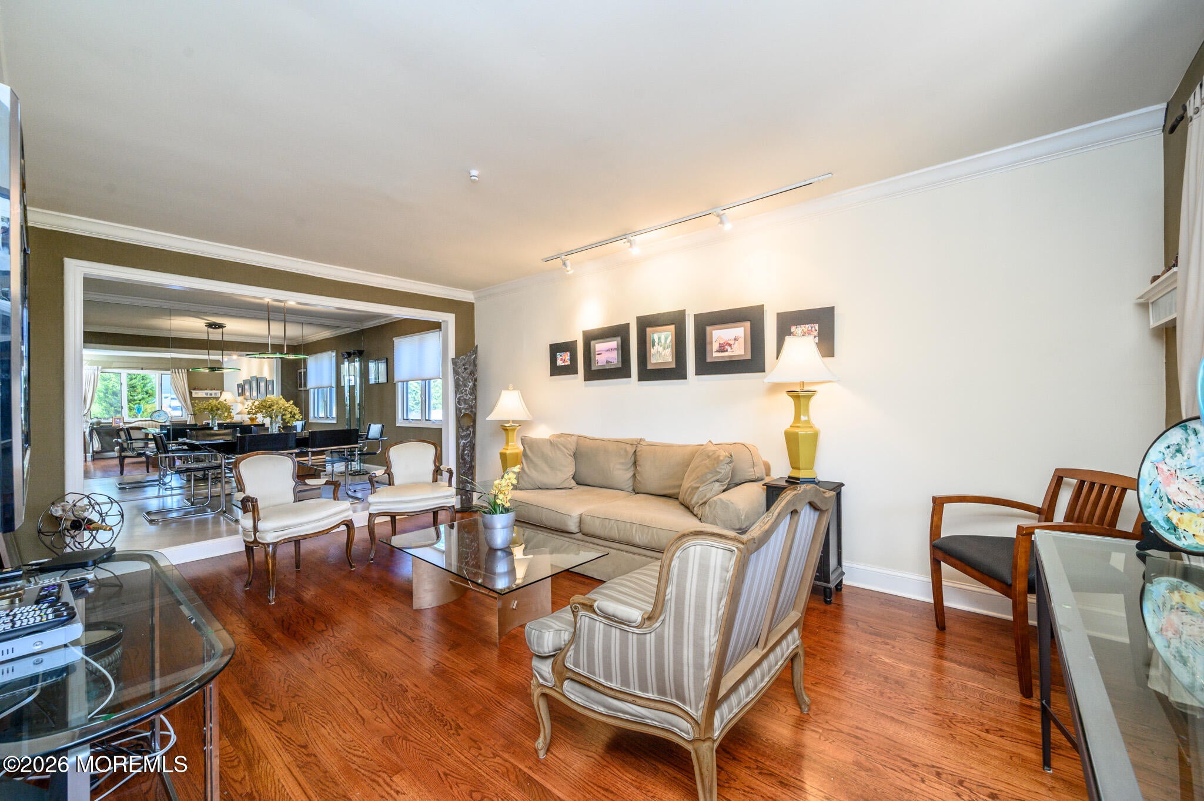
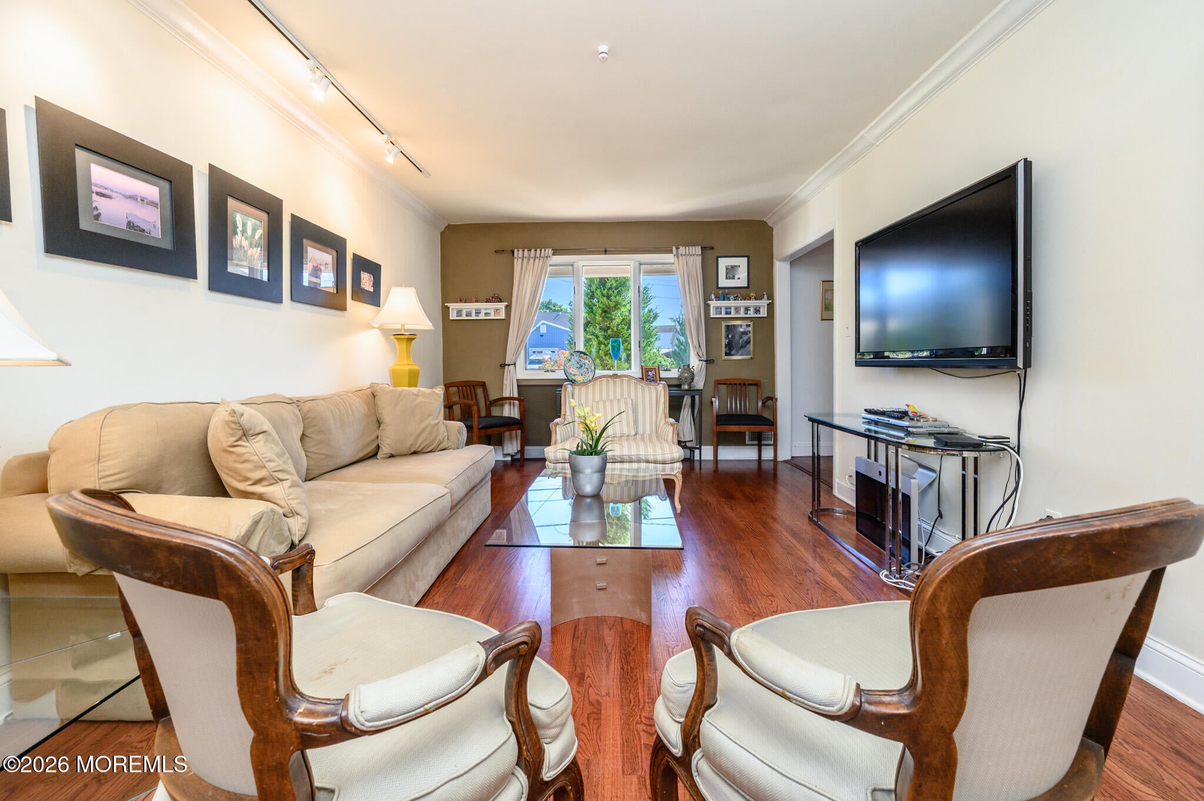
Enter an interest rate to see your estimated monthly payment.Welcome home to this charming 4 Bed, 2.5 Bath Cape in desirable Hazlet! Relax on the inviting open front porch before stepping into the foyer, where gleaming hardwood floors and elegant crown molding set the tone. The spacious living room flows seamlessly into the raised formal dining room, creating an ideal setting for both everyday living and entertaining. The eat-in kitchen is sure to impress, featuring stainless steel appliances, granite countertops, a delightful breakfast bar, abundant cabinetry, ceramic tile backsplash and flooring, plus sliding glass doors leading to the rear patio perfect for easy al fresco dining and entertaining. Down the hall, the tranquil main full bath offers a tiled Jacuzzi tub, while 3 generous bedrooms provide comfortable living space. 1 bedroom features a convenient ensuite 1/2 bath and sliding glass doors providing direct access to the rear patio. Main-level laundry adds an extra touch of convenience. Upstairs, discover a cozy cedar family room along with the spacious primary suite. The primary bedroom boasts a skylight, built-in sitting area, and double closets. The light and bright ensuite bath is a true retreat, featuring a Jacuzzi tub with a skylight overhead, stall shower, and bidet. The finished basement adds even more versatility with a spacious recreation room, perfect for a home gym, playroom, media room, or additional entertaining space. Step outside to enjoy the plush, fully fenced yard offering privacy, a paver patio, and storage shed an inviting space for relaxing or entertaining. A one-car garage and driveway provide ample parking for you and your guests. Ideally located close to shopping, dining, parks, schools, public transportation, and major roads for an easy commute. With spacious living areas, thoughtful amenities, and wonderful outdoor space, this home truly has it all. Don't miss your opportunity to make this Hazlet gem your new home sweet home. Come see it today!
| 2 weeks ago | Listing first seen on site | |
| 2 weeks ago | Listing updated with changes from the MLS |

Properties marked with this logo are courtesy of the Monmouth Ocean Regional MLS. Data deemed reliable but not guaranteed. Monmouth Ocean Regional REALTORS ®
Did you know? You can invite friends and family to your search. They can join your search, rate and discuss listings with you.