
Save
Ask
Tour
Hide
$599,000
15 Days On Site
850 Arnold AvenuePoint Pleasant, NJ 08742
For Sale|Single Family Residence|Active
2
Beds
2
Total Baths
1
Full Bath
1
Partial Bath
1,192
SqFt
$503
/SqFt
1926
Built
Subdivision:
None
County:
Ocean
Call Now: 973-727-2037
Is this the listing for you? We can help make it yours.
973-727-2037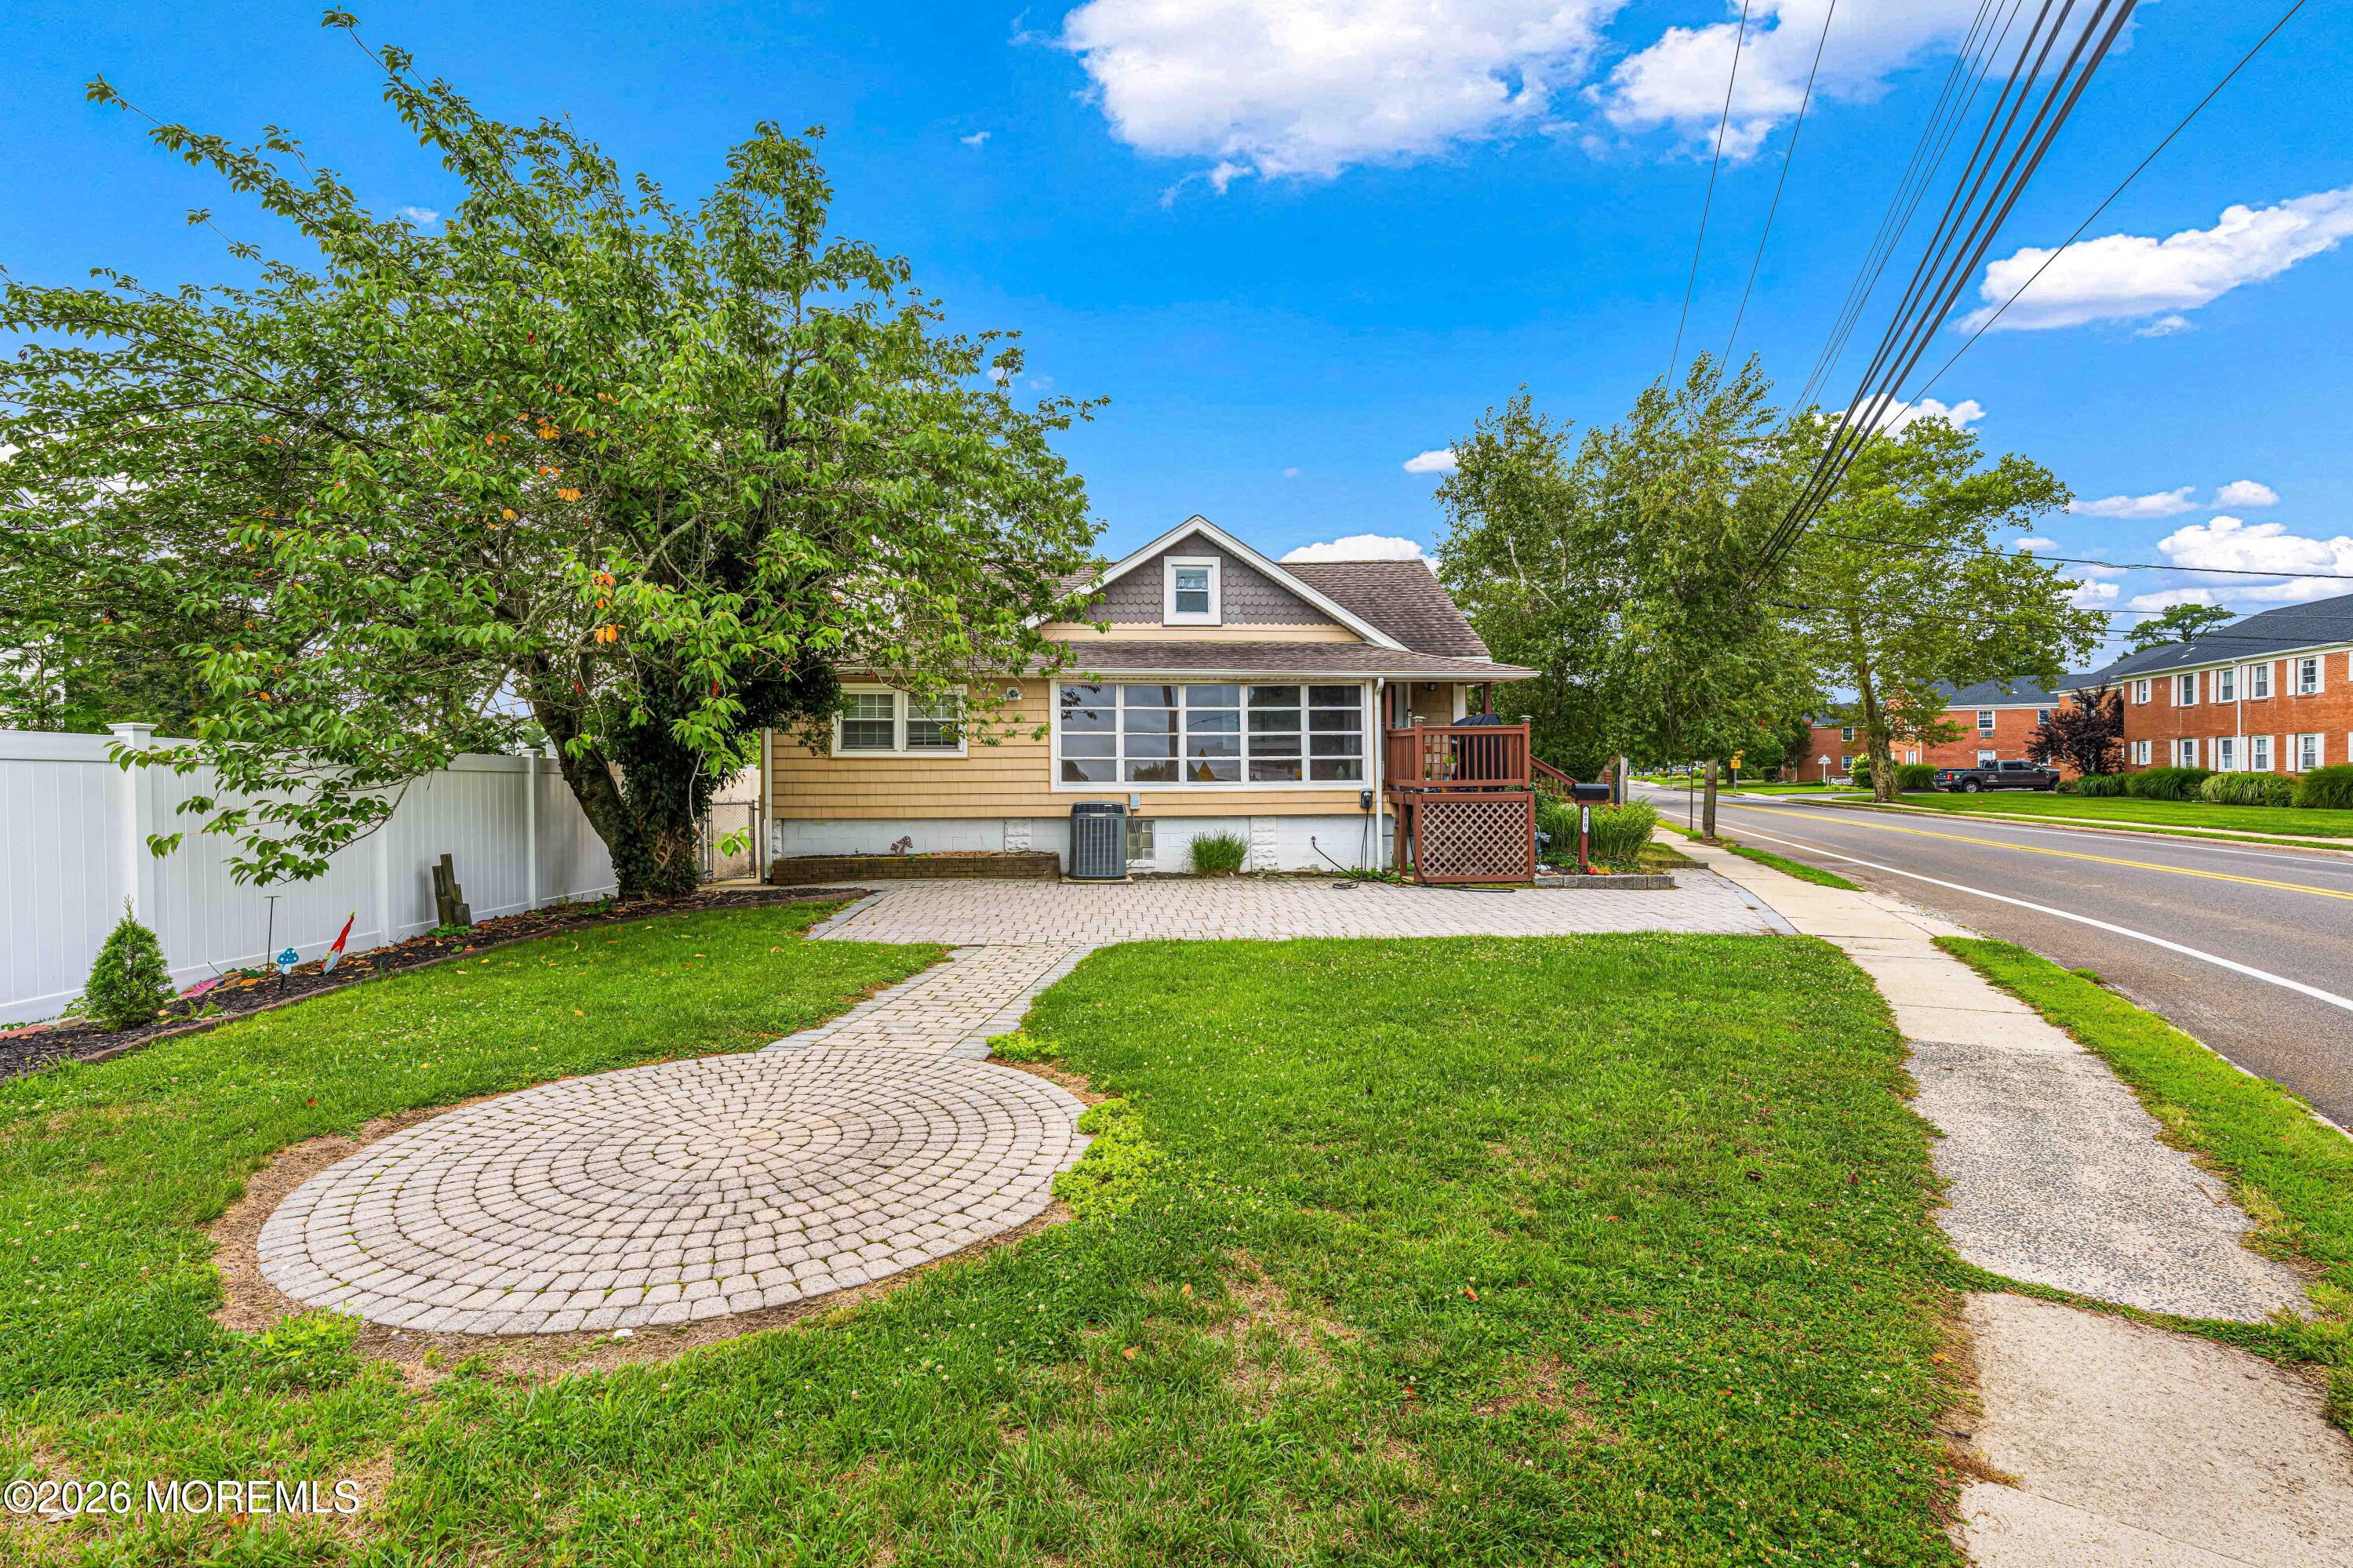
Save
Ask
Tour
Hide
Mortgage Calculator
Monthly Payment (Est.)
Enter an interest rate to see your estimated monthly payment.Calculator powered by Showcase IDX, a Constellation1 Company. Copyright ©2026 Information is deemed reliable but not guaranteed.
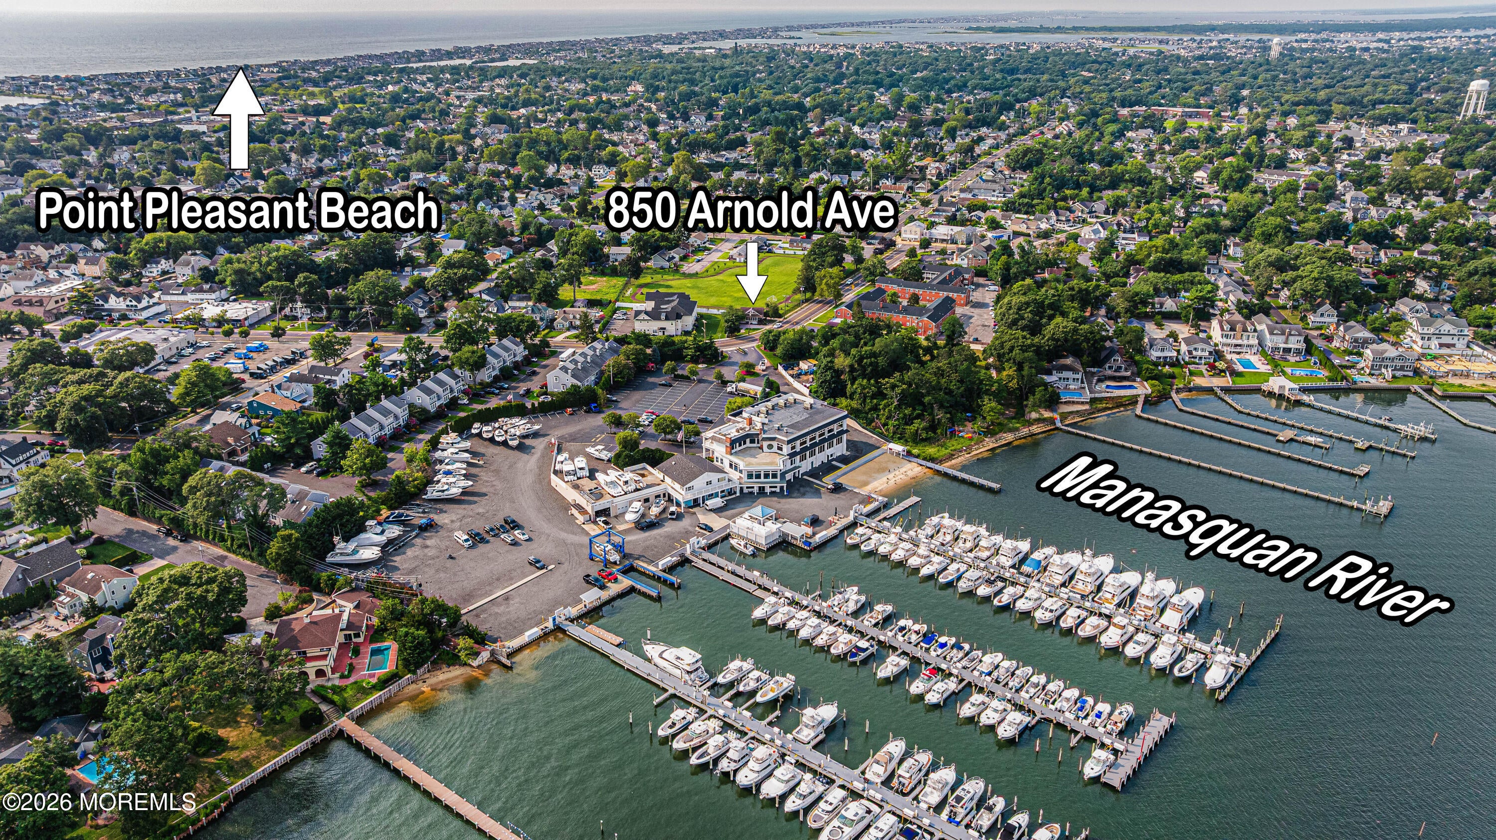
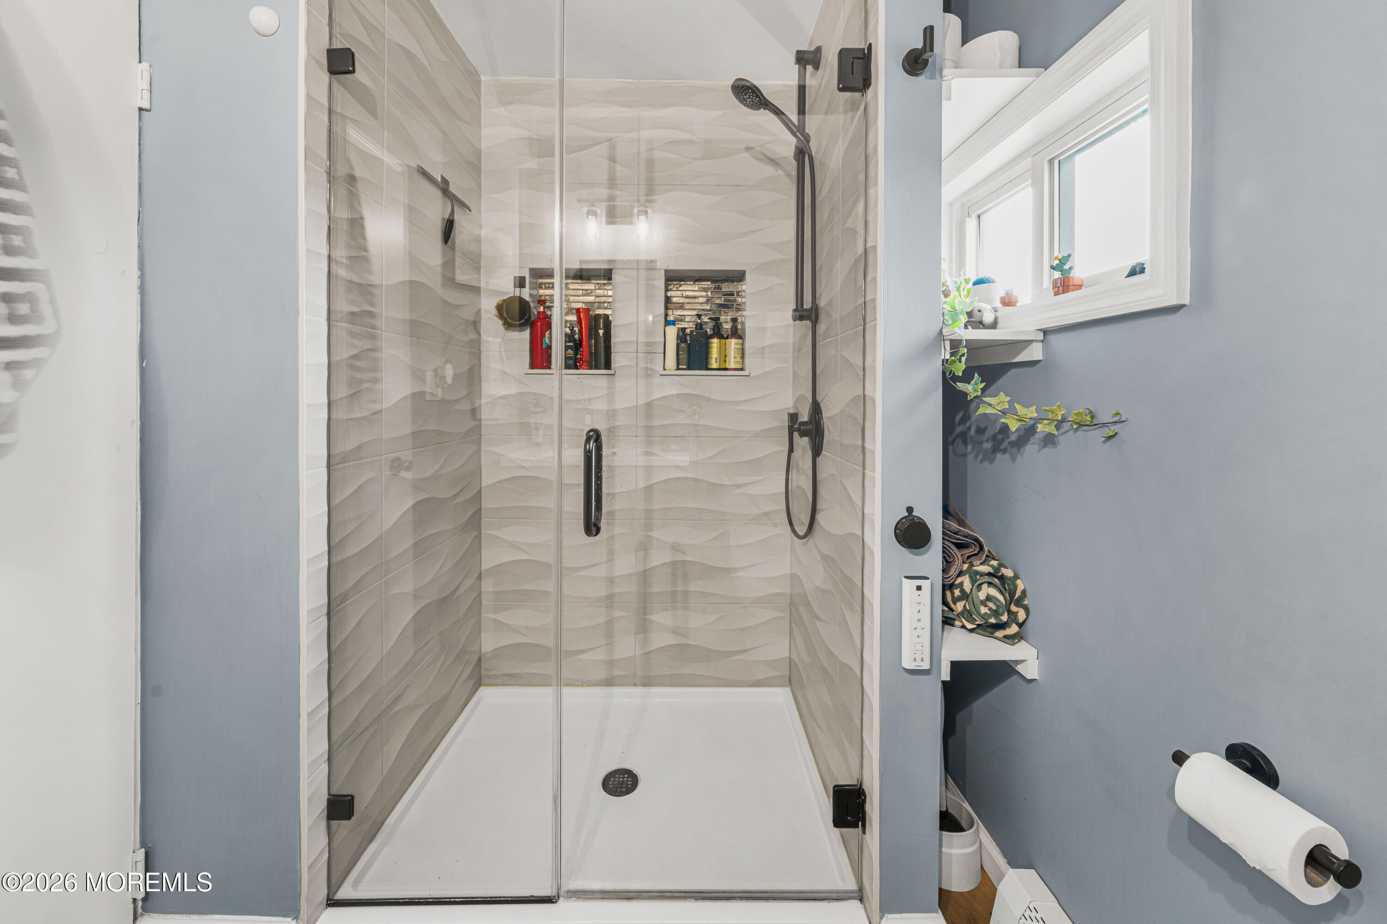
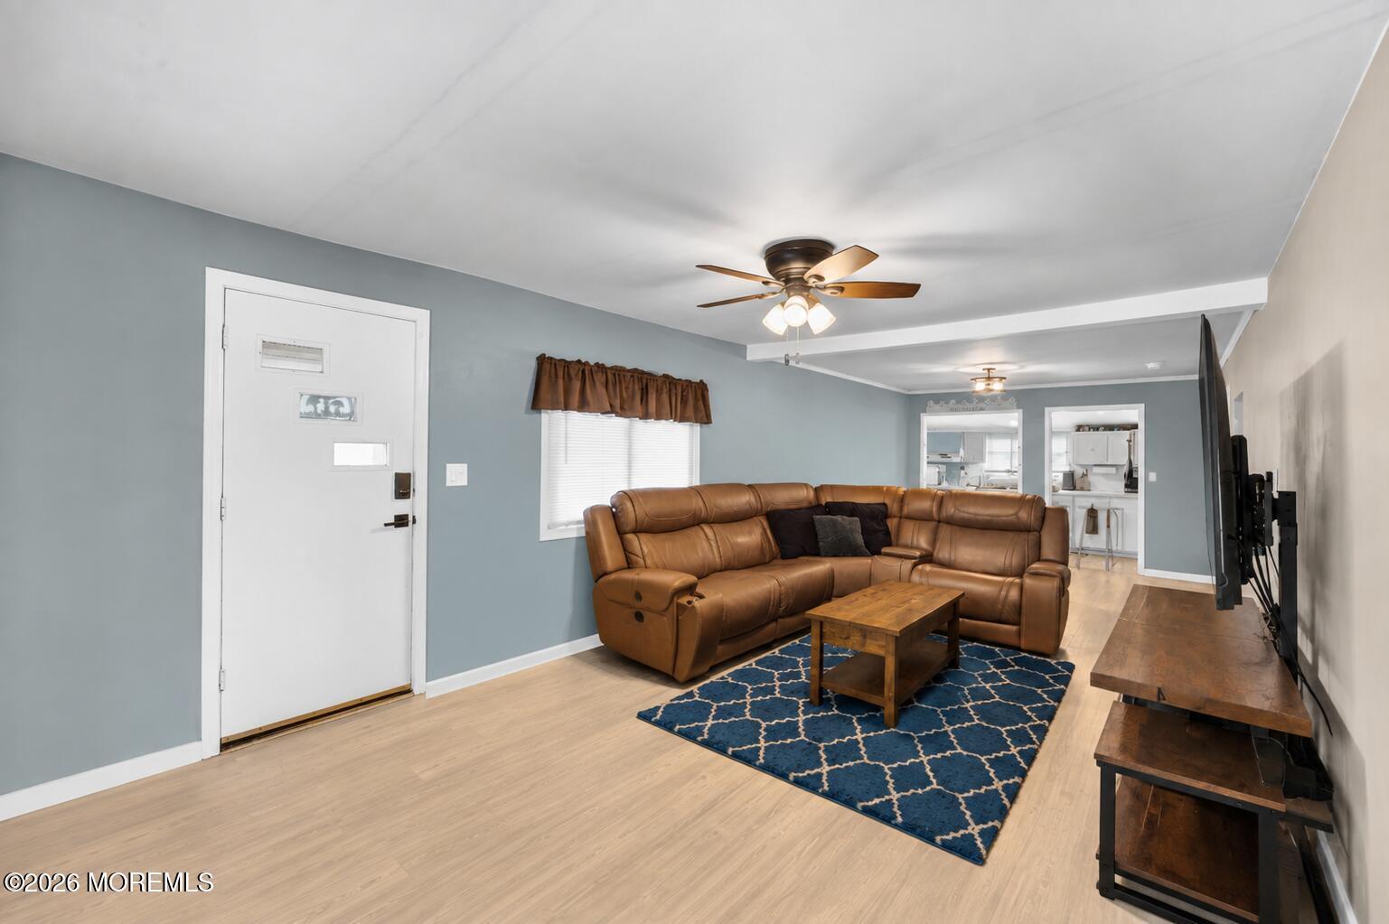
SELLER WILLING TO CONTRIBUTE TOWARD BUYER CLOSING COSTS OR INTEREST RATE BUYDOWN! Enjoy the best of Point Pleasant living! Just steps from downtown Point Pleasant Beach and less than a mile from the beach and boardwalk, this charming Cape features 2 bedrooms, 1.5 baths, hardwood floors, and a spacious upper-level loft offering bonus space beyond the reported 1,192 sq ft. Enjoy an enclosed porch, private deck, fenced yard, and outdoor shower. Recent improvements include newer roof and HVAC systems. Additional highlights include a full basement, paver driveway, and EV charging station. A fantastic opportunity to enjoy the Jersey Shore lifestyle!
Save
Ask
Tour
Hide
Listing Snapshot
Price
$599,000
Days On Site
15 Days
Bedrooms
2
Inside Area (SqFt)
1,192 sqft
Total Baths
2
Full Baths
1
Partial Baths
1
Lot Size
0.08 Acres
Year Built
1926
MLS Number
22631791
Status
Active
Property Tax
$6,625
HOA/Condo/Coop Fees
N/A
Sq Ft Source
N/A
Friends & Family
Recent Activity
| 2 weeks ago | Listing first seen on site | |
| 2 weeks ago | Listing updated with changes from the MLS |
General Features
Acres
0.08
Parking
Paver BlockConcreteNone
Property Sub Type
Single Family Residence
Sewer
Public Sewer
SqFt Total
1192
Style
Cape
Water Source
Public
Zoning
Residential, Single Family
Interior Features
Appliances
RefrigeratorGas Water Heater
Basement
Full
Cooling
Ceiling Fan(s)Central Air
Flooring
LaminateWood
Heating
Natural Gas
Window Features
Storm Window(s)
Bathroom
Dimensions - 9.0 x 6.0Level - FirstDescription - Full
Bedroom
Dimensions - 10.0 x 9.0Level - Second
Enclosed
Dimensions - 15.0 x 6.0Level - First
Family Room
Dimensions - 23.0 x 11.0Level - First
Kitchen
Dimensions - 17.0 x 5.0Level - First
Laundry
Dimensions - 10.0 x 5.0Level - First
Loft
Level - Second
Save
Ask
Tour
Hide
Exterior Features
Construction Details
Cedar
Exterior
Outdoor Shower
Lot Features
See RemarksOther
Patio And Porch
DeckPatioPorchEnclosed
Windows/Doors
Storm Window(s)
Community Features
MLS Area
Riverwood Park
Schools
School District
Unknown
Elementary School
Unknown
Middle School
Memorial
High School
Unknown
Listing courtesy of Jeffrey Bamond of Goldstone Realty

Properties marked with this logo are courtesy of the Monmouth Ocean Regional MLS. Data deemed reliable but not guaranteed. Monmouth Ocean Regional REALTORS ®
Properties marked with this logo are courtesy of the Monmouth Ocean Regional MLS. Data deemed reliable but not guaranteed. Monmouth Ocean Regional REALTORS ®
Neighborhood & Commute
Source: Walkscore
Save
Ask
Tour
Hide
Did you know? You can invite friends and family to your search. They can join your search, rate and discuss listings with you.