ListOneNJ

Save
Ask
Tour
Hide
Share
$675,000
New Listing

193 Colts Neck Road
Farmingdale, NJ 07727

For Sale|Single Family Residence|Active
2
Beds
1
Total Bath
1
Full Bath
714
SqFt
$945
/SqFt
1945
Built
Subdivision:
None
County:
Monmouth
Call Now: 973-727-2037
Is this the listing for you? We can help make it yours.
973-727-2037
193 Colts Neck Road193 Colts Neck Road193 Colts Neck Road193 Colts Neck Road
Save
Ask
Tour
Hide
Share

Mortgage Calculator

Monthly Payment (Est.)

Enter an interest rate to see your estimated monthly payment.
Calculator powered by Showcase IDX, a Constellation1 Company. Copyright ©2026 Information is deemed reliable but not guaranteed.

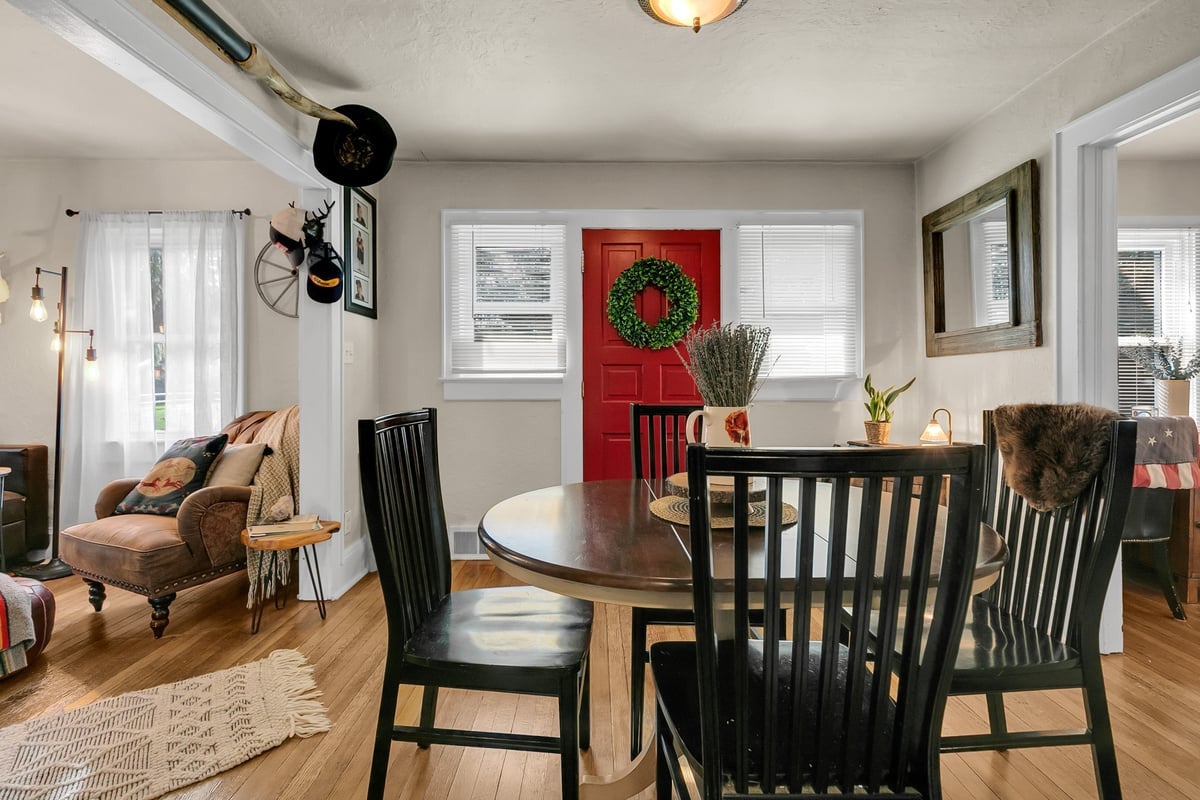
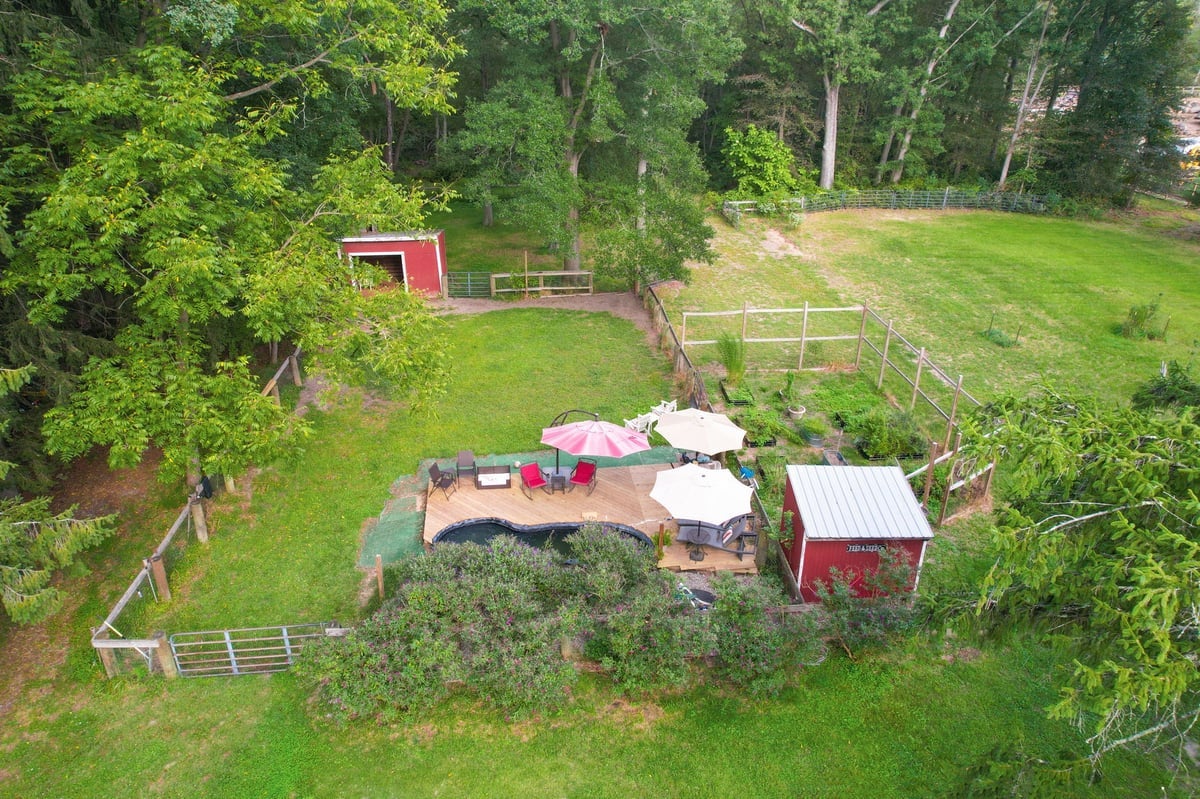
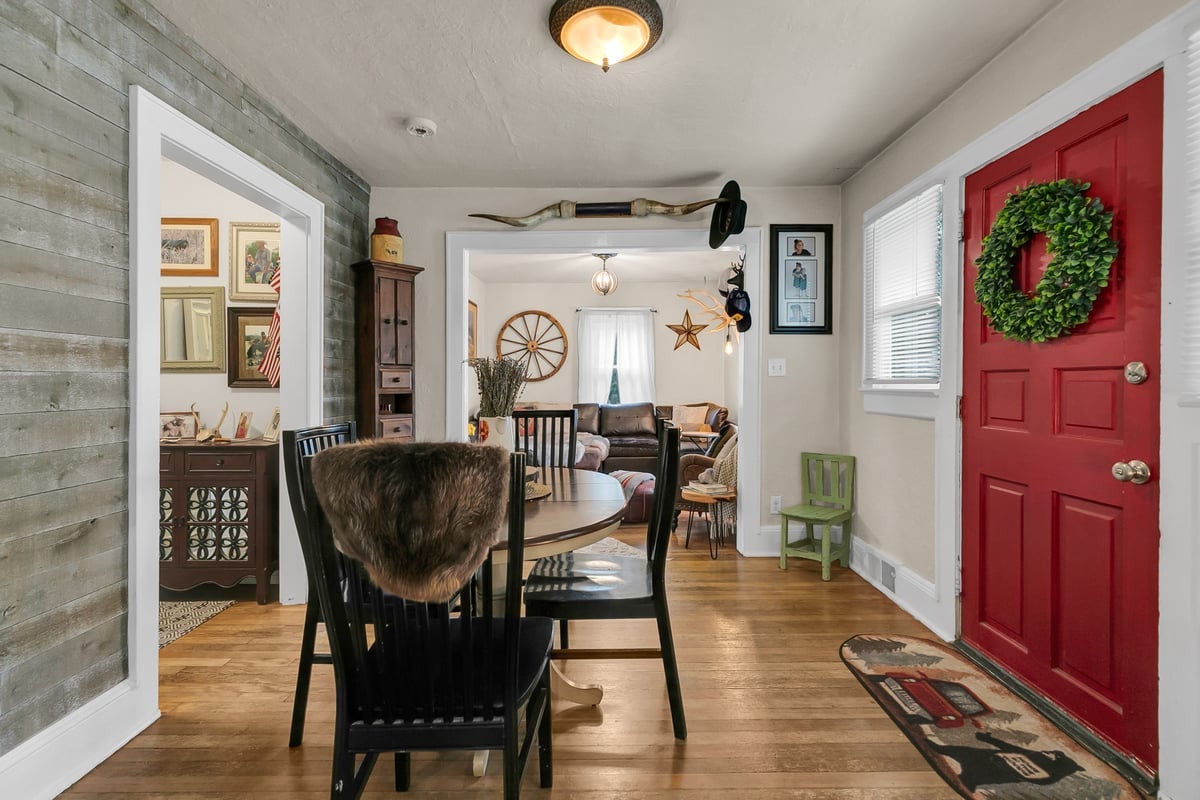
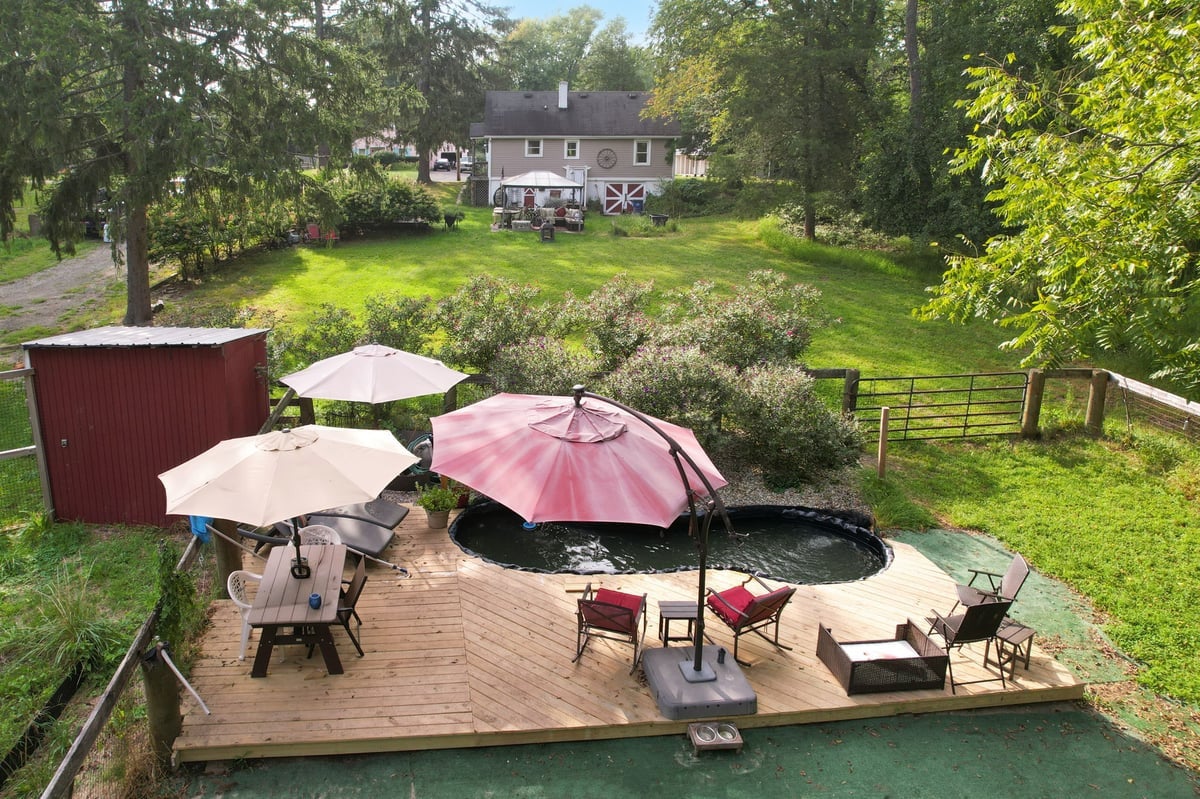
Charming and full of personality, this inviting home offers bright living spaces, and beautiful wood floors throughout much of the interior. The dining room connects easily to a stylish kitchen with crisp finishes, open shelving, generous counter space, and abundant cabinetry. The updated bath features a striking vanity and tiled shower. Flexible rooms provide options for bedrooms, office space, or hobbies, while the upper level adds bonus space. Outside, enjoy a large open yard with mature trees, fenced areas, a shed, and a spacious patio for relaxing or entertaining. Offering nearly 5 acres, both open and wooded - you will find shady wooded trails, fruit trees, a pond, fields and more, as you explore this special property! Conveniently close to I-195 and the parkway. Zoned ARE2. - Easy access to all major highways - Home is close to GSP, 195, Rt.18, Rt 9, Rt 33/34 - 20 min to Asbury Park - 50 min to Newark Airport - 1 mile bike ride to Downtown Farmingdale - Agriculturally zoned

Save
Ask
Tour
Hide
Share
Listing Snapshot
Price 
$675,000
Days On Site 
0 Days
Bedrooms 
2
Inside Area (SqFt) 
714 sqft
Total Baths 
1
Full Baths 
1
Partial Baths 
N/A
Lot Size 
4.88 Acres
Year Built 
1945
MLS® Number 
22629903
Status 
Active
Property Tax 
$5,301
HOA/Condo/Coop Fees 
N/A
Sq Ft Source 
N/A
Friends & Family
Recent Activity
45 minutes agoListing updated with changes from the MLS®
55 minutes agoListing first seen on site
General Features
Acres 
4.88
Parking 
Circular DrivewayGravelOpenOff StreetNone
Property Sub Type 
Single Family Residence
Sewer 
Septic Tank
SqFt Total 
714
Style 
Cape
Water Source 
Public
Zoning 
Residential, Agricultural
Interior Features
Appliances 
DishwasherDryerMicrowaveRefrigeratorCooktopWasherElectric Water Heater
Basement 
UnfinishedWalk-Out Access
Cooling 
Multi Units
Flooring 
TileWood
Heating 
Natural GasForced Air
Window Features 
Window Coverings
Bedroom 
Level - First
Dining Room 
Level - First
Kitchen 
Level - First
Living Room 
Level - First
Loft 
Level - Second
Primary Bedroom 
Level - First
Save
Ask
Tour
Hide
Share
Exterior Features
Exterior 
Outdoor ShowerStorage
Lot Features 
Wooded
Other Structures 
Shed(s)OutbuildingGazebo
Roof 
Shingle
Waterfront Features 
StreamPond
Windows/Doors 
Window Coverings
Community Features
MLS Area 
Howell Twnsp
Schools
School District
Unknown
Elementary School
Ardena
Middle School
Howell North
High School
Howell HS
Listing courtesy of Edwin C O'Malley of Diane Turton, Realtors-Bay Head


Properties marked with this logo are courtesy of the Monmouth Ocean Regional MLS. Data deemed reliable but not guaranteed. Monmouth Ocean Regional REALTORS ®

Neighborhood & Commute
Source: Walkscore
Save
Ask
Tour
Hide
Share

Lock In Your Savings

Enter your details below to send this report to your email and connect with a 1% Agent.