
Save
Ask
Tour
Hide
$399,000
New Listing
33 Whitmore DriveToms River, NJ 08757
For Sale|Single Family Residence|Active
2
Beds
2
Total Baths
2
Full Baths
1,340
SqFt
$298
/SqFt
1981
Built
Subdivision:
Silveridge Pk W
County:
Ocean
Call Now: 973-727-2037
Is this the listing for you? We can help make it yours.
973-727-2037Upcoming Open Houses
Sun, Sep 27, 12:00 PM - 2:00 PM
Save
Ask
Tour
Hide
Mortgage Calculator
Monthly Payment (Est.)
Enter an interest rate to see your estimated monthly payment.Calculator powered by Showcase IDX, a Constellation1 Company. Copyright ©2026 Information is deemed reliable but not guaranteed.
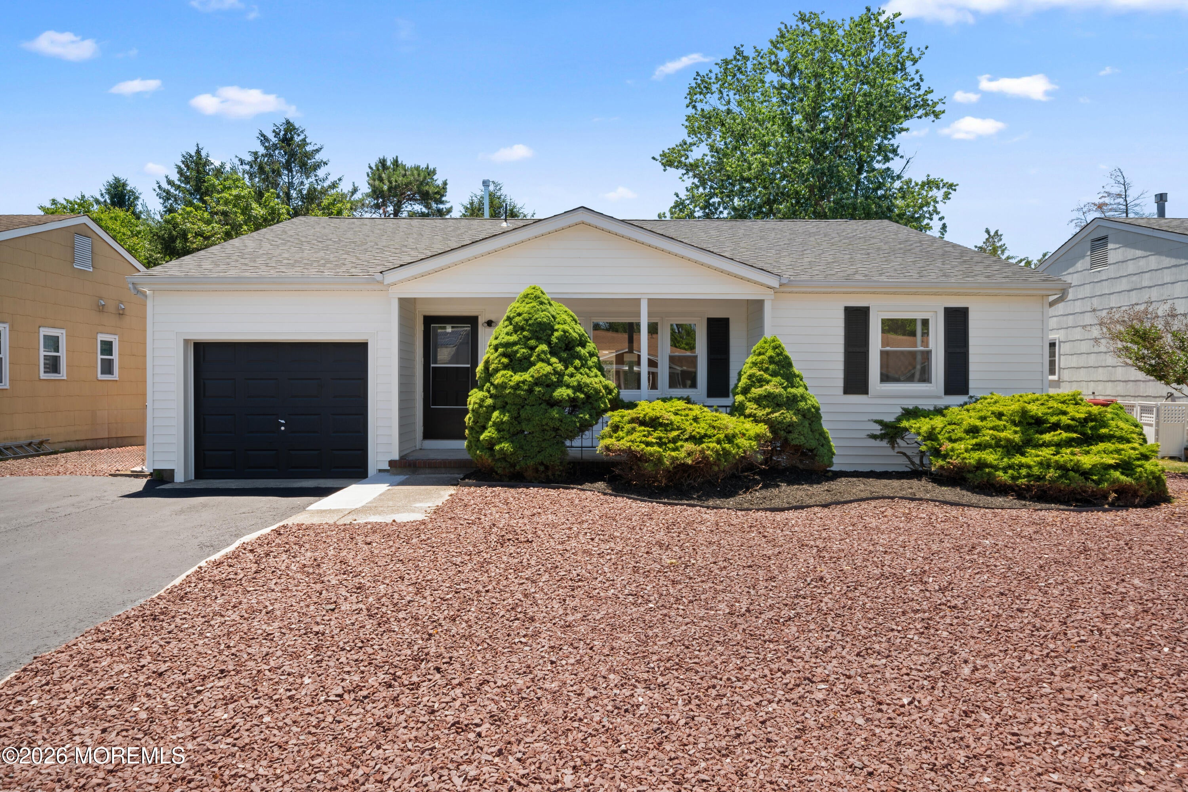
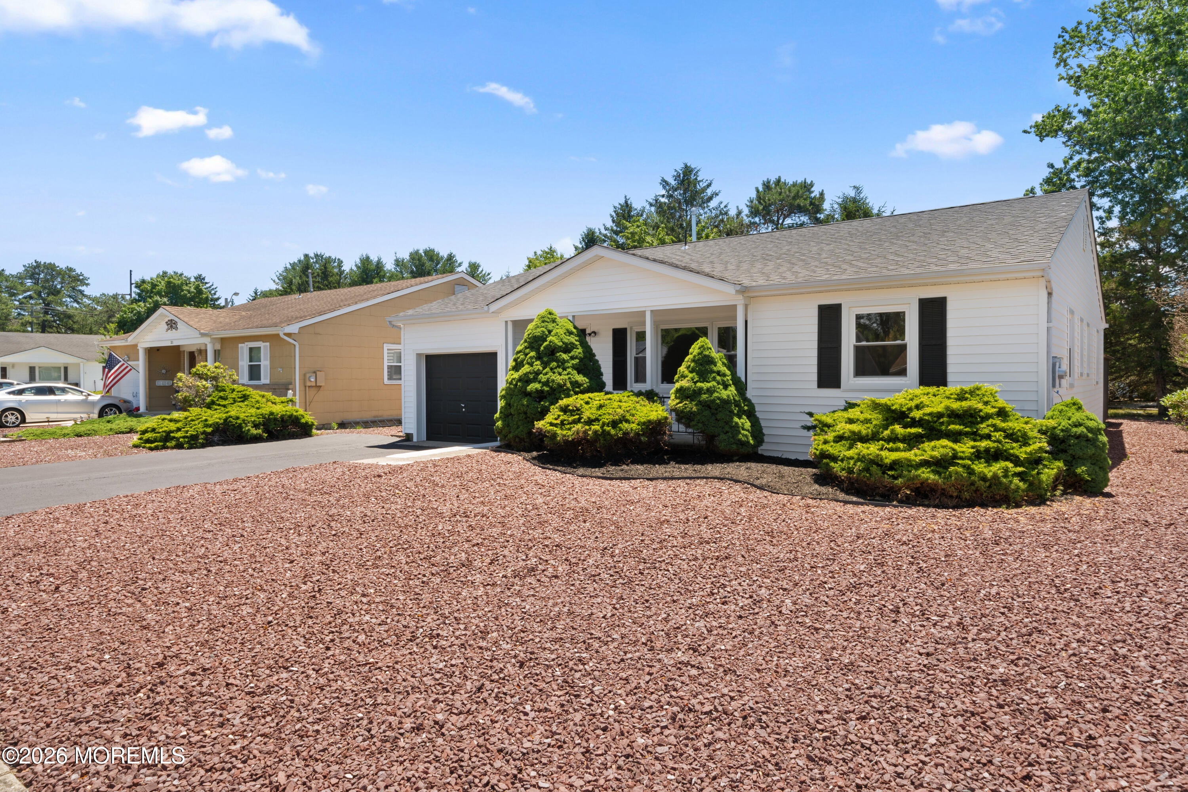
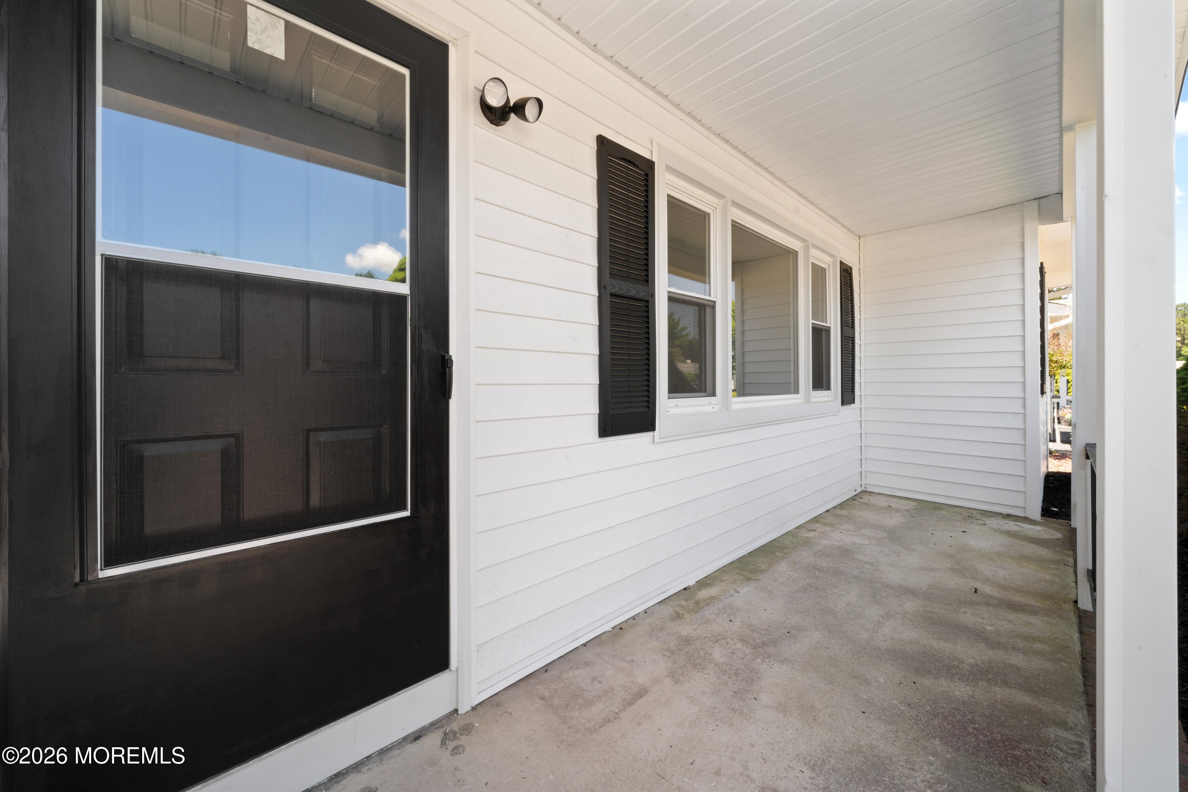
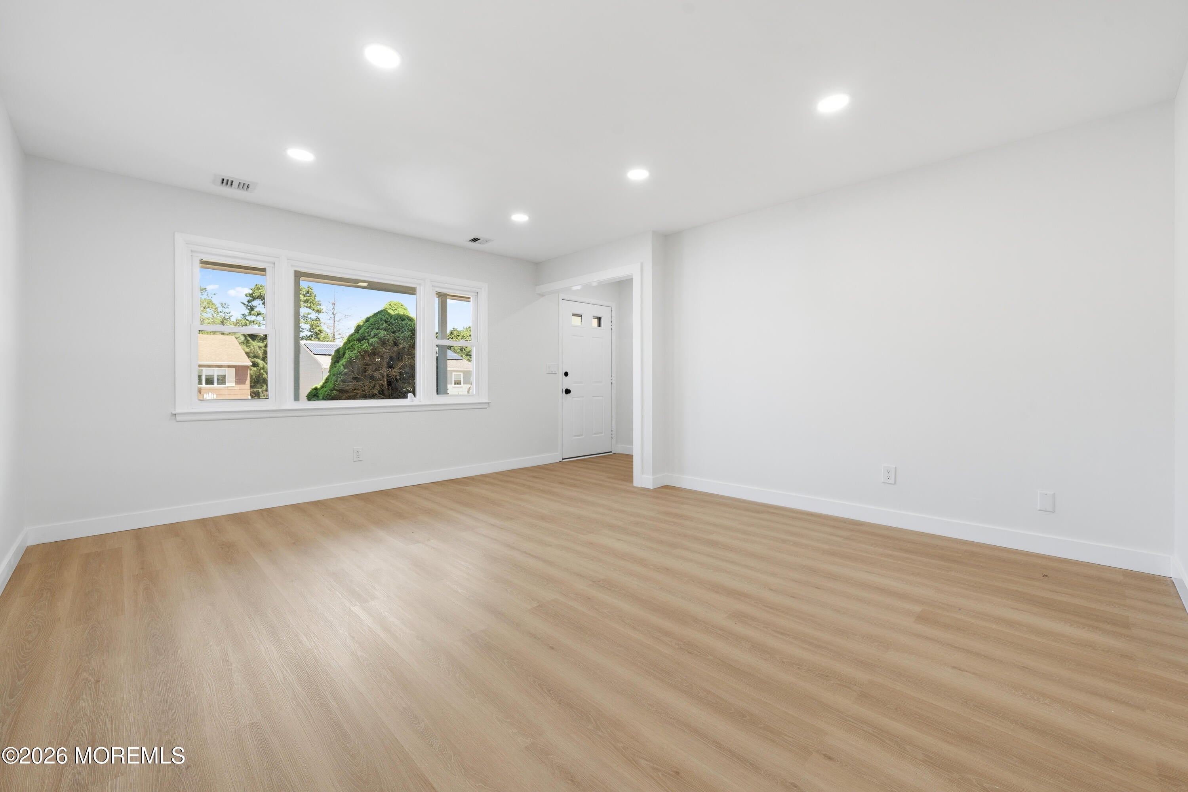
Welcome to this beautifully remodeled ranch in Silver Ridge Park West, where every detail has been thoughtfully updated. Featuring a brand-new roof, HVAC system, windows, siding, flooring, kitchen, and bathrooms, this move-in ready home offers worry-free living. The open-concept layout creates a bright and inviting atmosphere, while two spacious bedrooms are complemented by two additional bonus rooms, perfect for a home office, guest space, or hobby room. Enjoy the large rear sunroom, ideal for relaxing or entertaining year-round. The low-maintenance stone landscaping adds to the home's easy-care appeal. Don't miss your opportunity to make this stunning home yours--schedule your private showing today!
Save
Ask
Tour
Hide
Listing Snapshot
Price
$399,000
Days On Site
0 Days
Bedrooms
2
Inside Area (SqFt)
1,340 sqft
Total Baths
2
Full Baths
2
Partial Baths
N/A
Lot Size
0.13 Acres
Year Built
1981
MLS® Number
22629889
Status
Active
Property Tax
$3,421
HOA/Condo/Coop Fees
$24 monthly
Sq Ft Source
N/A
Friends & Family
Recent Activity
| 2 hours ago | Listing first seen on site | |
| 2 hours ago | Listing updated with changes from the MLS® |
General Features
Acres
0.13
Garage
Yes
Garage Spaces
1
Parking
Direct Access
Property Sub Type
Single Family Residence
Sewer
Public Sewer
SqFt Total
1340
Style
RanchDetached
Water Source
Public
Interior Features
Appliances
DishwasherMicrowaveRefrigeratorCooktopElectric Water Heater
Basement
Crawl Space
Cooling
Central Air
Flooring
Vinyl
Heating
Forced Air
Interior
Recessed Lighting
Save
Ask
Tour
Hide
Exterior Features
Other Structures
Shed(s)
Roof
Shingle
Community Features
Association Amenities
Shuffleboard CourtManagementClubhouse
Association Fee
$72.0
Association Fee Frequency
Quarterly
MLS Area
Holiday City
Senior Community
Yes
Schools
School District
Unknown
Elementary School
Unknown
Middle School
Central Reg Middle
High School
Unknown
Listing courtesy of Justin Calderon of The CRESI Group LLC

Properties marked with this logo are courtesy of the Monmouth Ocean Regional MLS. Data deemed reliable but not guaranteed. Monmouth Ocean Regional REALTORS ®
Properties marked with this logo are courtesy of the Monmouth Ocean Regional MLS. Data deemed reliable but not guaranteed. Monmouth Ocean Regional REALTORS ®
Neighborhood & Commute
Source: Walkscore
Save
Ask
Tour
Hide
Did you know? You can invite friends and family to your search. They can join your search, rate and discuss listings with you.