
Save
Ask
Tour
Hide
$1,189,990
New Listing
33 Tee PlaceNeptune Township, NJ 07753
For Sale|Single Family Residence|Active
5
Beds
3
Total Baths
3
Full Baths
2,852
SqFt
$417
/SqFt
2026
Built
Subdivision:
Country Woods at Neptune
County:
Monmouth
Call Now: 973-727-2037
Is this the listing for you? We can help make it yours.
973-727-2037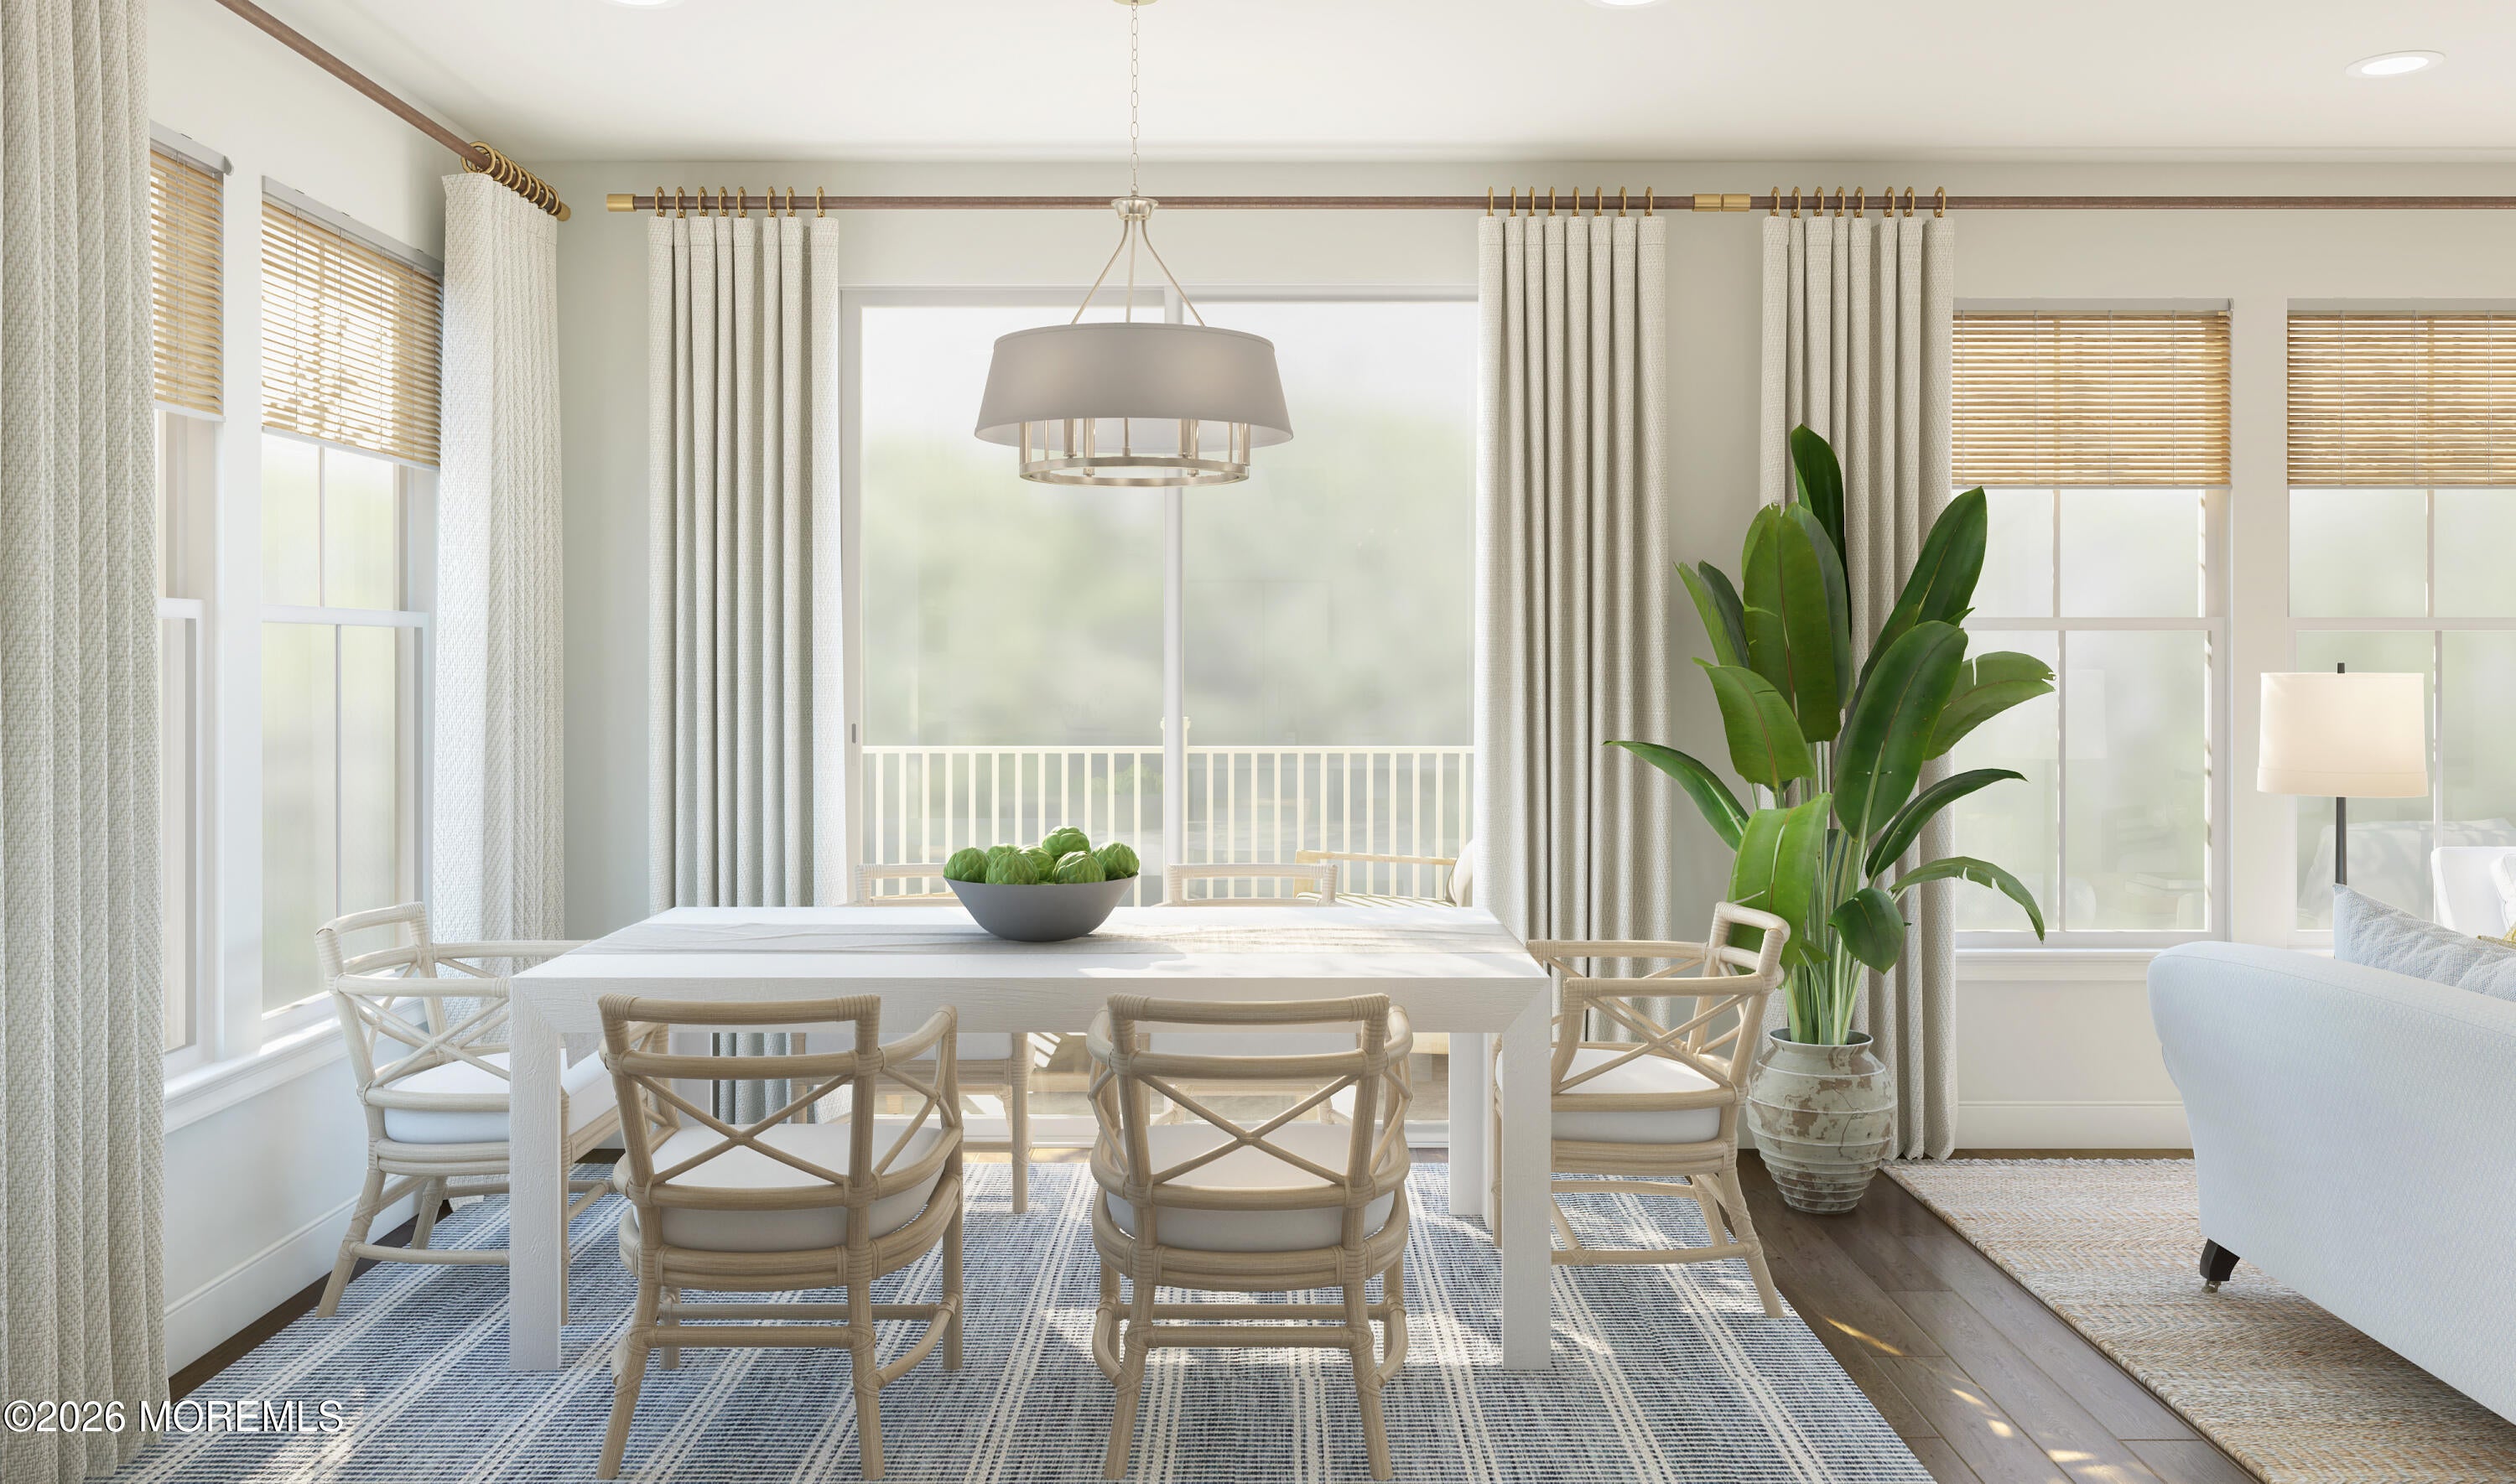
Save
Ask
Tour
Hide
Mortgage Calculator
Monthly Payment (Est.)
Enter an interest rate to see your estimated monthly payment.Calculator powered by Showcase IDX, a Constellation1 Company. Copyright ©2026 Information is deemed reliable but not guaranteed.
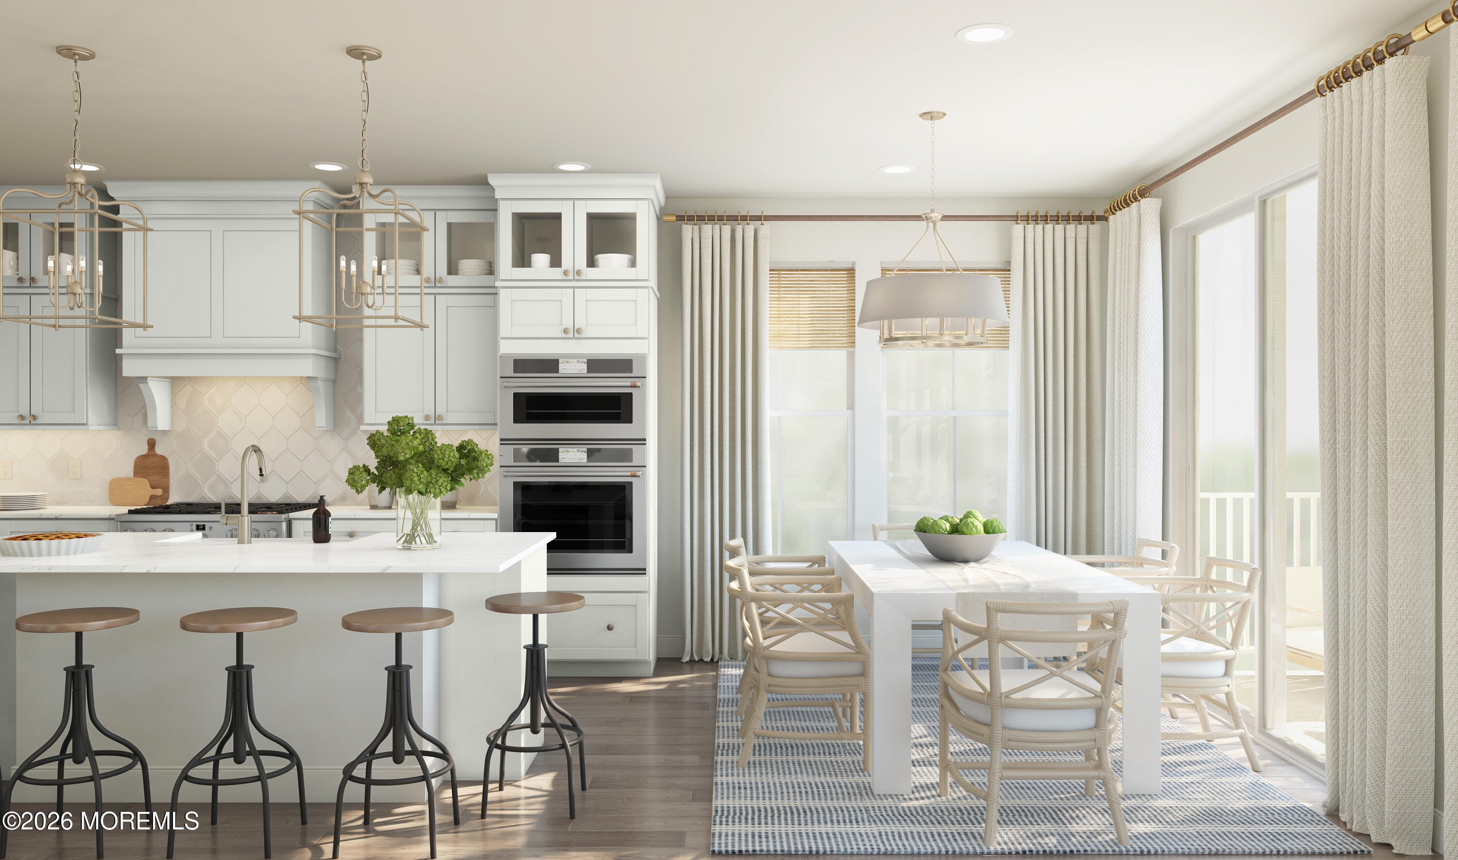
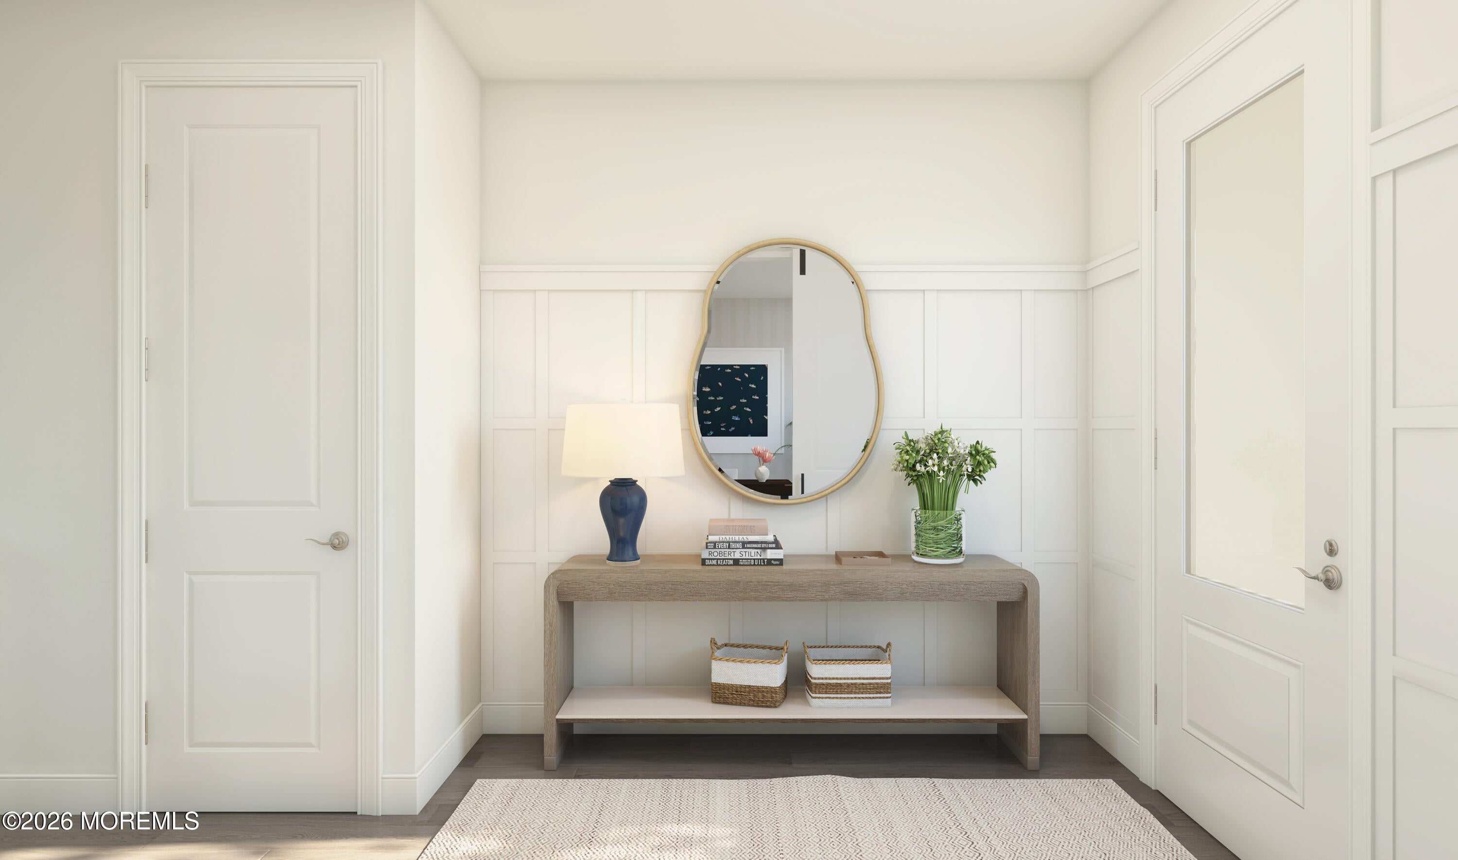
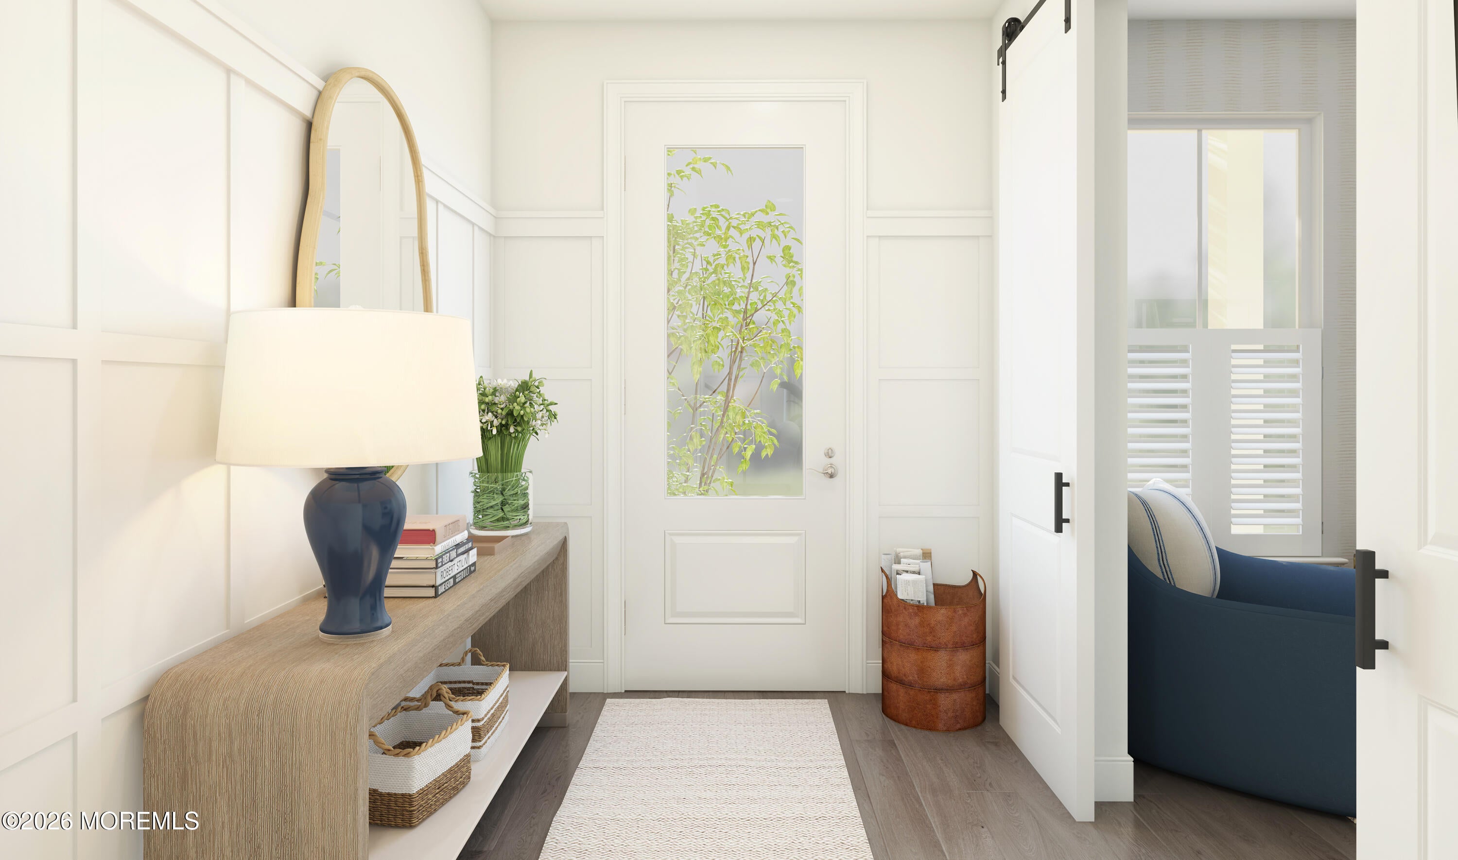
Experience elevated living in this beautifully appointed Knoxville at Country Woods at Neptune. The sophisticated kitchen showcases Chestnut Brown cabinetry, quartz countertops, full-height backsplash and a professional Monogram cooking suite. A stone fireplace with hearth anchors the expansive great room, while the dining area opens to a private deck. The luxurious primary suite features a designer feature wall, ceiling treatment and spa-inspired bath with freestanding soaking tub. A first-floor Extra Suite, private home office, versatile loft and finished basement offer exceptional flexibility. Anticipated October completion. Call for appointments, 732-466-7257 DO NOT USE SHOWINGTIME!
Save
Ask
Tour
Hide
Listing Snapshot
Price
$1,189,990
Days On Site
0 Days
Bedrooms
5
Inside Area (SqFt)
2,852 sqft
Total Baths
3
Full Baths
3
Partial Baths
N/A
Lot Size
N/A
Year Built
2026
MLS® Number
22629872
Status
Active
Property Tax
N/A
HOA/Condo/Coop Fees
$181 monthly
Sq Ft Source
N/A
Friends & Family
Recent Activity
| 2 hours ago | Listing first seen on site | |
| 2 hours ago | Listing updated with changes from the MLS® |
General Features
Attached Garage
Yes
Garage
Yes
Garage Spaces
2
Green Energy Efficient
Thermostat
Parking
Direct AccessAsphaltDrivewayOff StreetAttached
Property Condition
New Construction
Property Sub Type
Single Family Residence
Sewer
Public Sewer
SqFt Total
2852
Style
Colonial
Water Source
Public
Zoning
Planned Residential
Interior Features
Appliances
DishwasherDryerCooktopWasherElectric Water HeaterGas Water HeaterTankless Water Heater
Basement
Finished
Cooling
ZonedCentral Air
Fireplace
Yes
Fireplaces
1
Heating
Forced Air
Bedroom
Dimensions - 12.0 x 11.0Level - Second
Den
Dimensions - 11.0 x 12.0Level - Basement
Dining Room
Dimensions - 12.0 x 9.0Level - First
Great Room
Dimensions - 14.0 x 17.0Level - First
Kitchen
Dimensions - 12.0 x 14.0Level - First
Loft
Dimensions - 14.0 x 12.0Level - Second
Office
Dimensions - 11.0 x 11.0Level - First
Primary Bedroom
Dimensions - 13.0 x 17.0Level - Second
Rec Room
Dimensions - 17.0 x 16.0Level - Basement
Sitting
Level - Second
Save
Ask
Tour
Hide
Exterior Features
Construction Details
Stone
Patio And Porch
Deck
Roof
Shingle
Community Features
Association Fee
$181.0
Association Fee Frequency
Monthly
MLS Area
None
Financing Terms Available
ConventionalCash
Schools
School District
Unknown
Elementary School
Unknown
Middle School
Neptune
High School
Neptune Twp
Listing courtesy of June Branagan of Landarama Inc.

Properties marked with this logo are courtesy of the Monmouth Ocean Regional MLS. Data deemed reliable but not guaranteed. Monmouth Ocean Regional REALTORS ®
Properties marked with this logo are courtesy of the Monmouth Ocean Regional MLS. Data deemed reliable but not guaranteed. Monmouth Ocean Regional REALTORS ®
Neighborhood & Commute
Source: Walkscore
Save
Ask
Tour
Hide
Did you know? You can invite friends and family to your search. They can join your search, rate and discuss listings with you.