
Save
Ask
Tour
Hide
$877,780
New Listing
503 Kelsey StreetWall, NJ 07727
For Sale|Condominium|Active
3
Beds
3
Total Baths
2
Full Baths
1
Partial Bath
2,128
SqFt
$412
/SqFt
2026
Built
Subdivision:
Horizons at Wall
County:
Monmouth
Call Now: 973-727-2037
Is this the listing for you? We can help make it yours.
973-727-2037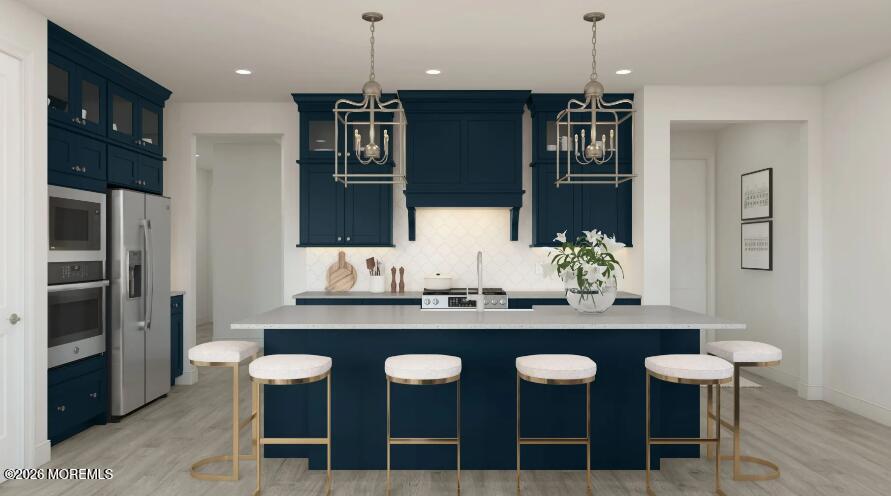
Save
Ask
Tour
Hide
Mortgage Calculator
Monthly Payment (Est.)
Enter an interest rate to see your estimated monthly payment.Calculator powered by Showcase IDX, a Constellation1 Company. Copyright ©2026 Information is deemed reliable but not guaranteed.
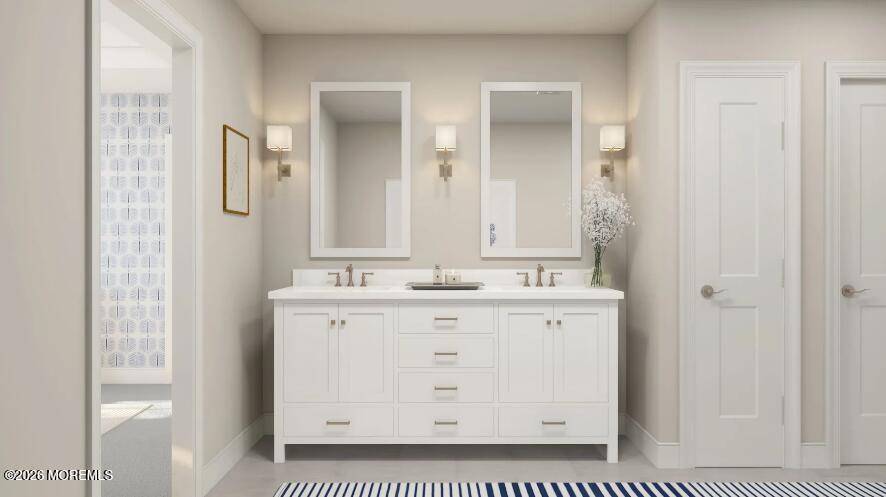
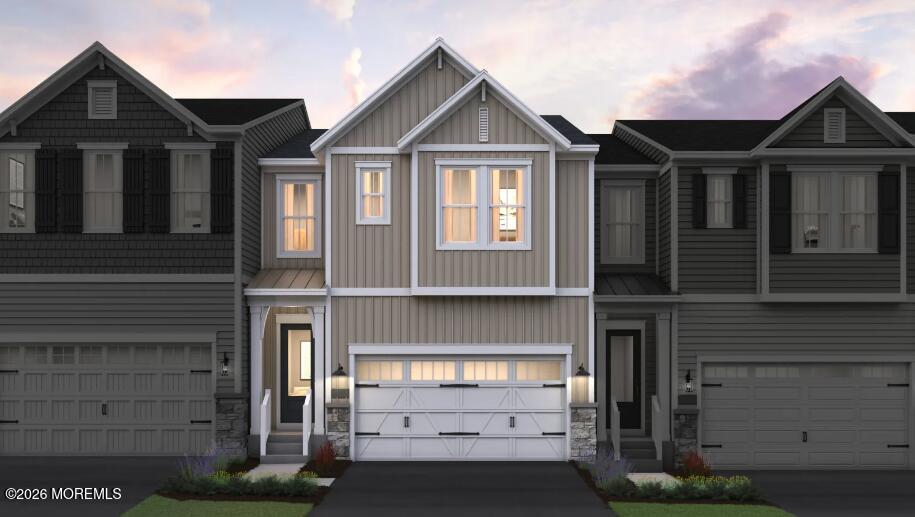
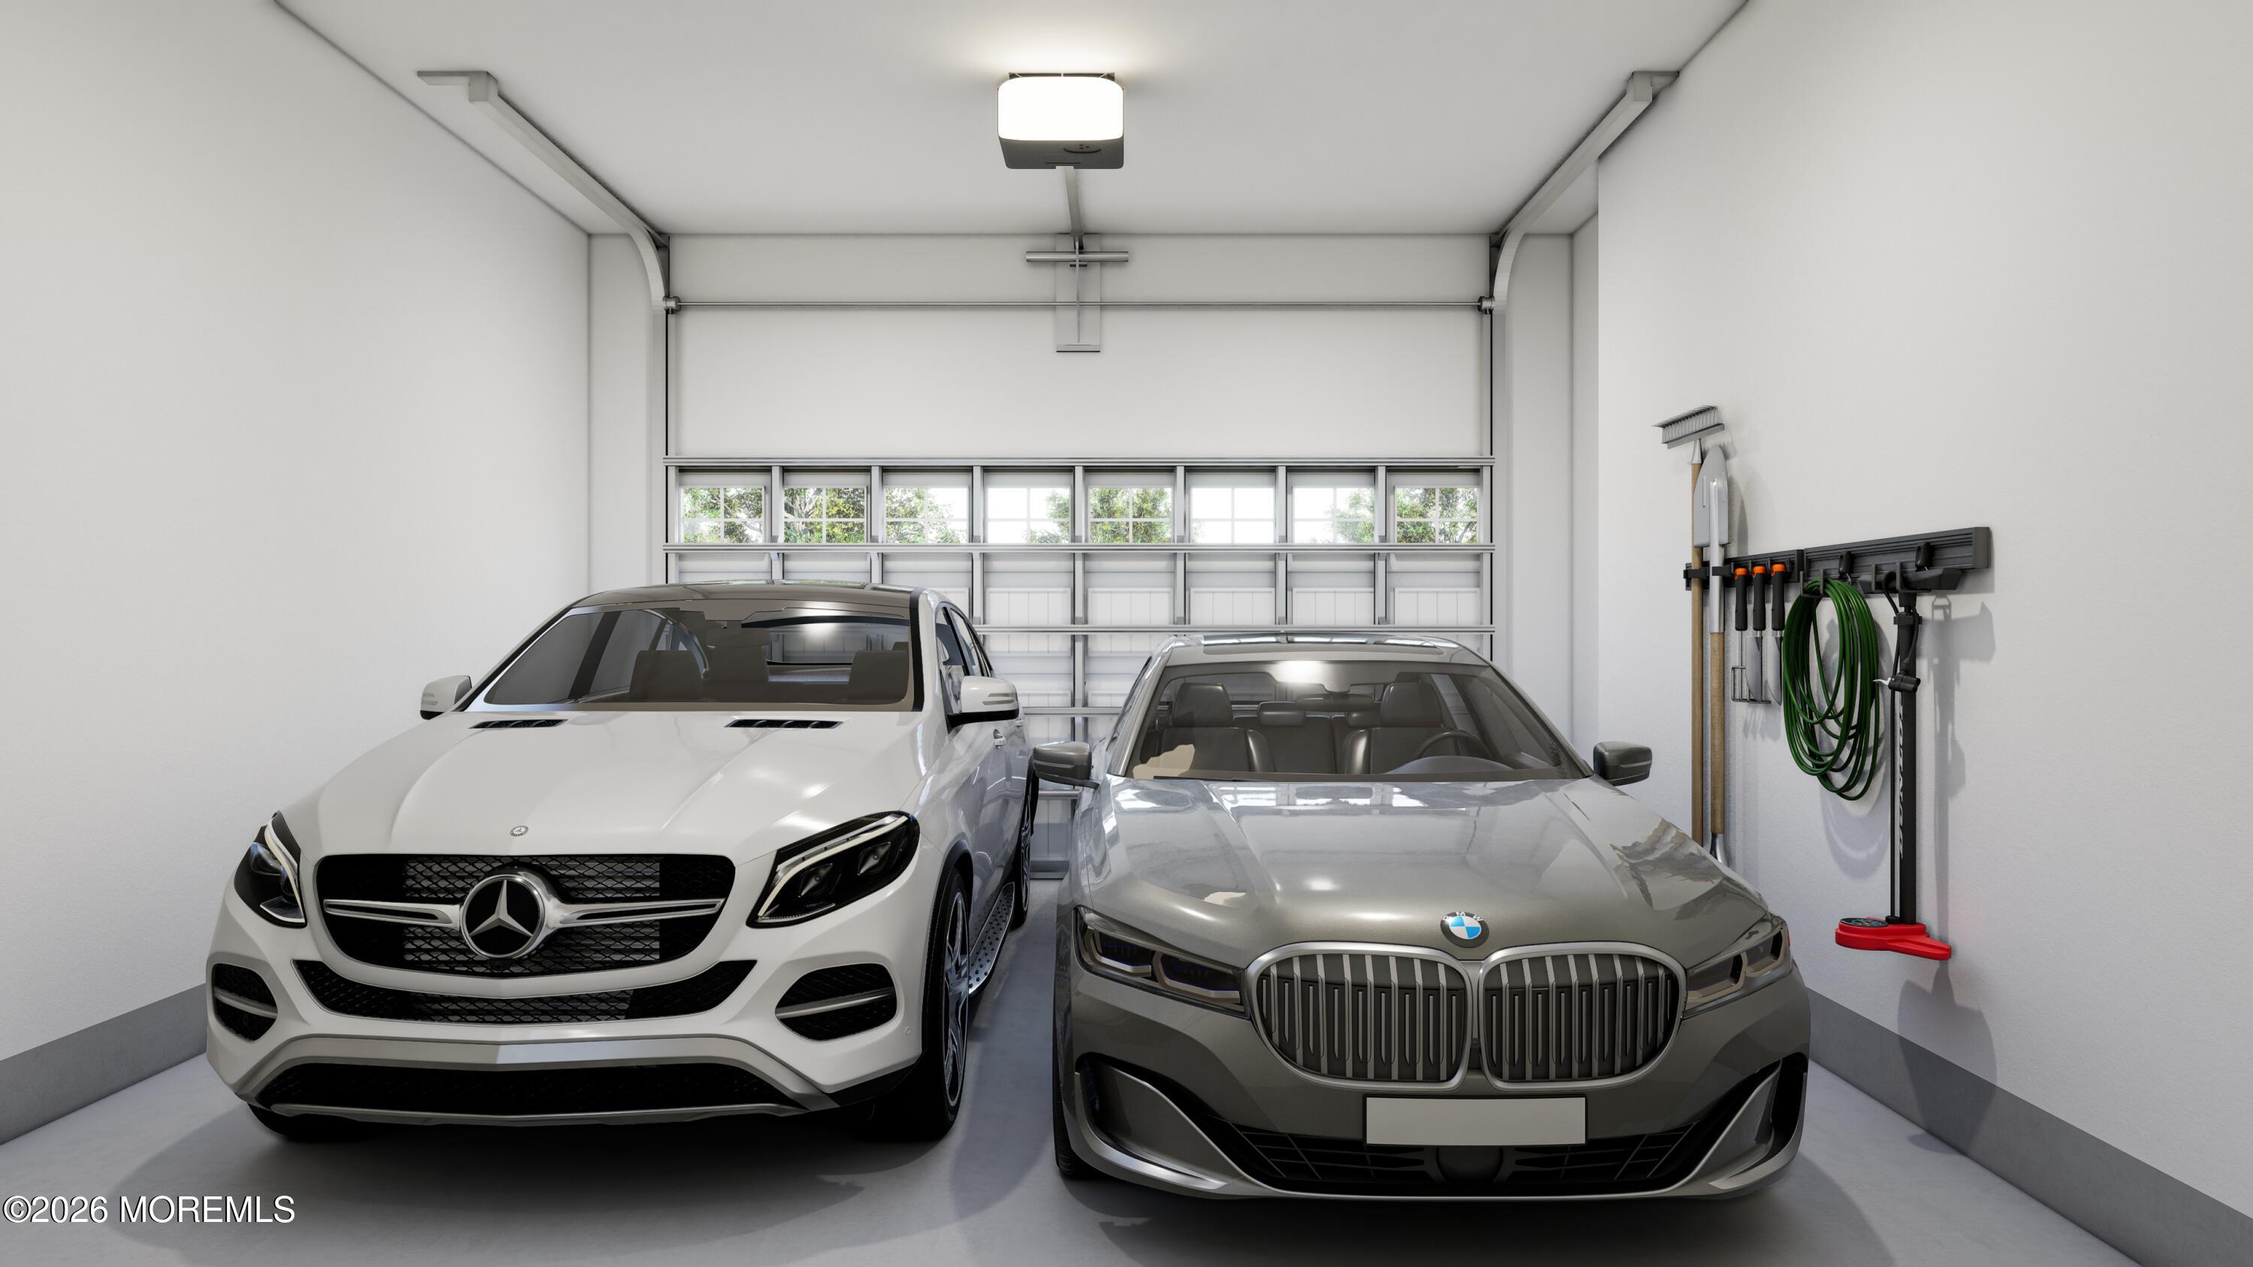
Discover the Maricopa II at Horizons at Wall, featuring refined finishes and thoughtfully designed spaces throughout. The striking Indigo Blue kitchen showcases quartz countertops, wall oven, full-height backsplash and glass-front cabinetry, opening to a spacious living area with a cozy stone fireplace. The primary suite offers a spa-inspired bath with freestanding tub, while a finished basement with recreation room and full bath adds valuable living space. Enjoy a rear patio, second-floor laundry, 2-car garage and EV charging outlet. Anticipated October completion.
Save
Ask
Tour
Hide
Listing Snapshot
Price
$877,780
Days On Site
0 Days
Bedrooms
3
Inside Area (SqFt)
2,128 sqft
Total Baths
3
Full Baths
2
Partial Baths
1
Lot Size
N/A
Year Built
2026
MLS® Number
22629851
Status
Active
Property Tax
N/A
HOA/Condo/Coop Fees
$257 monthly
Sq Ft Source
N/A
Friends & Family
Recent Activity
| 4 hours ago | Listing first seen on site | |
| 4 hours ago | Listing updated with changes from the MLS® |
General Features
Attached Garage
Yes
Garage
Yes
Garage Spaces
2
Green Energy Efficient
Thermostat
Parking
Garage Door OpenerDirect AccessAsphaltDrivewayAttached
Property Condition
New Construction
Property Sub Type
Condominium
Sewer
Public Sewer
SqFt Total
2128
Water Source
Public
Zoning
Planned Residential
Interior Features
Appliances
DishwasherDryerMicrowaveCooktopWasherElectric Water HeaterGas Water HeaterTankless Water Heater
Basement
Finished
Cooling
ZonedCentral Air
Fireplace
Yes
Fireplaces
1
Flooring
See Remarks
Heating
Forced Air
Interior
Recessed Lighting
Bathroom
Dimensions - 7.0 x 9.0Level - Second
Bedroom
Dimensions - 11.0 x 11.0Level - Second
Dining Room
Dimensions - 12.0 x 12.0Level - First
Great Room
Dimensions - 12.0 x 12.0Level - First
Kitchen
Dimensions - 17.0 x 11.0Level - First
Laundry
Dimensions - 7.0 x 6.0Level - Second
Loft
Dimensions - 13.0 x 9.0Level - Second
Primary Bathroom
Dimensions - 10.0 x 11.0Level - Second
Primary Bedroom
Dimensions - 14.0 x 17.0Level - Second
Rec Room
Dimensions - 24.0 x 16.0Level - Basement
Save
Ask
Tour
Hide
Exterior Features
Construction Details
Stone
Patio And Porch
Patio
Roof
Shingle
Windows/Doors
Sliding Doors
Community Features
Association Amenities
Other
Association Fee
$257.0
Association Fee Frequency
Monthly
MLS Area
Wall
Financing Terms Available
ConventionalCash
Schools
School District
Unknown
Elementary School
Central
Middle School
Wall Intermediate
High School
Wall
Listing courtesy of June Branagan of Landarama Inc.

Properties marked with this logo are courtesy of the Monmouth Ocean Regional MLS. Data deemed reliable but not guaranteed. Monmouth Ocean Regional REALTORS ®
Properties marked with this logo are courtesy of the Monmouth Ocean Regional MLS. Data deemed reliable but not guaranteed. Monmouth Ocean Regional REALTORS ®
Neighborhood & Commute
Source: Walkscore
Save
Ask
Tour
Hide
Did you know? You can invite friends and family to your search. They can join your search, rate and discuss listings with you.