
Save
Ask
Tour
Hide
$450,000
New Listing
30 Arcadia DriveManchester, NJ 08759
Single Family Residence|Coming Soon
2
Beds
2
Total Baths
2
Full Baths
1,782
SqFt
$253
/SqFt
2002
Built
Subdivision:
Renaissance
County:
Ocean
Call Now: 973-727-2037
Is this the listing for you? We can help make it yours.
973-727-2037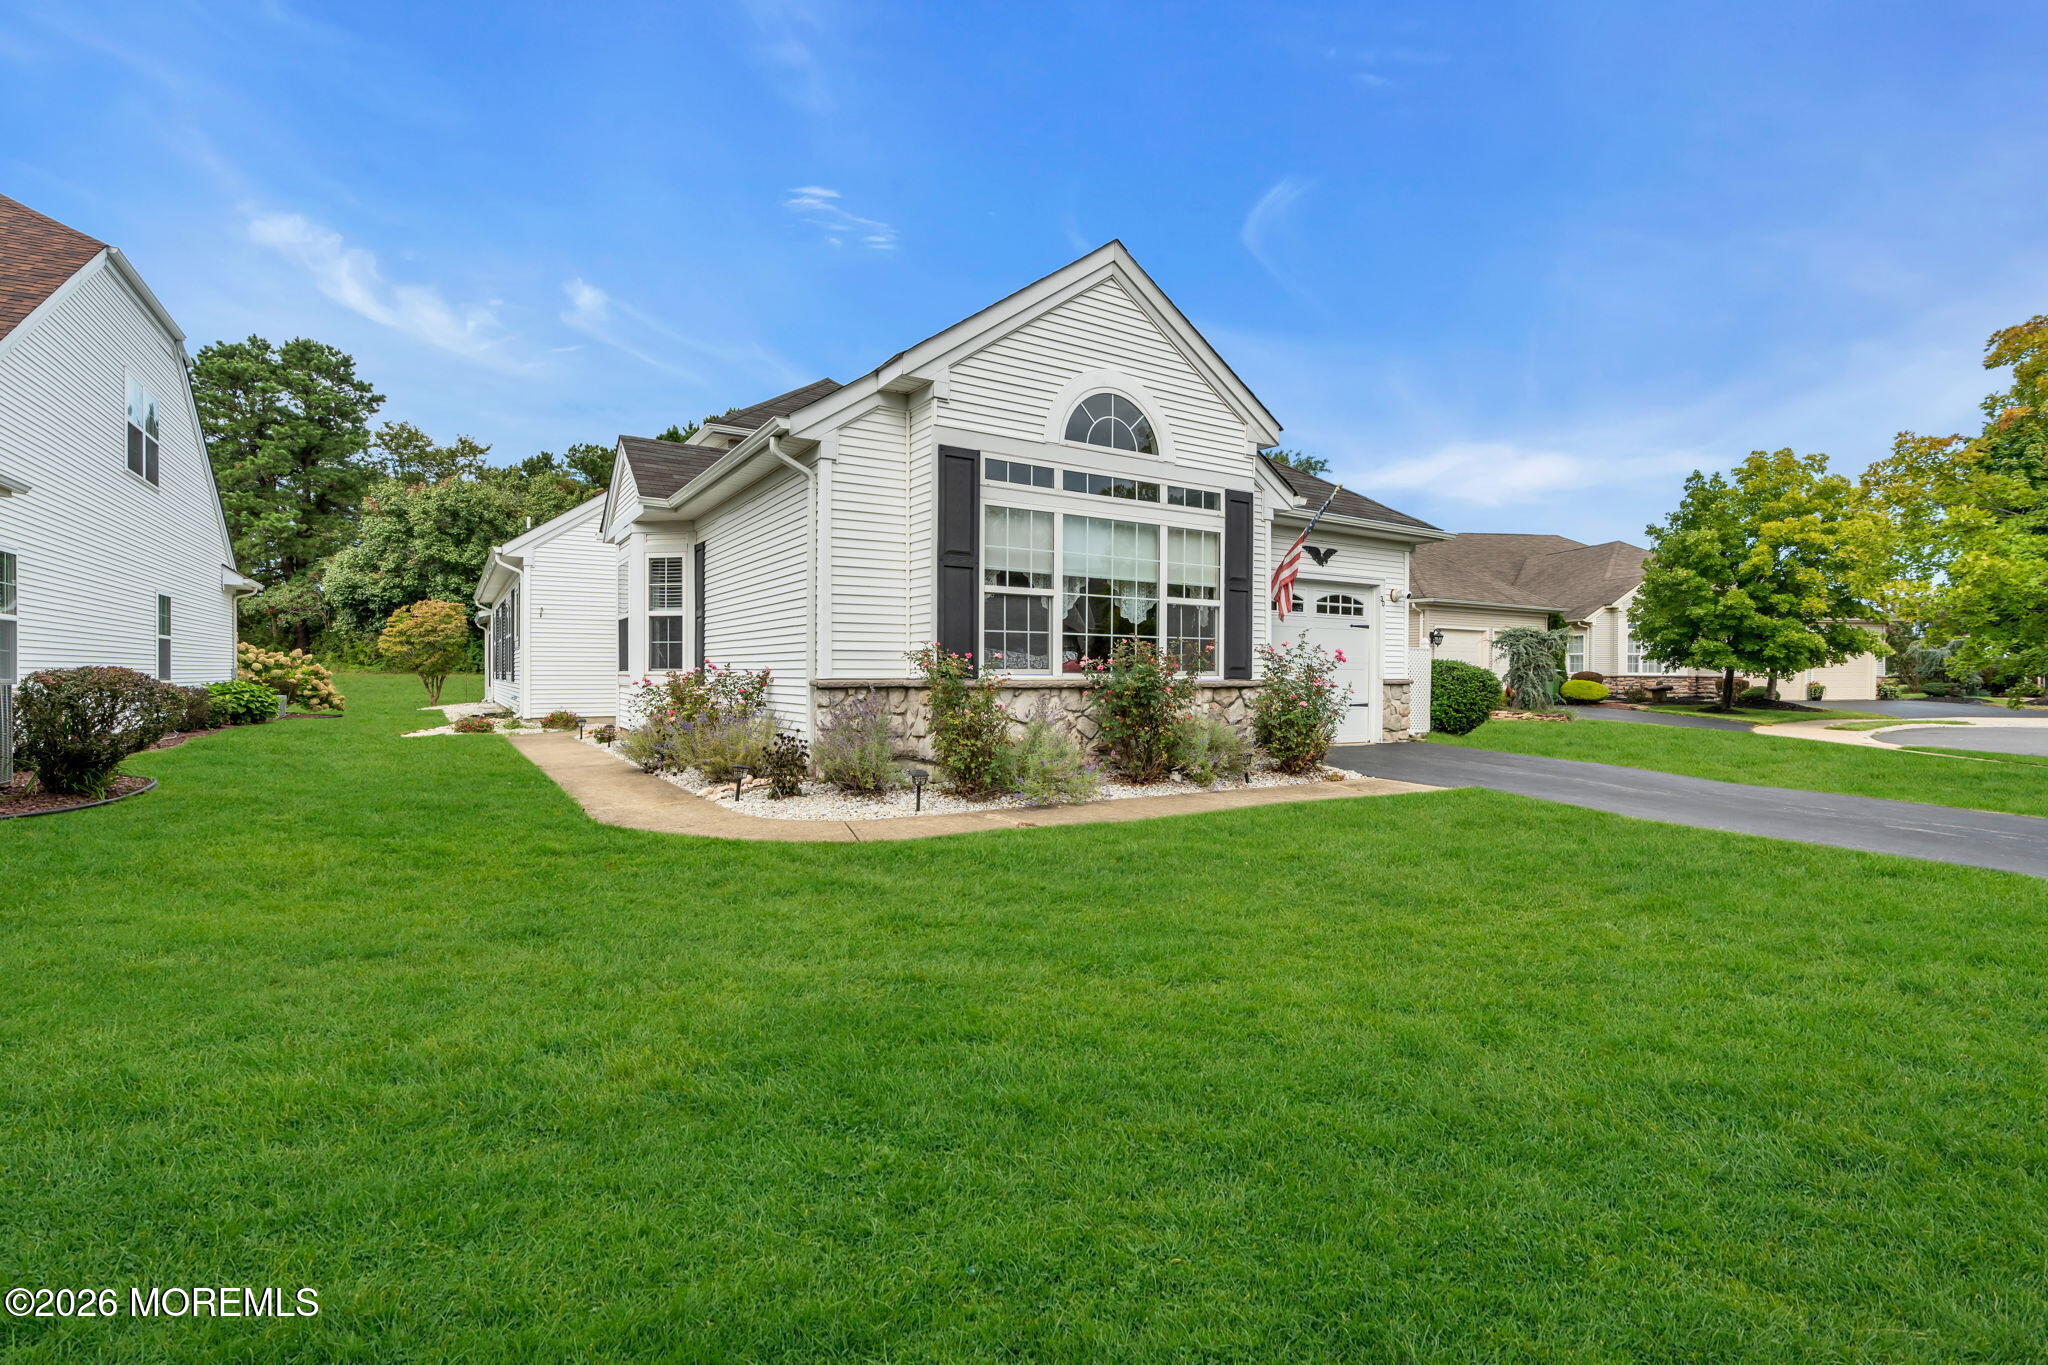
Save
Ask
Tour
Hide
Mortgage Calculator
Monthly Payment (Est.)
Enter an interest rate to see your estimated monthly payment.Calculator powered by Showcase IDX, a Constellation1 Company. Copyright ©2026 Information is deemed reliable but not guaranteed.
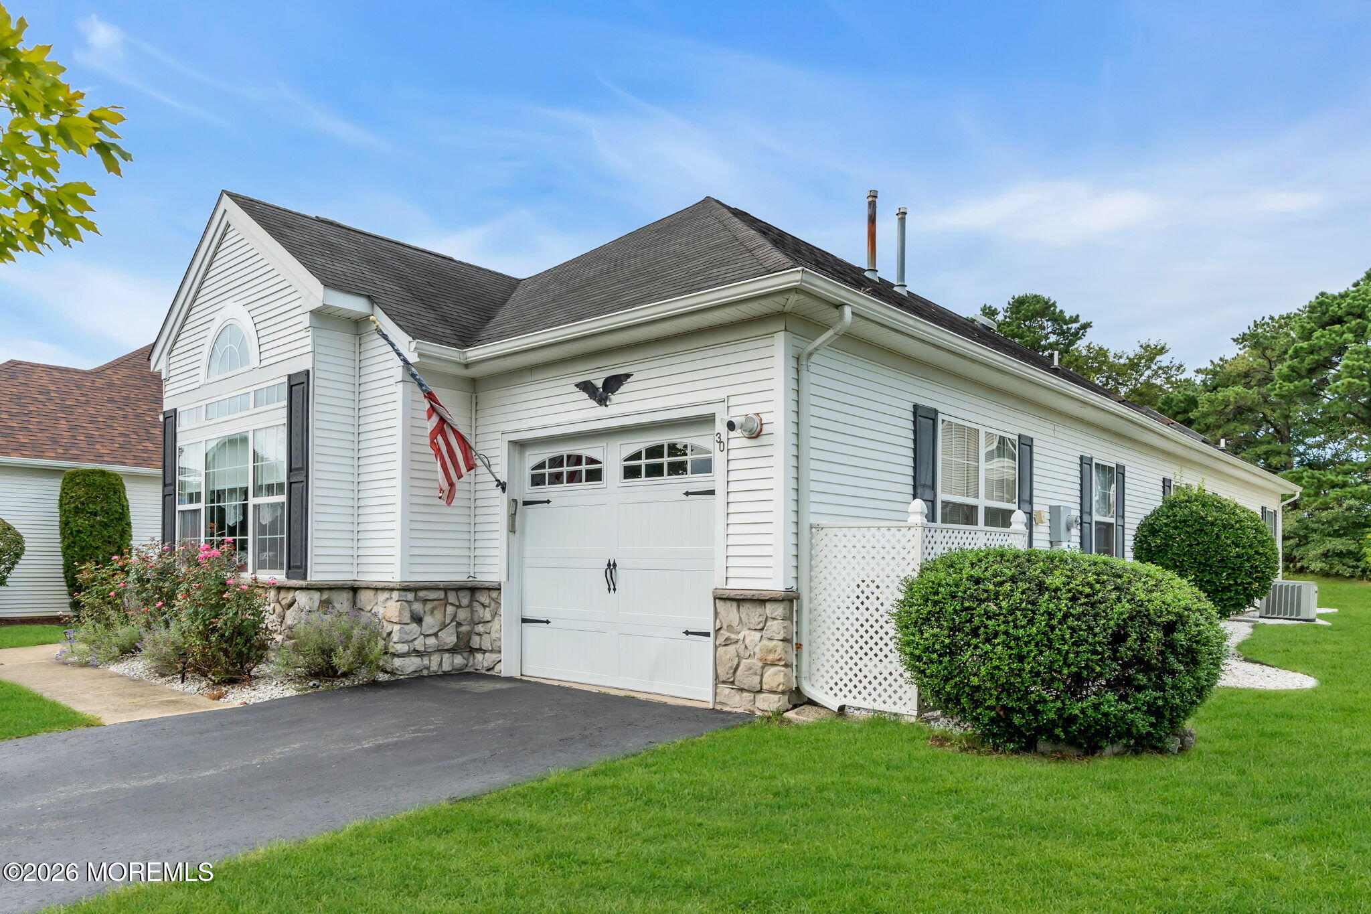
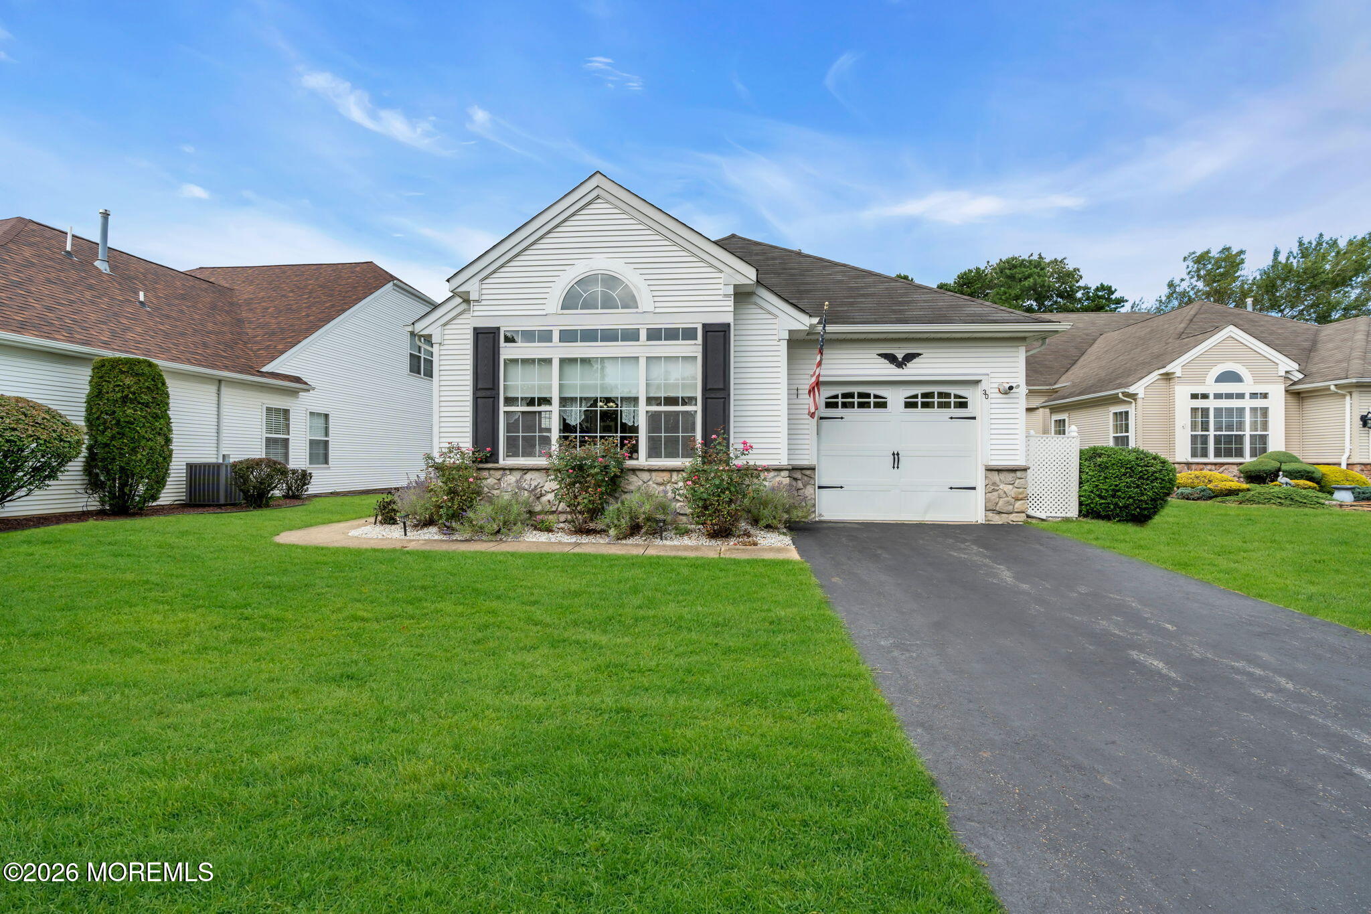
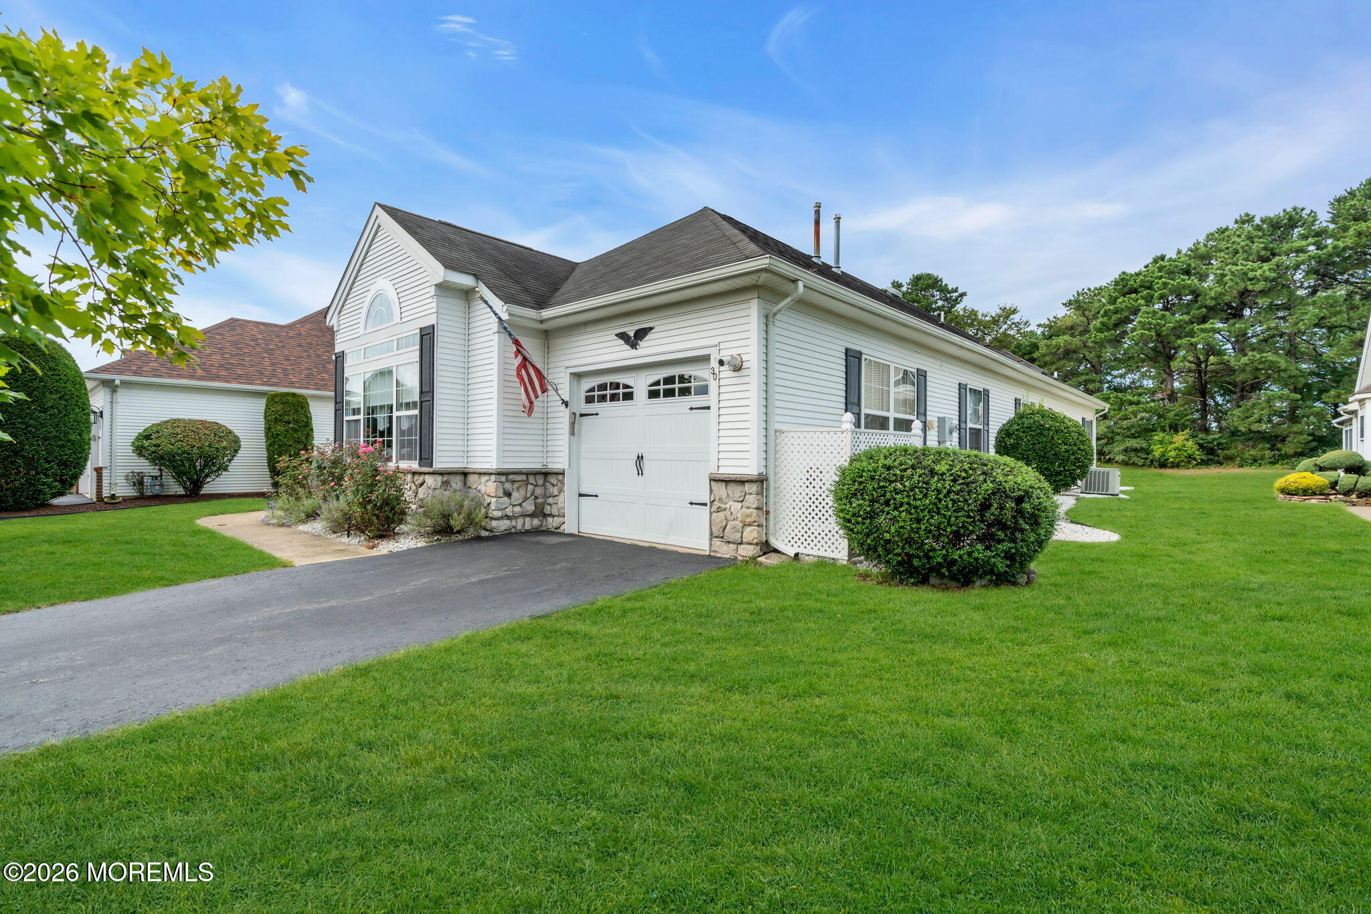
This is a Coming Soon listing and cannot be show until 9/28/2026. Welcome to the Renaissance lifestyle! Set on a quiet cul-de-sac overlooking the golf course, pond & woods, this Extended Siena I offers the perfect blend of activity, comfort & relaxation. Featuring 2 bedrooms, 2 baths, an extended family room & primary bedroom, updated kitchen, hardwood floors, cathedral ceilings and a spacious sunroom wrapped in windows. Renaissance is an upscale, gated 55+ community with an active social scene and outstanding amenities. Stay busy or simply relax and enjoy the views. Homes with this setting are special—schedule your private tour and come see why this could be your next chapter!
Save
Ask
Tour
Hide
Listing Snapshot
Price
$450,000
Days On Site
0 Days
Bedrooms
2
Inside Area (SqFt)
1,782 sqft
Total Baths
2
Full Baths
2
Partial Baths
N/A
Lot Size
0.17 Acres
Year Built
2002
MLS® Number
22629809
Status
Coming Soon
Property Tax
$6,323
HOA/Condo/Coop Fees
$290 monthly
Sq Ft Source
N/A
Friends & Family
Recent Activity
| 17 hours ago | Listing first seen on site | |
| 21 hours ago | Listing updated with changes from the MLS® |
General Features
Acres
0.17
Attached Garage
Yes
Garage
Yes
Garage Spaces
1
Parking
Garage Door OpenerDrivewayAttached
Pets
Dogs OKCats OK
Property Sub Type
Single Family Residence
Security
Security Guard
Sewer
Public Sewer
SqFt Total
1782
Style
RanchDetached
Water Source
Public
Zoning
Residential, Single Family
Interior Features
Appliances
DishwasherDisposalDryerMicrowaveRefrigeratorCooktopWasherGas Water Heater
Basement
None
Cooling
Ceiling Fan(s)Central Air
Flooring
TileWood
Heating
Natural GasForced Air
Interior
Recessed Lighting
Window Features
Storm Window(s)Window Coverings
Save
Ask
Tour
Hide
Exterior Features
Construction Details
Stone
Lot Features
Cul-De-SacWaterfront
Patio And Porch
PatioPorchScreened
Roof
Shingle
View
Water
Waterfront Features
Pond
Waterview
Water
Windows/Doors
Storm Window(s)Window Coverings
Community Features
Association Amenities
PoolTennis Court(s)Spa/Hot TubShuffleboard CourtManagementGolf CourseClubhouseJogging PathLandscapingFitness CenterRecreation Facilities
Association Fee
$290.0
Association Fee Frequency
Monthly
MLS Area
None
Senior Community
Yes
Financing Terms Available
ConventionalCash
Schools
School District
Unknown
Elementary School
Unknown
Middle School
Manchester TWP
High School
Manchester Twnshp
Listing courtesy of Joseph Mangiafico of Keller Williams Realty Ocean Living

Properties marked with this logo are courtesy of the Monmouth Ocean Regional MLS. Data deemed reliable but not guaranteed. Monmouth Ocean Regional REALTORS ®
Properties marked with this logo are courtesy of the Monmouth Ocean Regional MLS. Data deemed reliable but not guaranteed. Monmouth Ocean Regional REALTORS ®
Neighborhood & Commute
Source: Walkscore
Save
Ask
Tour
Hide
Did you know? You can invite friends and family to your search. They can join your search, rate and discuss listings with you.