ListOneNJ

Save
Ask
Tour
Hide
Share
$1,500,000
29 Days On Site

268 Berger Street
Franklin Twp, NJ 08873

For Sale|Single Family Residence|Active
5
Beds
4
Total Baths
3
Full Baths
1
Partial Bath
3,812
SqFt
$393
/SqFt
2027
Built
Subdivision:
None
County:
Somerset
Call Now: 973-727-2037
Is this the listing for you? We can help make it yours.
973-727-2037
268 Berger Street268 Berger Street268 Berger Street268 Berger Street
Save
Ask
Tour
Hide
Share

Mortgage Calculator

Monthly Payment (Est.)

Enter an interest rate to see your estimated monthly payment.
Calculator powered by Showcase IDX, a Constellation1 Company. Copyright ©2026 Information is deemed reliable but not guaranteed.

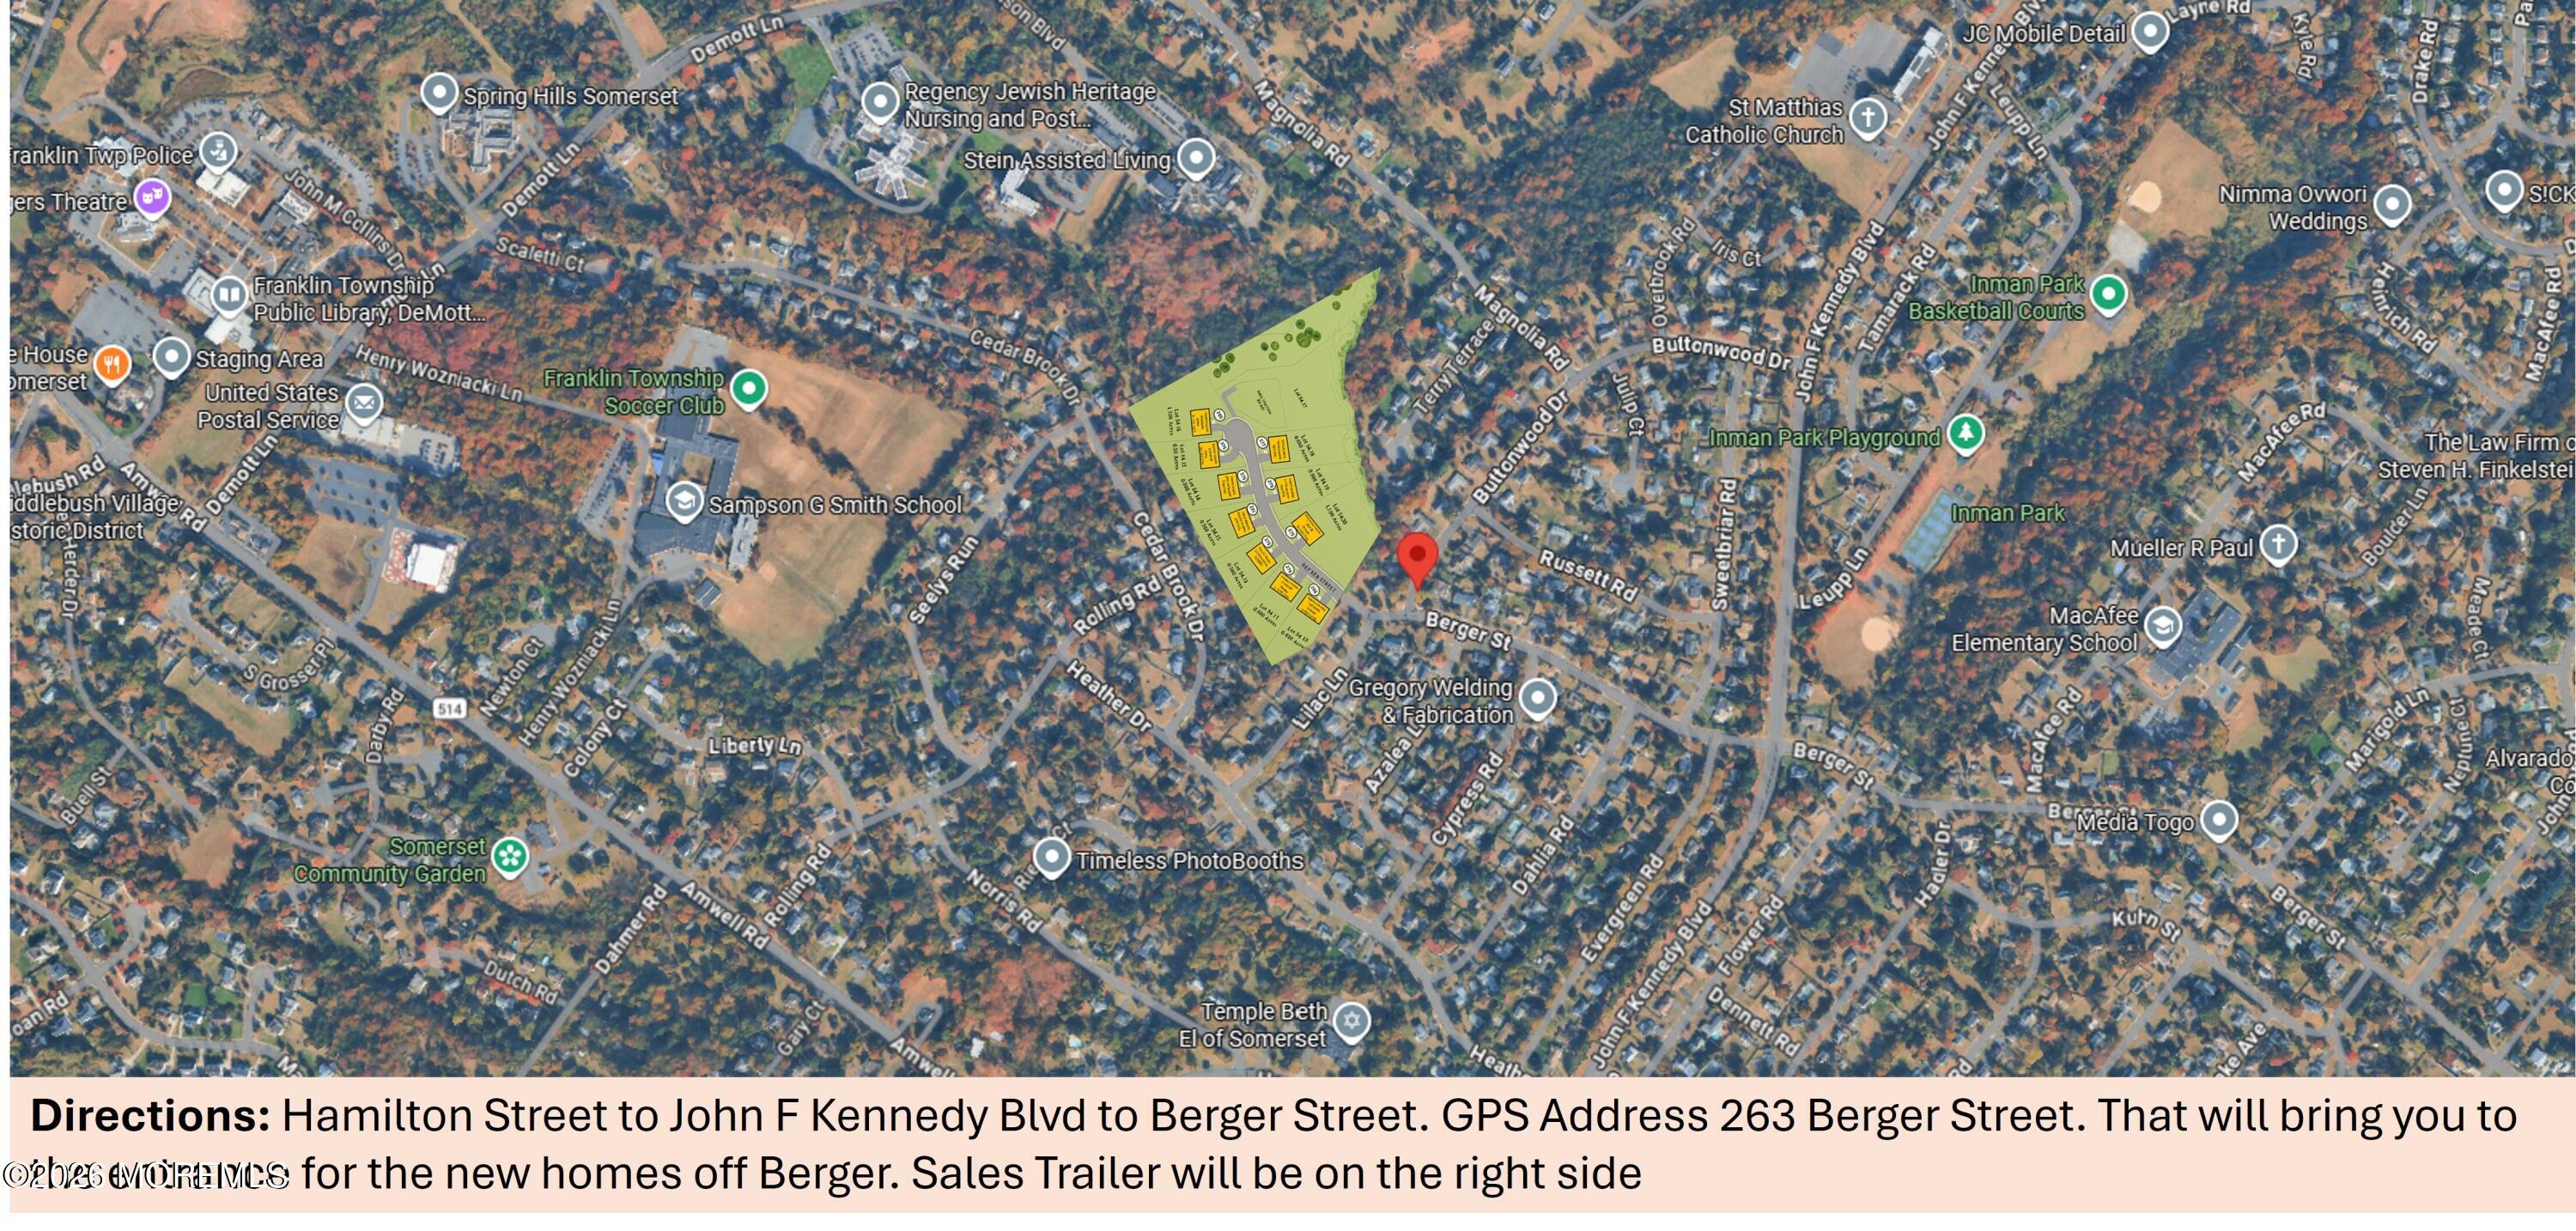
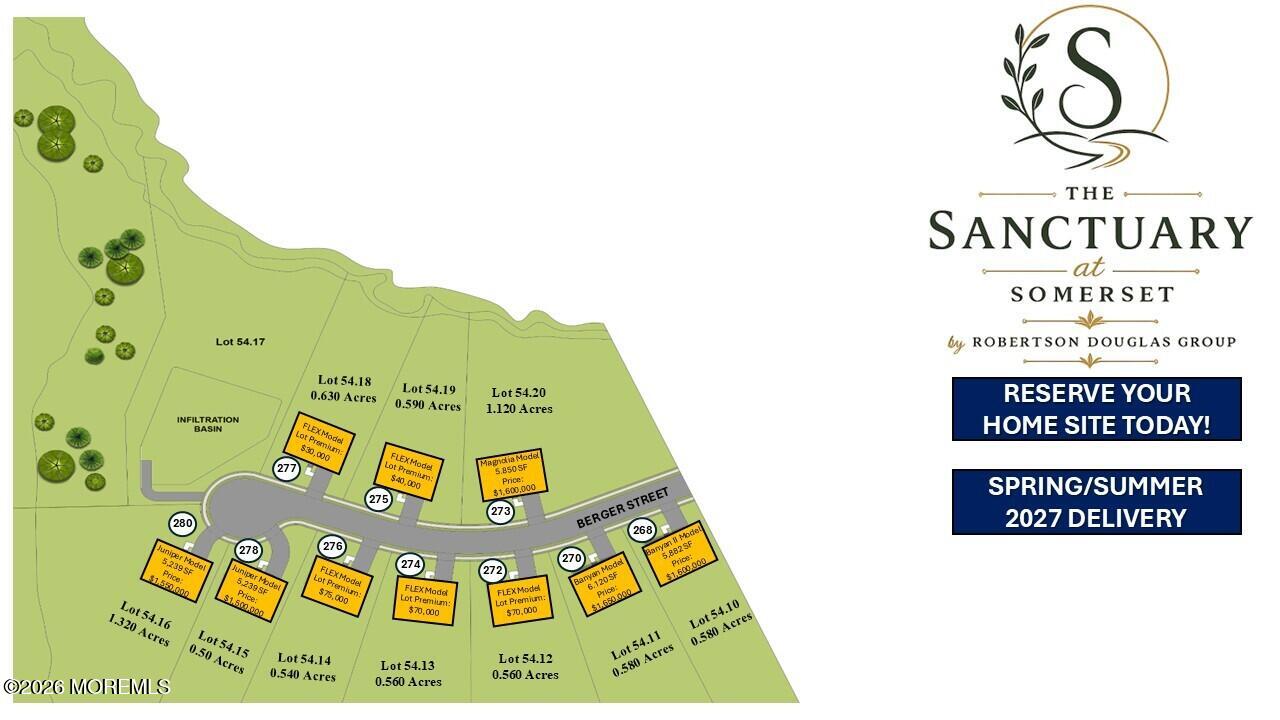
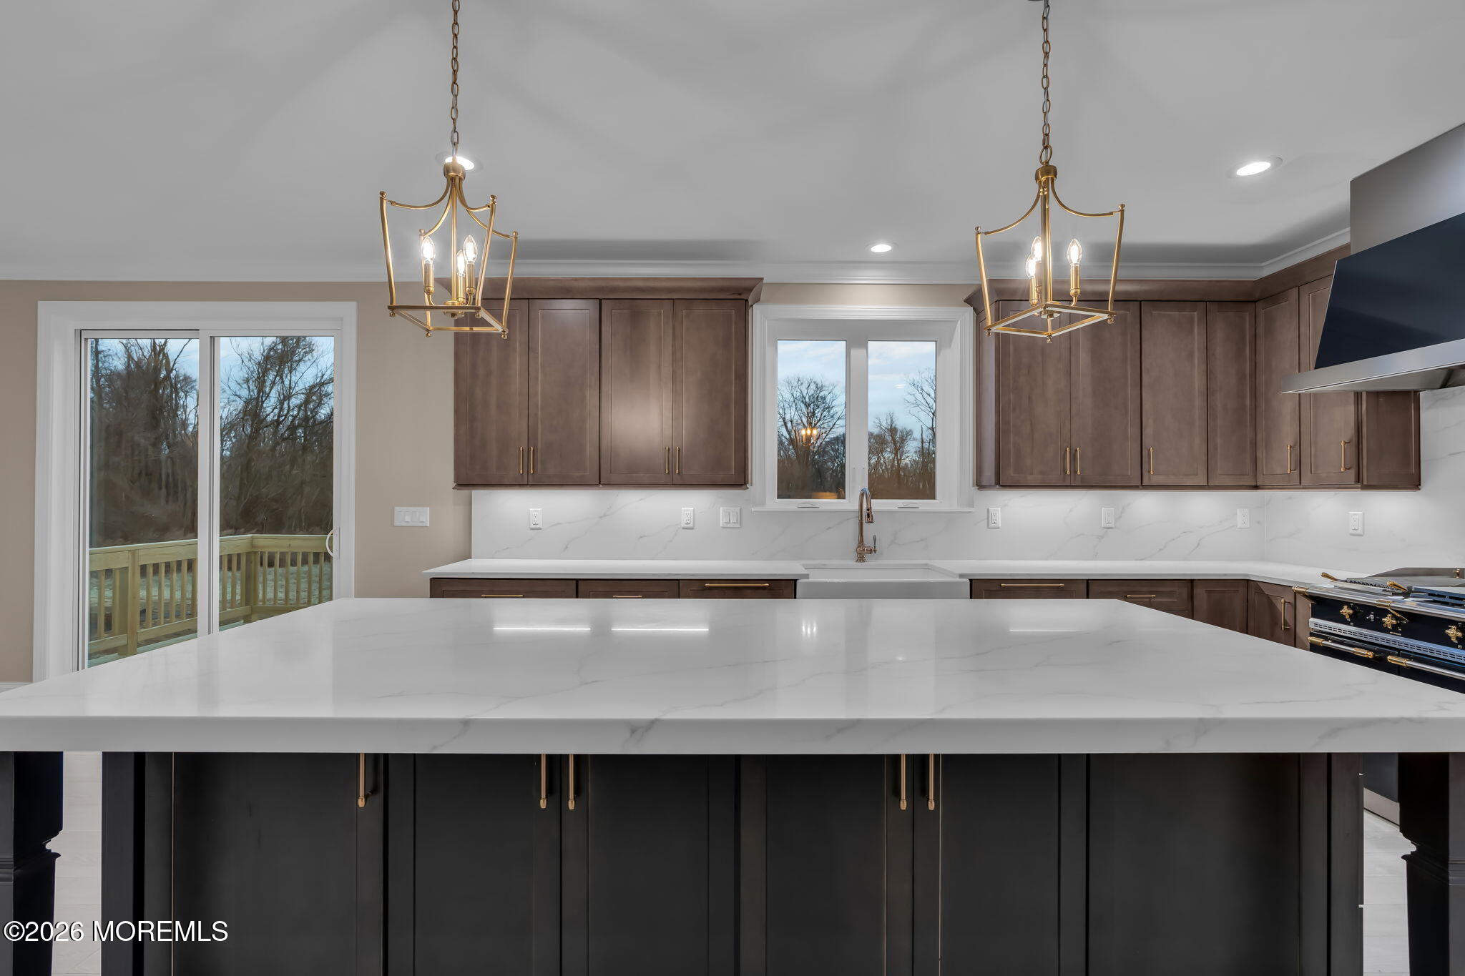
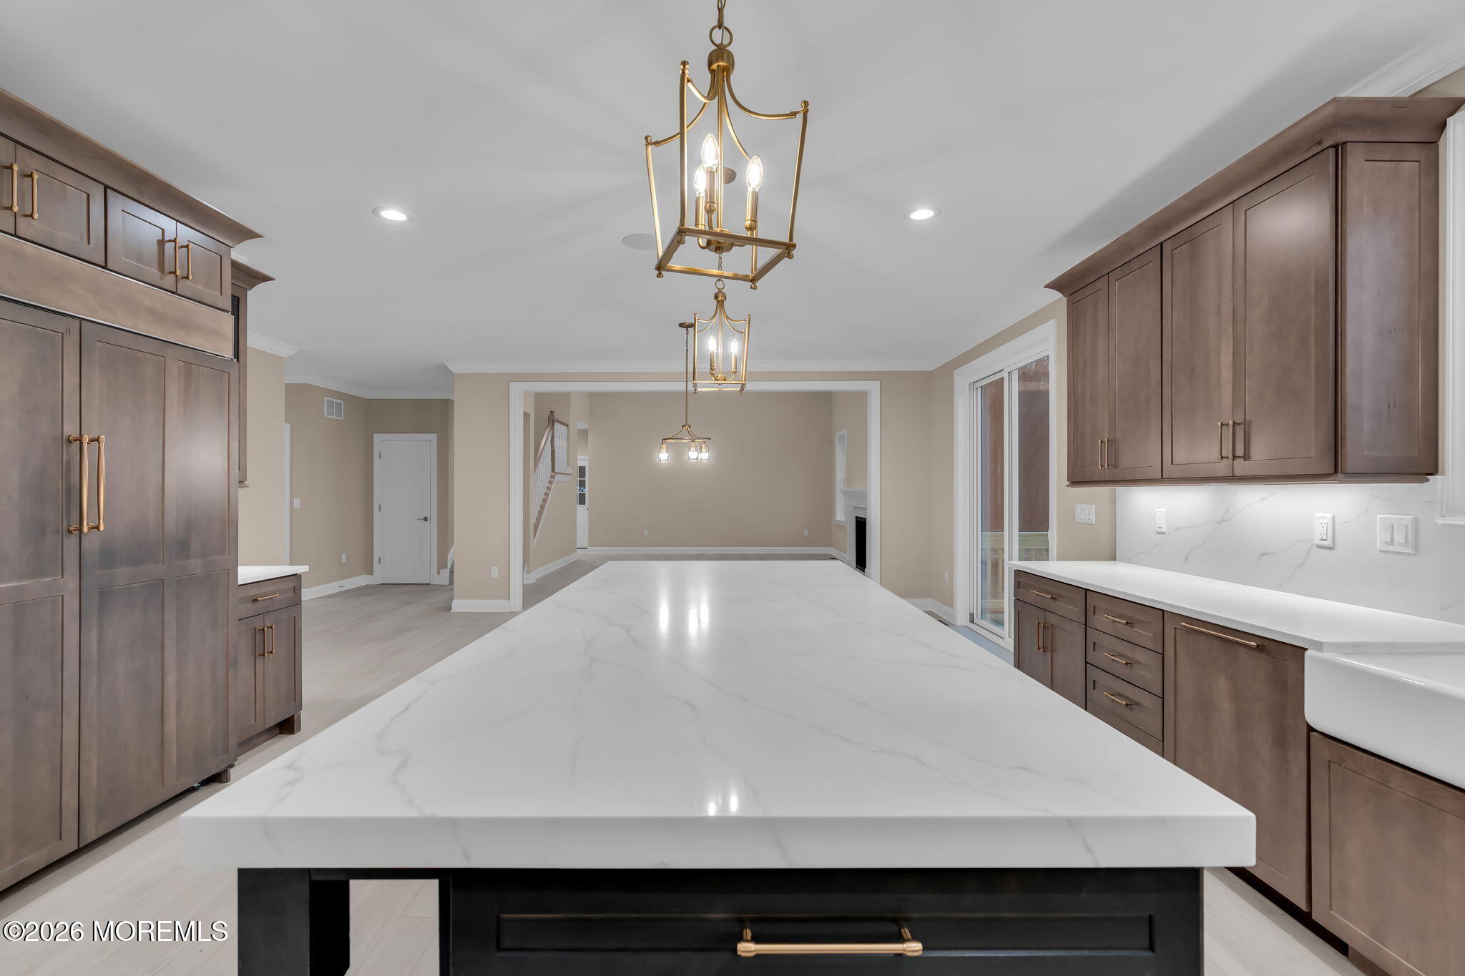
**Sales Office is Appt Only Mon-Friday. Saturday/Sundays are 12-3pm** NEW BUILDER INCENTIVES AVAILABLE! Welcome to The Sanctuary at Somerset! A new 10 Home Private Enclave where timeless luxury, exceptional craftsmanship, and personalized living come together in one extraordinary community. Nestled along a private, tree-lined cul-de-sac with just ten exclusive home sites, The Sanctuary offers a rare opportunity to build a home that is uniquely yours. The Juniper Model spans over 5200 square feet of elegant living space. Designed with today's luxury lifestyle in mind, this exceptional home features 5 bedrooms including a 1st Floor Guest Suite, 3.5-5.5 bathrooms, spacious 2 car garages, open-concept floor plans, hardwood flooring throughout the first floor and second-floor hallway, and expansive owner's suites complete with walk-in closets and luxurious private baths. The heart of this home showcases a stunning chef's kitchen featuring 42-inch solid wood cabinetry, quartz countertops, and an oversized center island, flowing seamlessly into spacious living areas highlighted by a gas fireplace in family room and open floorplan design that fill the home with natural light and architectural elegance. The Juniper Model also includes a finished Daylight Basement, providing exceptional additional living and entertaining space. Discover the difference of a truly custom home and experience why there's simply no place like The Sanctuary at Somerset. **IMPORTANT**If you have an Agent you are working with they MUST be present for the first time you tour the home***

Save
Ask
Tour
Hide
Share
Listing Snapshot
Price 
$1,500,000
Days On Site 
29 Days
Bedrooms 
5
Inside Area (SqFt) 
3,812 sqft
Total Baths 
4
Full Baths 
3
Partial Baths 
1
Lot Size 
0.58 Acres
Year Built 
2027
MLS® Number 
22626535
Status 
Active
Property Tax 
N/A
HOA/Condo/Coop Fees 
$344 monthly
Sq Ft Source 
N/A
Friends & Family
Recent Activity
4 weeks agoListing first seen on site
4 weeks agoListing updated with changes from the MLS®
General Features
Acres 
0.58
Attached Garage 
Yes
Garage 
Yes
Garage Spaces 
2
Parking 
Direct AccessAsphaltDrivewayAttached
Property Condition 
New Construction
Property Sub Type 
Single Family Residence
Sewer 
Public Sewer
SqFt Total 
3812
Style 
Colonial
Water Source 
Public
Zoning 
Single Family
Interior Features
Appliances 
DishwasherMicrowaveRefrigeratorCooktopGas Water Heater
Basement 
FinishedFull
Cooling 
ZonedCentral Air
Fireplace 
Yes
Fireplaces 
1
Flooring 
CarpetCeramic Tile
Heating 
Natural GasForced Air
Interior 
Built-in FeaturesEat-in KitchenRecessed Lighting
Bathroom 
Level - FirstDescription - Guest Bath: 8'4' x 6'
Bedroom 
Level - SecondDescription - 12' x 16'4'
Breakfast 
Level - FirstDescription - 10'8' x 13'6'
Dining Room 
Level - FirstDescription - 11'8' x 14'8'
Family Room 
Level - FirstDescription - 19'8' x 15'8'
Kitchen 
Level - FirstDescription - 12' x 16'
Media Room 
Level - BasementDescription - Upgrade Option: 11'8' x 17'8'
Other 
Level - FirstDescription - Pantry/Flex Room: 9' x 5'8'
Primary Bathroom 
Level - SecondDescription - 15' x 12'
Primary Bedroom 
Level - SecondDescription - 22' x 17'
Study 
Level - FirstDescription - 12' x 16'4'
Sunroom 
Level - FirstDescription - Option Upgrade: 12' x 13'4'
Save
Ask
Tour
Hide
Share
Exterior Features
Exterior 
Lighting
Lot Features 
Irregular Lot
Patio And Porch 
PorchCovered
Roof 
Shingle
Windows/Doors 
Sliding Doors
Community Features
Association Fee 
$344.0
Association Fee Frequency 
Monthly
MLS Area 
None
Financing Terms Available 
ConventionalCash
Schools
School District
Unknown
Elementary School
Franklin Pk
Middle School
Sampson G. Smith
High School
Franklin
Listing courtesy of Abram A Covella of RE/MAX Revolution


Properties marked with this logo are courtesy of the Monmouth Ocean Regional MLS. Data deemed reliable but not guaranteed. Monmouth Ocean Regional REALTORS ®

Neighborhood & Commute
Source: Walkscore
Save
Ask
Tour
Hide
Share

Lock In Your Savings

Enter your details below to send this report to your email and connect with a 1% Agent.