ListOneNJ

Save
Ask
Tour
Hide
Share
$489,900
New Listing

29 Falmouth Street
Toms River, NJ 08757

For Sale|Single Family Residence|Active
2
Beds
2
Total Baths
2
Full Baths
1,264
SqFt
$388
/SqFt
1974
Built
Subdivision:
Hc Berkeley
County:
Ocean
Call Now: 973-727-2037
Is this the listing for you? We can help make it yours.
973-727-2037
29 Falmouth Street29 Falmouth Street29 Falmouth Street29 Falmouth Street
Save
Ask
Tour
Hide
Share

Mortgage Calculator

Monthly Payment (Est.)

$2,235
Calculator powered by Showcase IDX, a Constellation1 Company. Copyright ©2026 Information is deemed reliable but not guaranteed.

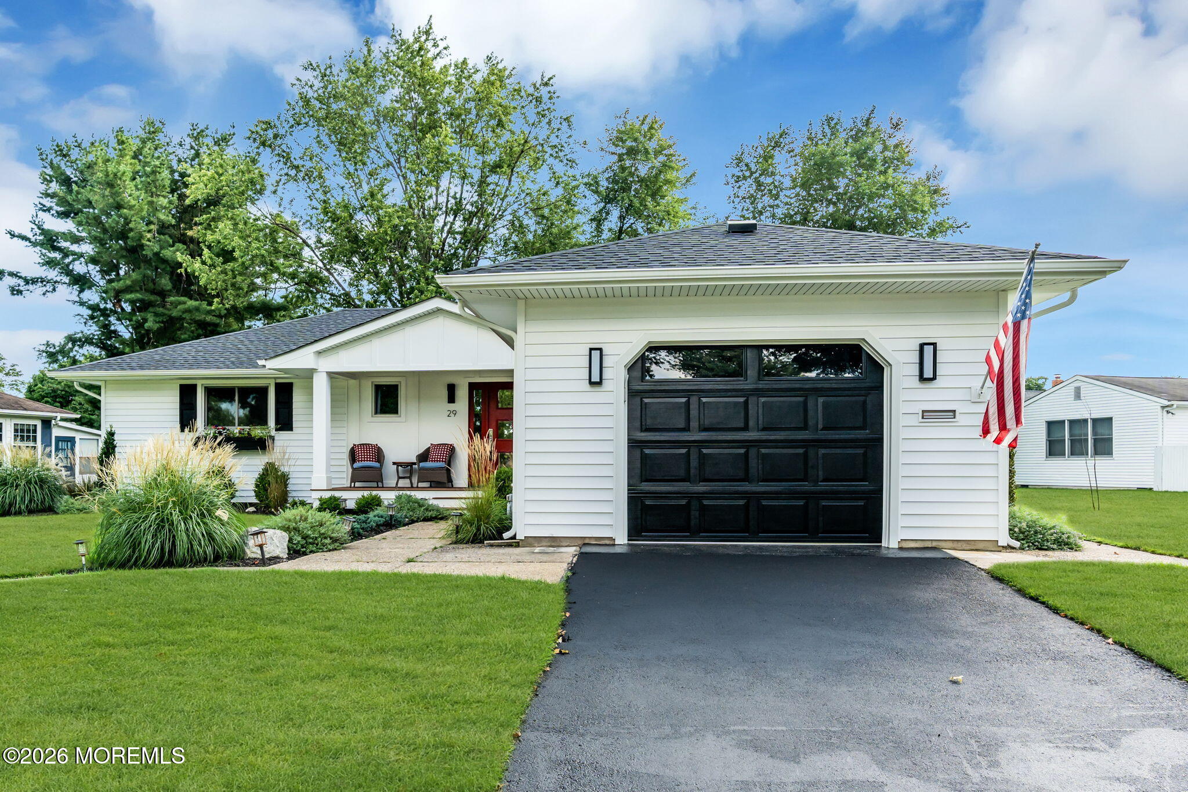
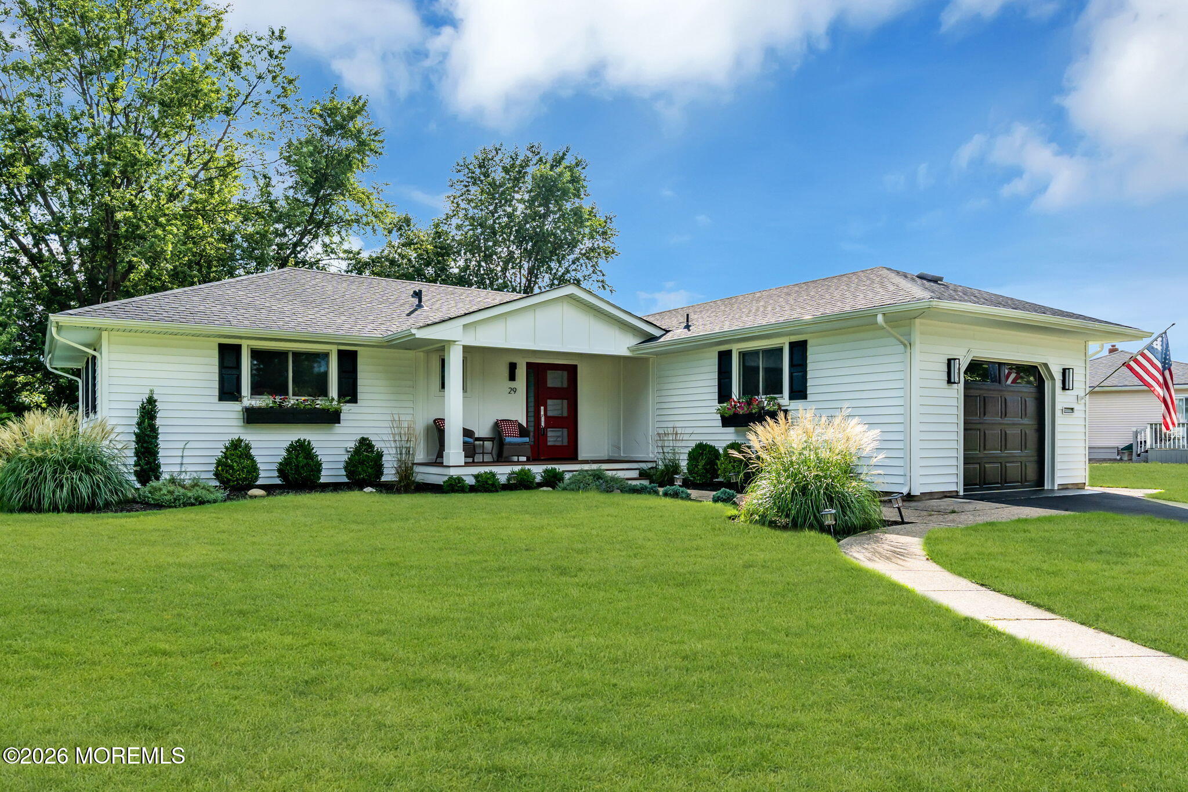
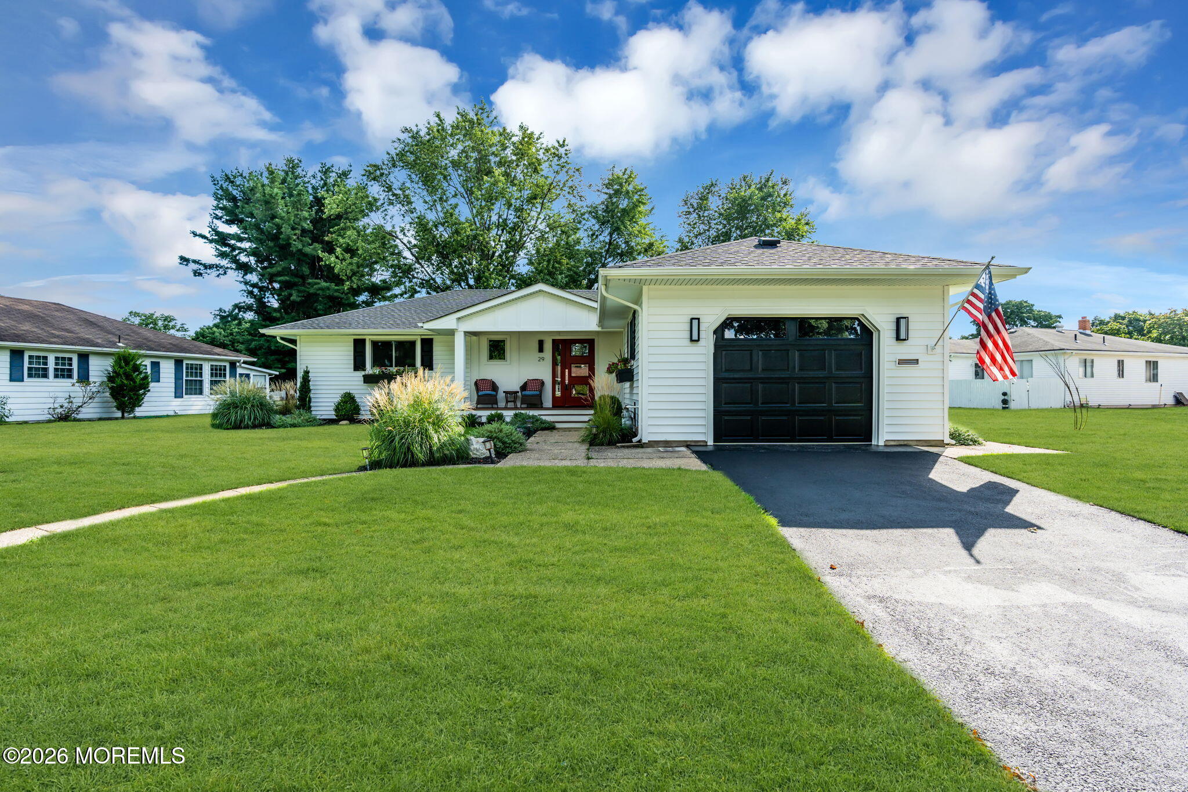
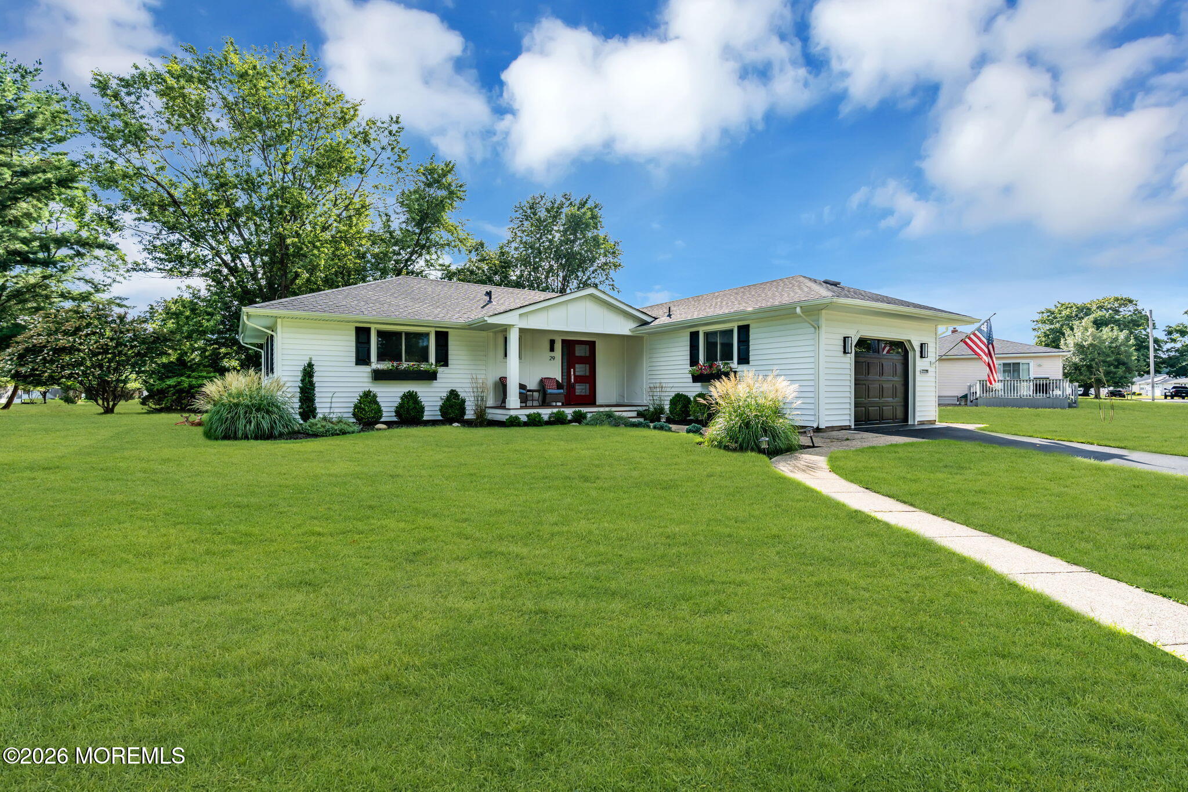
Welcome to this beautifully renovated Bel Air model in desirable Holiday City Berkeley! From the moment you arrive, you'll appreciate the thoughtful design, high-end finishes, and extensive updates throughout this exceptional home. Step inside to a stylish, freshly painted interior featuring beautiful finishes and an inviting open layout. The stunning kitchen is a true showstopper, complete with elegant quartz countertops, beautiful cabinetry, and upgraded finishes that make it both functional and perfect for entertaining. The beautifully renovated bathrooms offer a sophisticated, spa-like feel with modern fixtures and high-end finishes. The home also offers important major updates, including a newer roof and a tankless boiler and water heater, providing added efficiency and Outside, enjoy the charm of a custom front porch, creating the perfect spot to sit back, relax, and enjoy your morning coffee or an evening glass of wine. The irregular-shaped lot offers a unique setting and additional outdoor space, giving this property an extra touch of privacy and character. Beautifully renovated, meticulously maintained, and truly move-in ready, this Bel Air model offers the perfect combination of style, comfort, quality, and low-maintenance living in Holiday City Berkeley. Just unpack and enjoy!

Save
Ask
Tour
Hide
Share
Listing Snapshot
Price 
$489,900
Days On Site 
0 Days
Bedrooms 
2
Inside Area (SqFt) 
1,264 sqft
Total Baths 
2
Full Baths 
2
Partial Baths 
N/A
Lot Size 
N/A
Year Built 
1974
MLS® Number 
22626395
Status 
Active
Property Tax 
N/A
HOA/Condo/Coop Fees 
$50 monthly
Sq Ft Source 
N/A
Friends & Family
Recent Activity
24 hours agoListing first seen on site
24 hours agoListing updated with changes from the MLS®
General Features
Attached Garage 
Yes
Garage 
Yes
Garage Spaces 
1
Parking 
Garage Door OpenerDirect AccessAsphaltDrivewayAttached
Pets 
Dogs OKCats OK
Property Sub Type 
Single Family Residence
Sewer 
Public Sewer
SqFt Total 
1264
Style 
RanchDetached
Water Source 
Public
Interior Features
Appliances 
RefrigeratorCooktopGas Water HeaterTankless Water Heater
Basement 
Crawl Space
Cooling 
Central Air
Flooring 
Vinyl
Heating 
Hot WaterBaseboard
Bathroom 
Dimensions - 4 x 7
Bedroom 
Dimensions - 10 x 18
Dining Room 
Dimensions - 12 x 11
Foyer 
Dimensions - 12 x 5
Kitchen 
Dimensions - 18 x 15.3
Living Room 
Dimensions - 17 x 14.2
Primary Bathroom 
Dimensions - 9.3 x 5
Primary Bedroom 
Dimensions - 13 x 14.5
Save
Ask
Tour
Hide
Share
Exterior Features
Exterior 
Lighting
Lot Features 
Irregular Lot
Patio And Porch 
PorchCovered
Pool Features 
In Ground
Roof 
Shingle
Windows/Doors 
Sliding Doors
Community Features
Association Amenities 
PoolShuffleboard CourtClubhouseLandscaping
Association Dues 
50
Community Features 
Pool
Financing Terms Available 
FHAConventionalCashVA Loan
HOA Fee Frequency 
Monthly
MLS Area 
Holiday City
Senior Community 
Yes
Schools
School District
Unknown
Elementary School
Unknown
Middle School
Central Reg Middle
High School
Unknown
Listing courtesy of Gina Scodella of RE/MAX Revolution


Properties marked with this logo are courtesy of the Monmouth Ocean Regional MLS. Data deemed reliable but not guaranteed. Monmouth Ocean Regional REALTORS ®

Neighborhood & Commute
Source: Walkscore
Save
Ask
Tour
Hide
Share

Lock In Your Savings

Enter your details below to send this report to your email and connect with a 1% Agent.