
Save
Ask
Tour
Hide
$445,000
New Listing
1505 Scholar PlaceToms River, NJ 08755
For Sale|Single Family Residence|Active
2
Beds
2
Total Baths
2
Full Baths
1,722
SqFt
$258
/SqFt
1994
Built
Subdivision:
Grnbriar Wdlnds
County:
Ocean
Call Now: 973-727-2037
Is this the listing for you? We can help make it yours.
973-727-2037Upcoming Open Houses
Sun, Aug 23, 12:00 PM - 3:00 PM
Save
Ask
Tour
Hide
Mortgage Calculator
Monthly Payment (Est.)
$2,030Calculator powered by Showcase IDX, a Constellation1 Company. Copyright ©2026 Information is deemed reliable but not guaranteed.
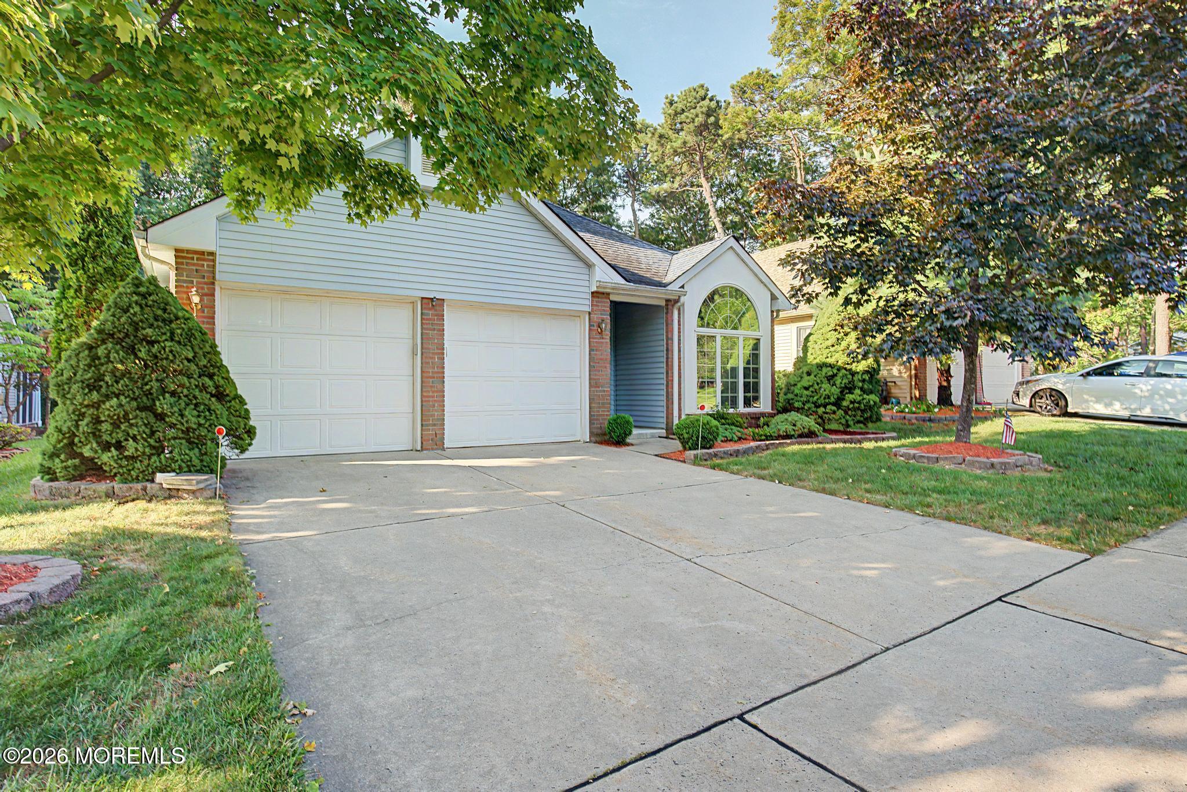
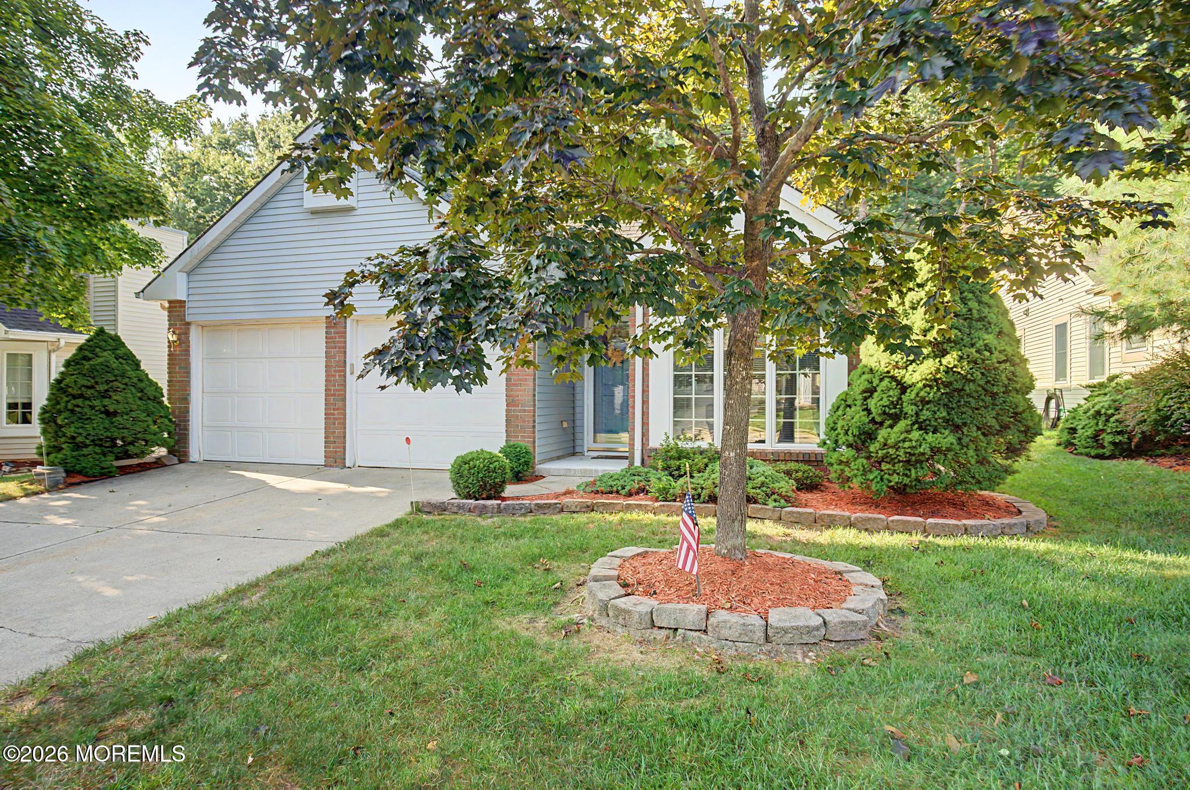
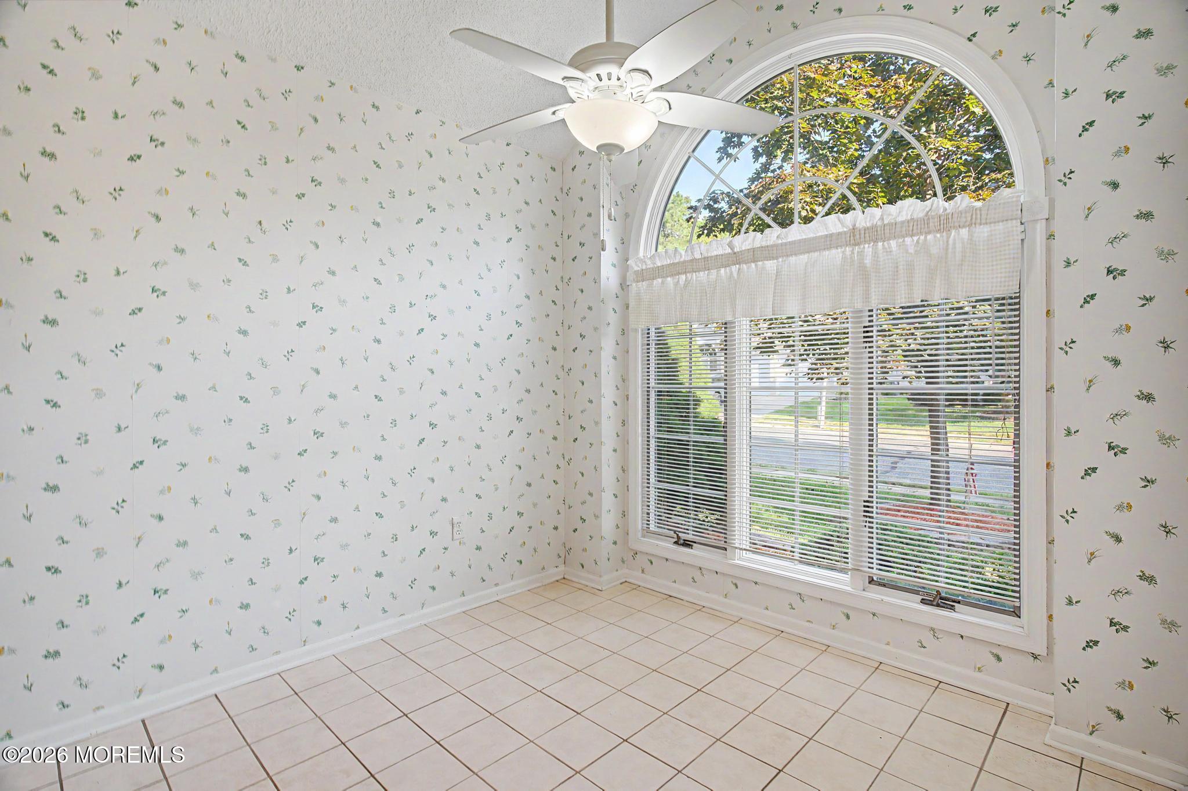
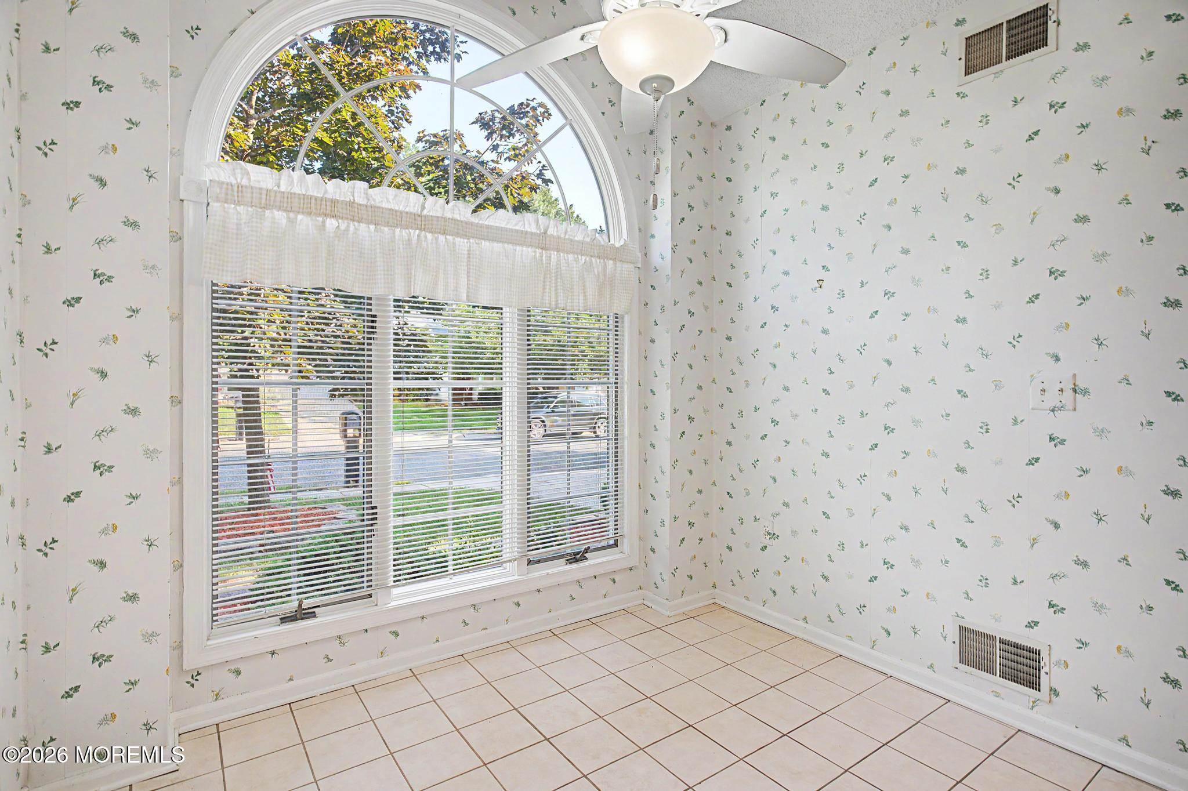
Welcome to this newer princeton home waiting for your personal touch. This home features an eat in kitchen with stainless steel appliances and a palladium window for you to enjoy watching nature. The dining room and living room are large enough to host your family events. In addition there is a den or office, separate laundry room a large bedroom, a main bath and a primary suite with a primary bath and walk in closet. This home also has a three season room and backs up to the woods! You can walk to the clubhouse and start enjoying all the amenities Greenbriar Woodlands has to offer including an executive 18 hole golf course. Go to www.greenbriarwoodlands.com for community information.
Save
Ask
Tour
Hide
Listing Snapshot
Price
$445,000
Days On Site
0 Days
Bedrooms
2
Inside Area (SqFt)
1,722 sqft
Total Baths
2
Full Baths
2
Partial Baths
N/A
Lot Size
0.13 Acres
Year Built
1994
MLS® Number
22626345
Status
Active
Property Tax
$5,329
HOA/Condo/Coop Fees
$248 monthly
Sq Ft Source
N/A
Friends & Family
Recent Activity
| 6 hours ago | Listing first seen on site | |
| yesterday | Listing updated with changes from the MLS® |
General Features
Acres
0.13
Attached Garage
Yes
Foundation
Slab
Garage
Yes
Garage Spaces
2
Parking
Garage Door OpenerDirect AccessConcreteDrivewayAttached
Property Sub Type
Single Family Residence
Security
Security Guard
Sewer
Public Sewer
SqFt Total
1722
Style
RanchDetached
Water Source
Public
Zoning
Planned Residential
Interior Features
Appliances
DishwasherDryerMicrowaveRefrigeratorCooktopWasherGas Water Heater
Basement
None
Cooling
Ceiling Fan(s)Central Air
Heating
Natural GasForced Air
Spa
Yes
Window Features
Window CoveringsSkylight(s)
Bedroom
Dimensions - 13 x 13Level - First
Den
Dimensions - 15 x 11Level - First
Dining Room
Dimensions - 13 x 13Level - First
Kitchen
Dimensions - 19 x 8Level - First
Laundry
Dimensions - 7 x 9Level - First
Living Room
Dimensions - 15 x 17Level - First
Other
Dimensions - 19 x 11Level - FirstDescription - Three Season Room
Primary Bathroom
Dimensions - 7 x 6Level - First
Primary Bedroom
Dimensions - 17 x 12Level - First
Save
Ask
Tour
Hide
Exterior Features
Construction Details
Brick Veneer
Other Structures
Gazebo
Patio And Porch
Patio
Pool Features
HeatedIn GroundSalt Water
Spa
Yes
Windows/Doors
Window CoveringsSkylight(s)
Community Features
Association Amenities
PoolTennis Court(s)Spa/Hot TubShuffleboard CourtManagementGolf CourseClubhouseJogging PathFitness CenterSport Court
Association Dues
248
Community Features
Pool
Financing Terms Available
FHAConventionalCashVA Loan
HOA Fee Frequency
Monthly
MLS Area
Grnbrirwdlnds
Senior Community
Yes
Listing courtesy of Darlene Walsh of Weichert Realtors-Brick

Properties marked with this logo are courtesy of the Monmouth Ocean Regional MLS. Data deemed reliable but not guaranteed. Monmouth Ocean Regional REALTORS ®
Properties marked with this logo are courtesy of the Monmouth Ocean Regional MLS. Data deemed reliable but not guaranteed. Monmouth Ocean Regional REALTORS ®
Neighborhood & Commute
Source: Walkscore
Save
Ask
Tour
Hide
Did you know? You can invite friends and family to your search. They can join your search, rate and discuss listings with you.