
12 White Oak LaneLittle Egg Harbor, NJ 08087
Mortgage Calculator
Monthly Payment (Est.)
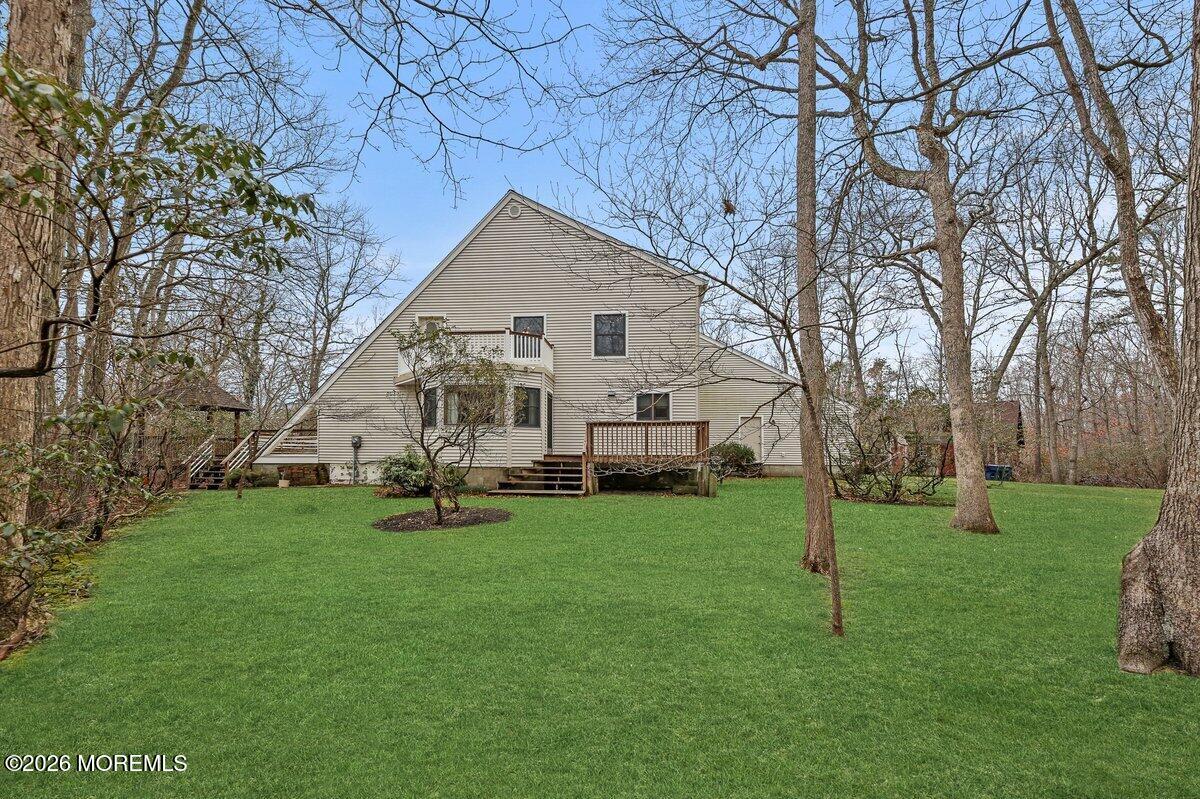
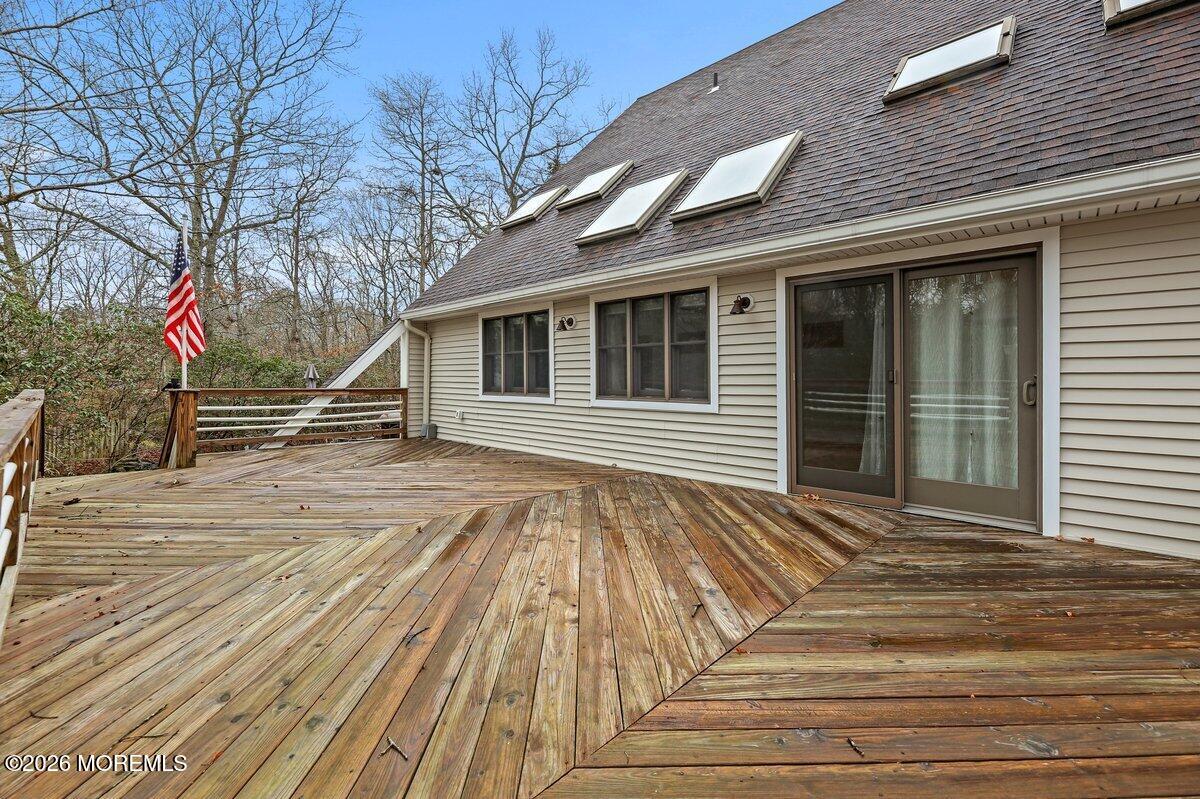
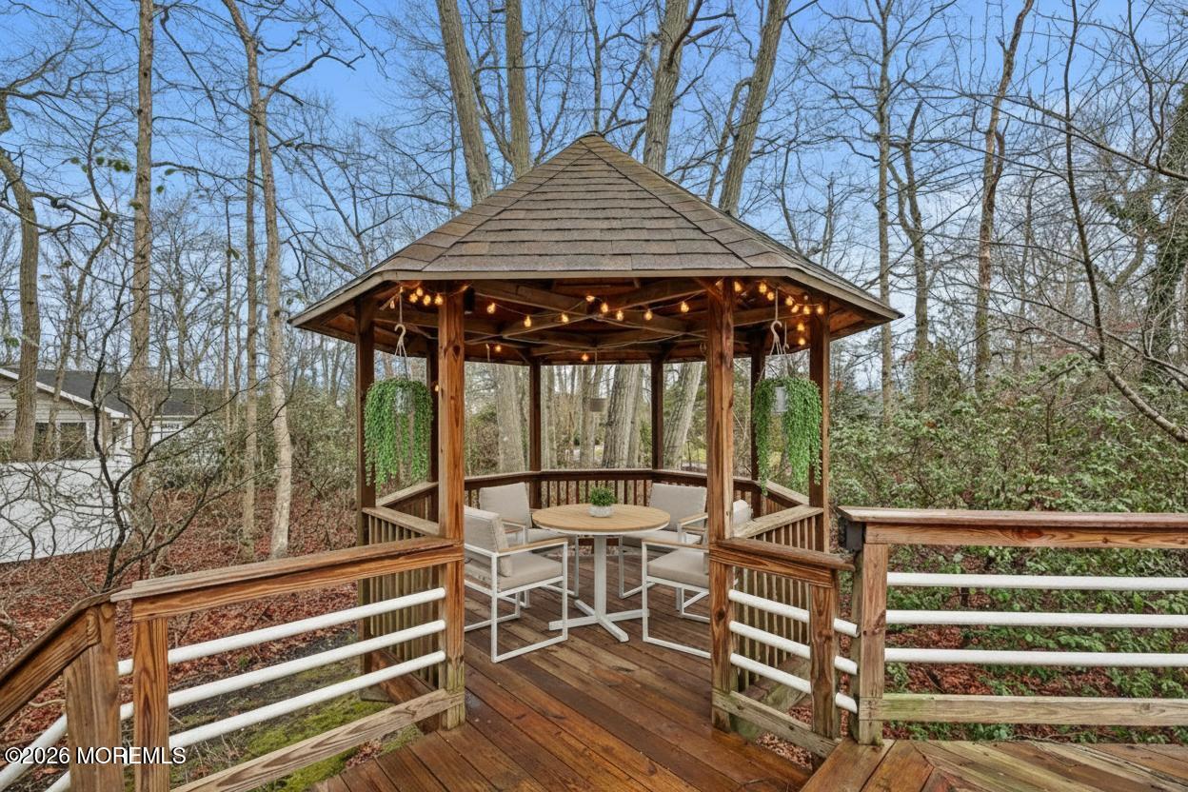
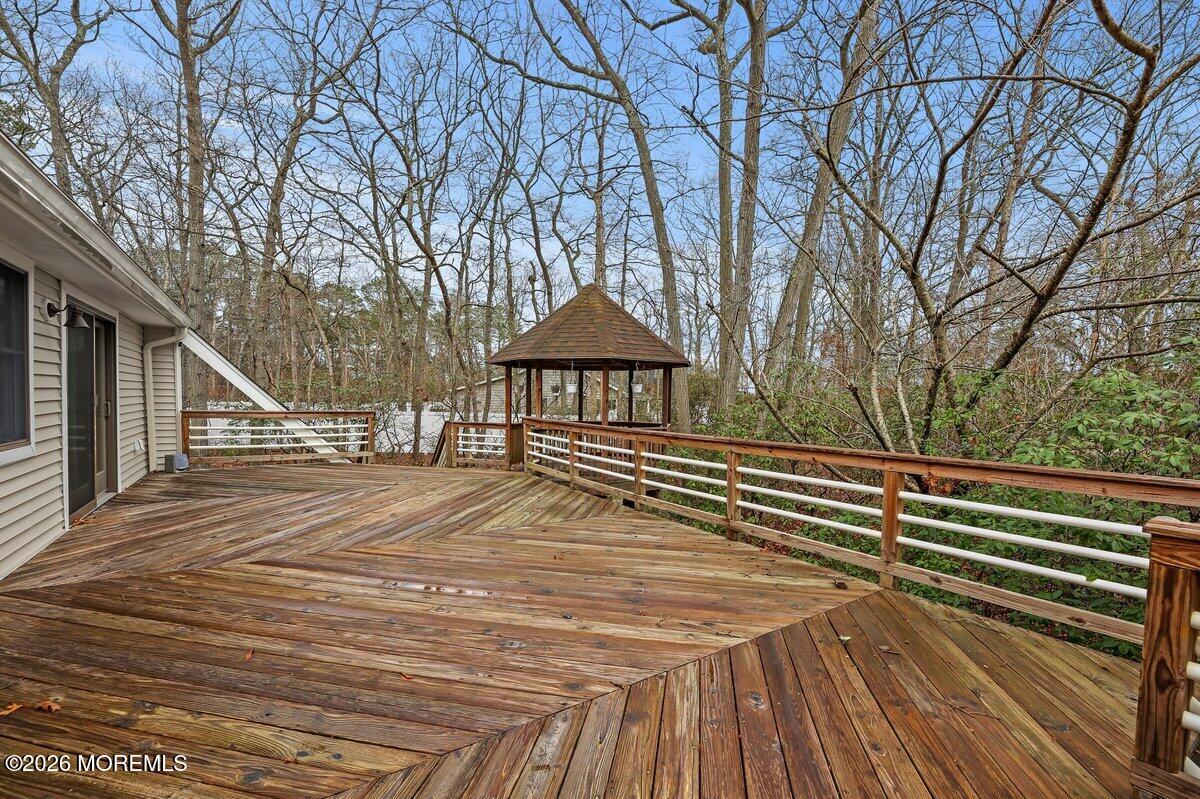
$2,965MASSIVE PRICE IMPROVEMENT! Opportunities like this are rare. Homes on this well-established Little Egg Harbor street seldom become available, making this a truly special offering among thoughtfully designed properties and mature surroundings. This 4-bedroom, 3-bath home sits on a partially wooded lot, offering a peaceful setting and exceptional indoor and outdoor living spaces. Multiple decks, a gazebo with lighting and electric, and a tranquil pond with waterfall create an inviting outdoor space perfect for entertaining or relaxing. A private balcony off the primary bedroom adds an additional retreat, while a six-zone irrigation system ensures the grounds stay lush and vibrant. Inside, the home showcases timeless craftsmanship and quality materials. Solid oak flooring with walnut an maple inlays, custom oak and solid wood doors provide warmth and lasting character. Andersen 400 Series windows and skylights flood the space with natural light, while the vaulted cedar ceiling and brick feature wall in the family room, complete with a Vermont Castings gas stove, create an impressive central gathering area. The spacious kitchen blends function and style, featuring custom red birch cabinetry, Italian granite countertops, and high-end stainless steel Electrolux appliances, including a six-burner gas range and double wall ovens. A built-in desk area and beverage refrigerator add convenience, while a first-floor office provides flexible space for work, study, or hobbies. Upstairs, the primary suite offers a private retreat with a loft overlooking the family room, custom storage, a walk-in closet, and a newly updated en-suite bath. Additional bedrooms provide generous space, while two oversized attic areas offer storage and potential for future finishing. The finished basement with 9½-foot ceilings adds versatile living space, complete with custom lighting, insulated walls and ceilings, and wiring for network connectivity. Additional highlights include three-zone heating and air conditioning, efficient natural gas utilities, an oversized two-car attached garage with workshop space and basement access, multiple storage sheds, newer roofing, and maintenance-free vinyl exterior with Leaf Filter gutter protection and modern security features. Homes offering this level of craftsmanship, flexible living spaces, and outdoor amenities, combined with the rarity of availability on this street, represent a unique opportunity. Experience the perfect blend of privacy, space, and beauty. Schedule your private tour today and see how this home could be the start to your next chapter!
| yesterday | Listing first seen on site | |
| yesterday | Listing updated with changes from the MLS® |

Properties marked with this logo are courtesy of the Monmouth Ocean Regional MLS. Data deemed reliable but not guaranteed. Monmouth Ocean Regional REALTORS ®
Did you know? You can invite friends and family to your search. They can join your search, rate and discuss listings with you.