ListOneNJ

Save
Ask
Tour
Hide
Share
$529,555
1 Day On Site

955 Stamler Drive
Toms River, NJ 08753

Single Family Residence|Coming Soon
3
Beds
2
Total Baths
2
Full Baths
1,312
SqFt
$404
/SqFt
1956
Built
Subdivision:
None
County:
Ocean
Call Now: 973-727-2037
Is this the listing for you? We can help make it yours.
973-727-2037
Upcoming Open Houses
Sun, May 31, 1:00 PM - 3:00 PM
955 Stamler Drive955 Stamler Drive955 Stamler Drive955 Stamler Drive
Save
Ask
Tour
Hide
Share

Mortgage Calculator

Monthly Payment (Est.)

$2,416
Calculator powered by Showcase IDX, a Constellation1 Company. Copyright ©2026 Information is deemed reliable but not guaranteed.

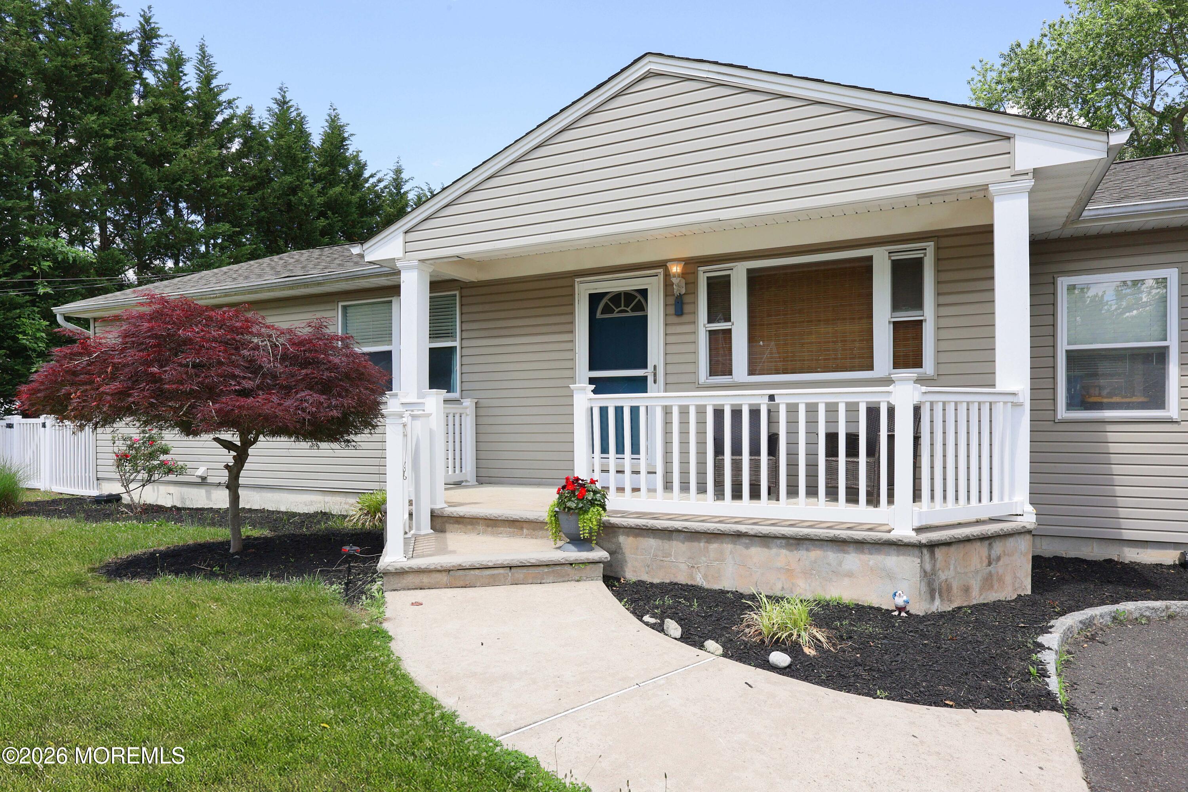
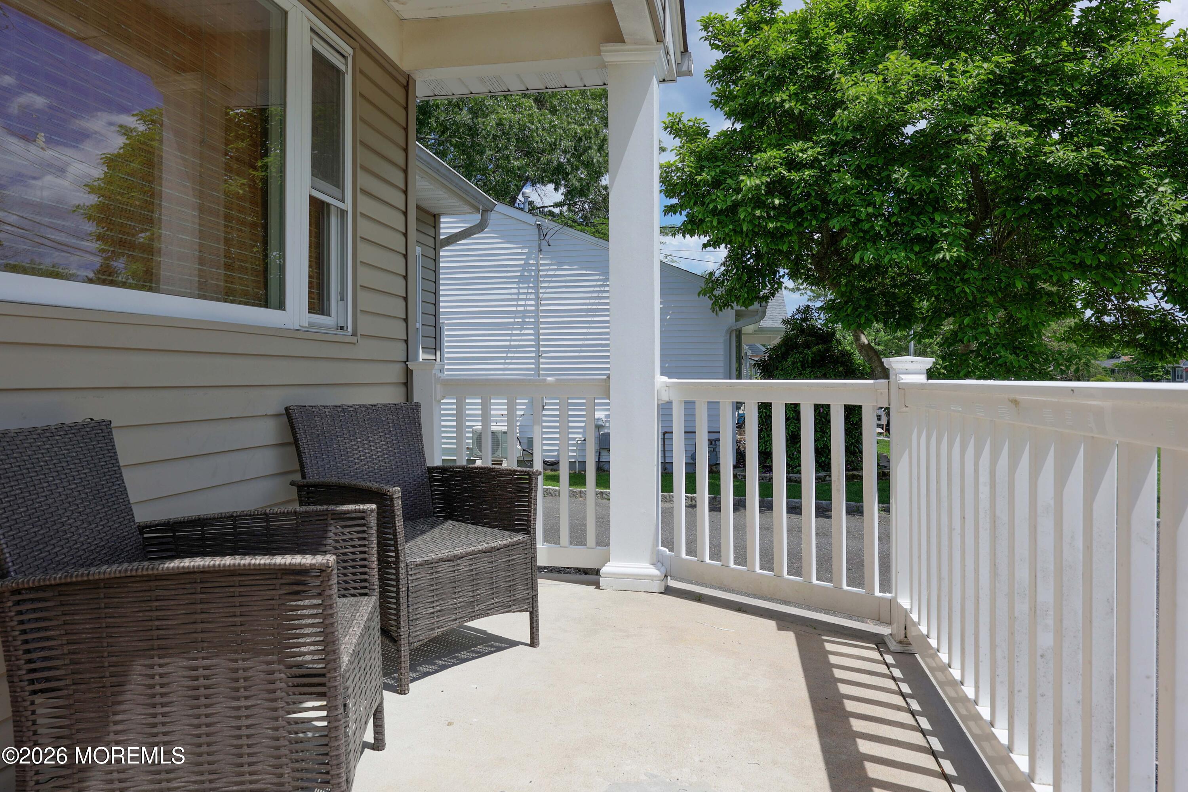
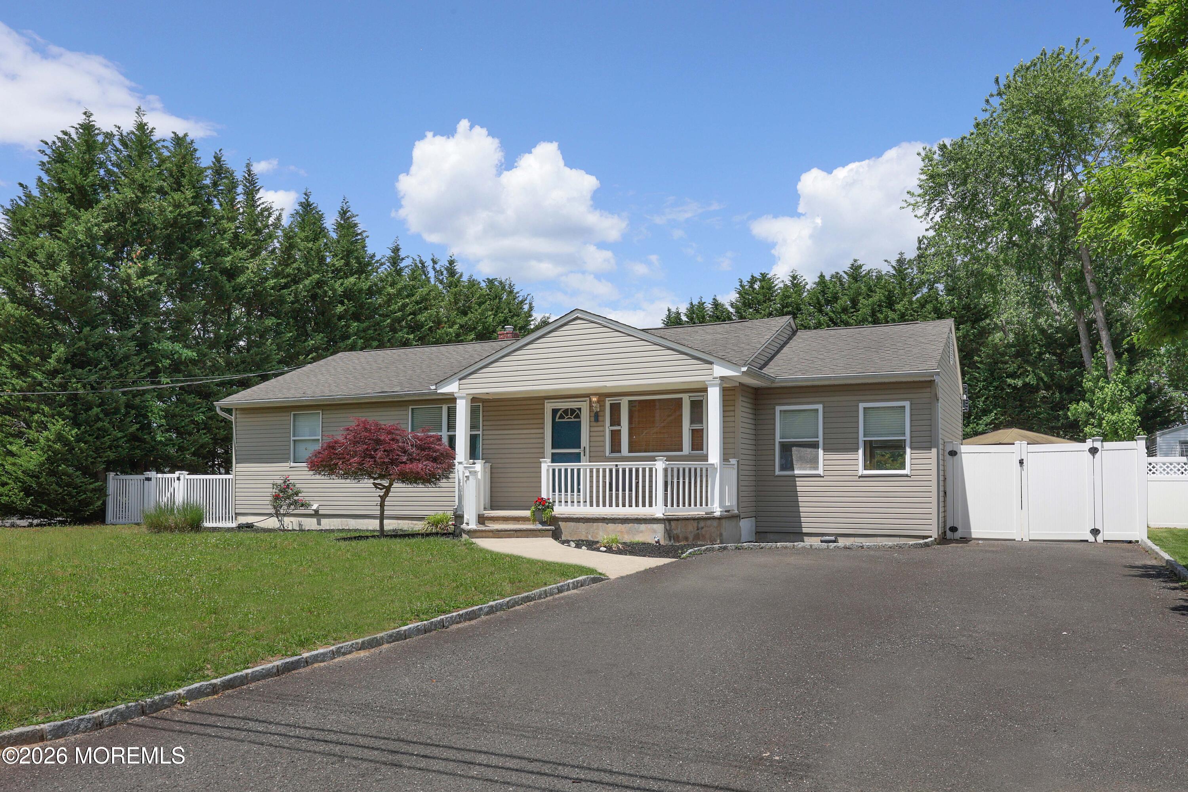
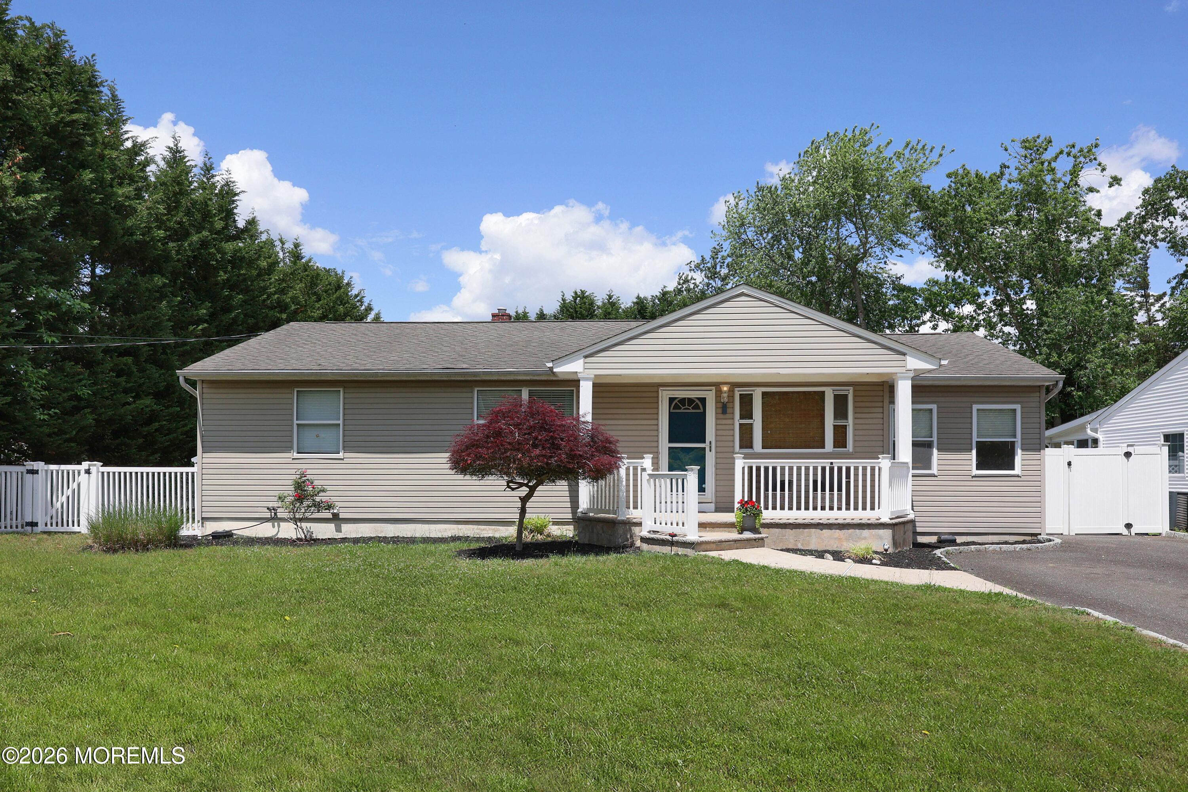
Your summer starts here! Don't miss the chance to get in before the end of the season and enjoy barbecues, pool days and fun in the sun right in your own backyard! Set on a spacious corner lot, with a backyard designed for everyday enjoyment and entertaining. The fully fenced yard features an oversized kidney shaped in-ground pool with a newer liner and filter and a hot tub. Inside, this well-maintained 3 bedroom, 2 full bath ranch offers an open layout, with an eat in kitchen flowing into a bright living and dining area. A family room addition provides extra space to relax, while the finished basement includes a full bathroom and a generously sized rec room. Additional highlights include central air and forced hot air, a pull-down attic for storage and ample closet space throughout.

Save
Ask
Tour
Hide
Share
Listing Snapshot
Price 
$529,555
Days On Site 
1 Day
Bedrooms 
3
Inside Area (SqFt) 
1,312 sqft
Total Baths 
2
Full Baths 
2
Partial Baths 
N/A
Lot Size 
0.27 Acres
Year Built 
1956
MLS® Number 
22615958
Status 
Coming Soon
Property Tax 
$6,970
HOA/Condo/Coop Fees 
N/A
Sq Ft Source 
N/A
Friends & Family
Recent Activity
yesterdayListing first seen on site
yesterdayListing updated with changes from the MLS®
General Features
Acres 
0.27
Parking 
PavedDrivewayOn Street
Property Sub Type 
Single Family Residence
Sewer 
Public Sewer
SqFt Total 
1312
Style 
Ranch
Water Source 
Public
Zoning 
Neighborhood
Interior Features
Appliances 
DishwasherDryerMicrowaveCooktopWasherGas Water Heater
Basement 
Dimensions - 21 x 24Level - First
Cooling 
Ceiling Fan(s)Central Air
Flooring 
Ceramic TileLaminateTile
Heating 
Natural GasForced Air
Interior 
Recessed Lighting
Bedroom 
Dimensions - 11 x 11Level - First
Dining Room 
Dimensions - 10 x 10Level - First
Family Room 
Dimensions - 11 x 22Level - First
Kitchen 
Dimensions - 11 x 10Level - First
Laundry 
Dimensions - 8 x 13Level - Basement
Living Room 
Dimensions - 13 x 15Level - FirstDescription - Dining Combo
Primary Bedroom 
Dimensions - 15 x 11Level - First
Save
Ask
Tour
Hide
Share
Exterior Features
Exterior 
Lighting
Lot Features 
Corner Lot
Other Structures 
Shed(s)
Patio And Porch 
Deck
Pool Features 
In Ground
Roof 
Shingle
Windows/Doors 
French Doors
Community Features
Financing Terms Available 
FHAConventionalCash
MLS Area 
North Dover
Schools
School District
Unknown
Elementary School
Cedar Grove
Middle School
TR Intr East
High School
Toms River East
Listing courtesy of Anthony Wohlrab of Daunno Realty Services


Properties marked with this logo are courtesy of the Monmouth Ocean Regional MLS. Data deemed reliable but not guaranteed. Monmouth Ocean Regional REALTORS ®

Neighborhood & Commute
Source: Walkscore
Save
Ask
Tour
Hide
Share

Lock In Your Savings

Enter your details below to send this report to your email and connect with a 1% Agent.