
208 SHEARWATER CT WEST 15Jersey City, NJ 07305
(201) 592-8900
Mortgage Calculator
Monthly Payment (Est.)
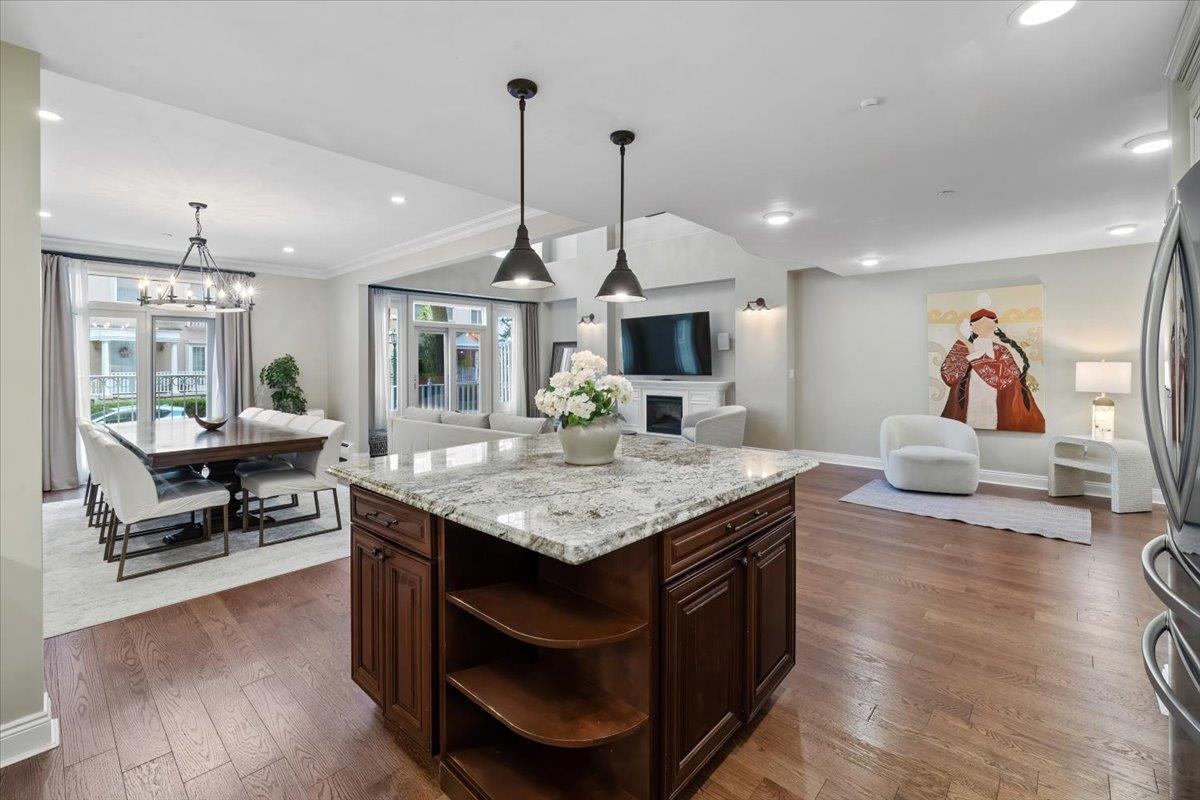
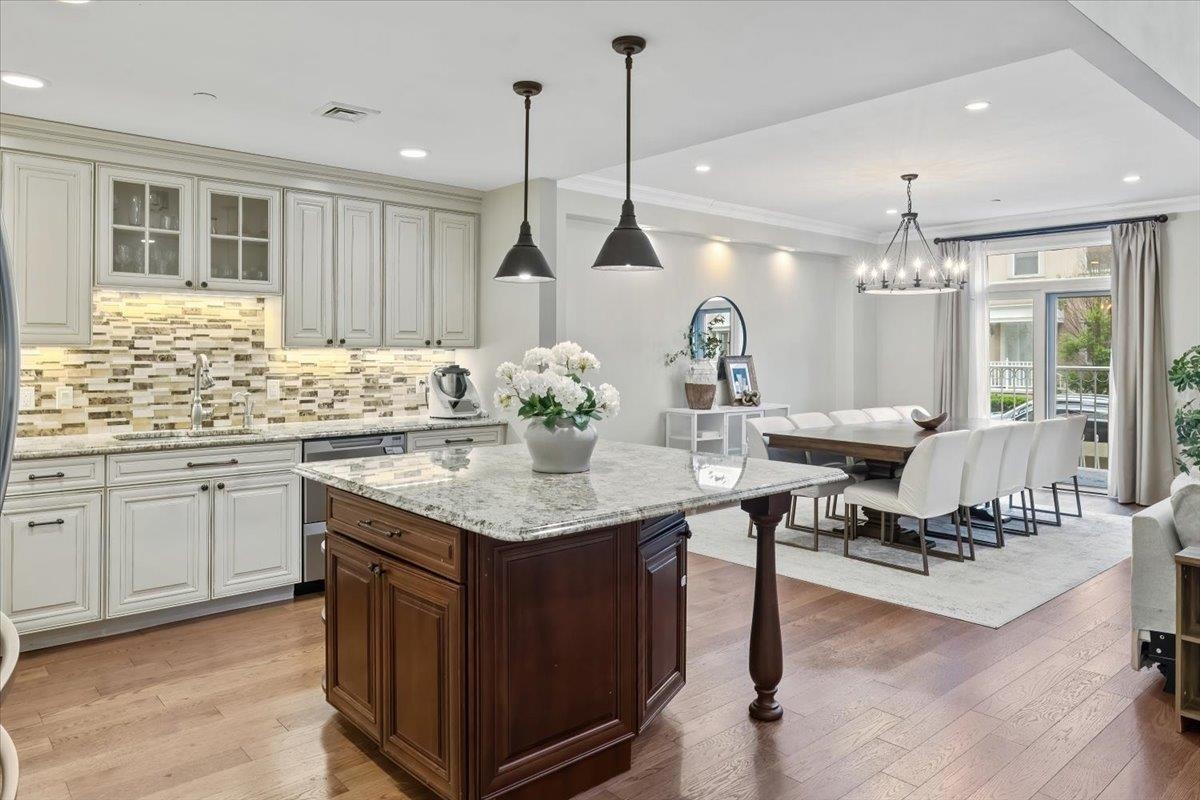
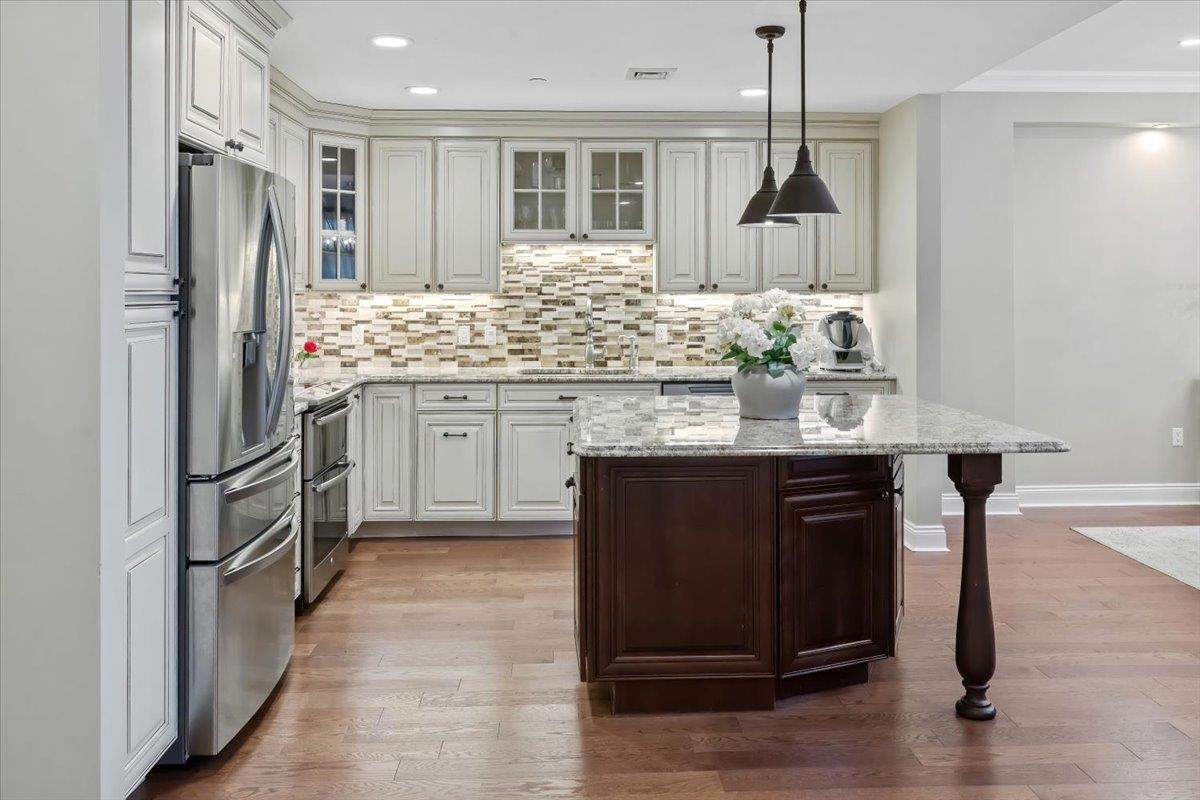
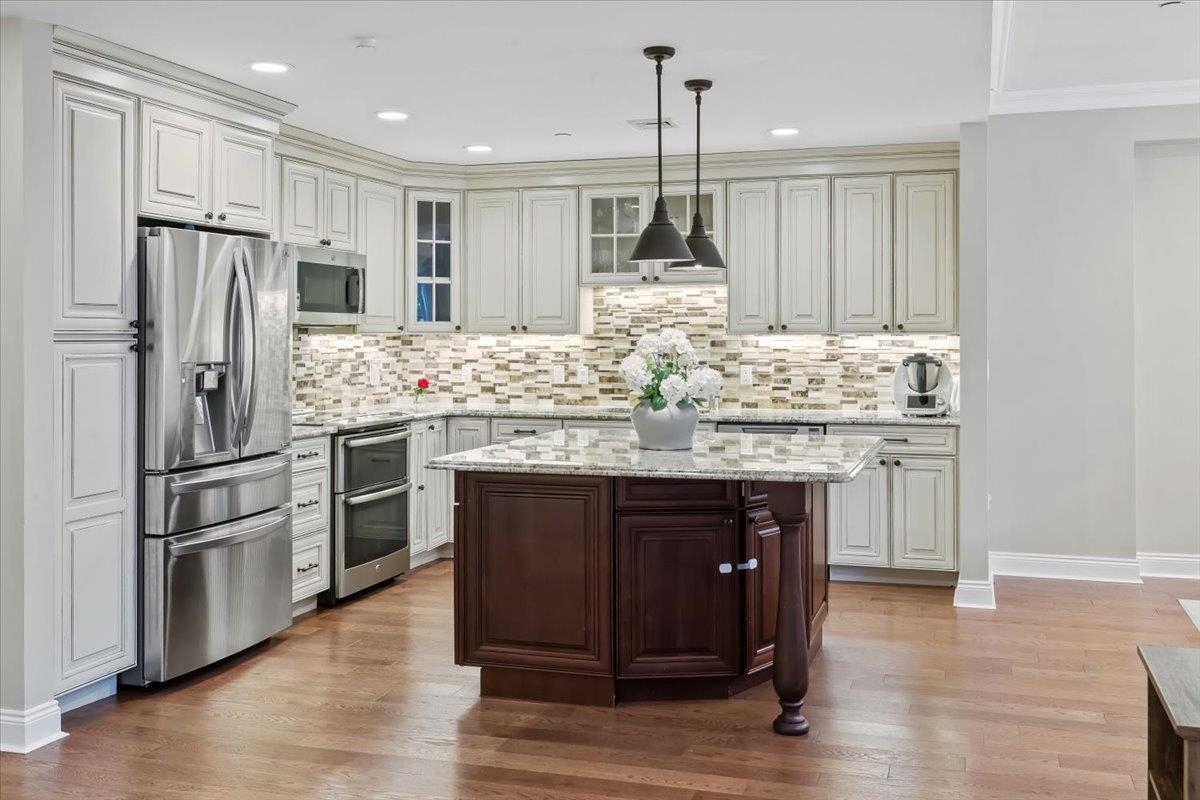
$3,422Luxury Waterfront Duplex in Port Liberte – Short Sale Opportunity Welcome to this beautifully renovated 3-bedroom, 2.5-bath duplex offering 2,180 SF of bright and stylish living space in the gated Port Liberte waterfront community. This home features soaring ceilings, floor-to-ceiling windows, a private bi-level patio, fireplace, solid wood floors, designer lighting, in-unit washer and dryer, 2-zone central A/C, and 1 assigned garage parking space, plus unlimited guest street parking. The open floor plan includes a spacious Great Room, formal dining area, and a chef's kitchen with quartz countertops, soft-close wood cabinetry, premium appliances, double dishwasher, water filtration system, and a large center island. Upstairs features a versatile loft, perfect for a home office or media room. The spacious primary suite offers a walk-in closet and a spa-style marble bathroom with a whirlpool tub and separate shower. Two additional bedrooms include custom closets and share a beautifully updated full bath. Enjoy resort-style living with two swimming pools, tennis and basketball courts, a 4,600 SF fitness center with saunas and massage room, clubhouse, dog park, playground, and optional boat slips for boats, jet skis, and kayaks. Residents also enjoy 24/7 gated security, an on-site NY Waterway Ferry to Lower Manhattan, and a shuttle to the Grove Street PATH Station. Dining is just steps away at Felina Steak, Hudson House, and The Stork Club Rooftop. HOA includes: water, hot water, garage parking, flood insurance, landscaping, snow removal, trash collection, 24/7 security, and full access to all community amenities. Short sale subject to lender approval. Property is subject to an approximate $170,000 special assessment. Seller intends to satisfy the assessment from the sale proceeds at closing, subject to lender approval.
| 10 minutes ago | Listing updated with changes from the MLS® | |
| 2 weeks ago | Listing first seen on site |
(201) 592-8900

Listing information is provided by Participants of the Hudson County Multiple Listing Service. IDX information is provided exclusively for personal, non-commercial use, and may not be used for any purpose other than to identify prospective properties consumers may be interested in purchasing. Information is deemed reliable but not guaranteed. Copyright 2026, Hudson County Multiple Listing Service.
Last checked: 2026-07-26 06:25 AM UTC