
14 Ballybunion DriveMonroe Twp., NJ 08831
Mortgage Calculator
Monthly Payment (Est.)
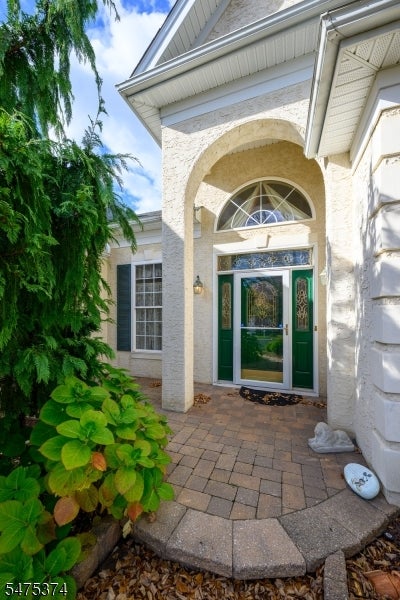
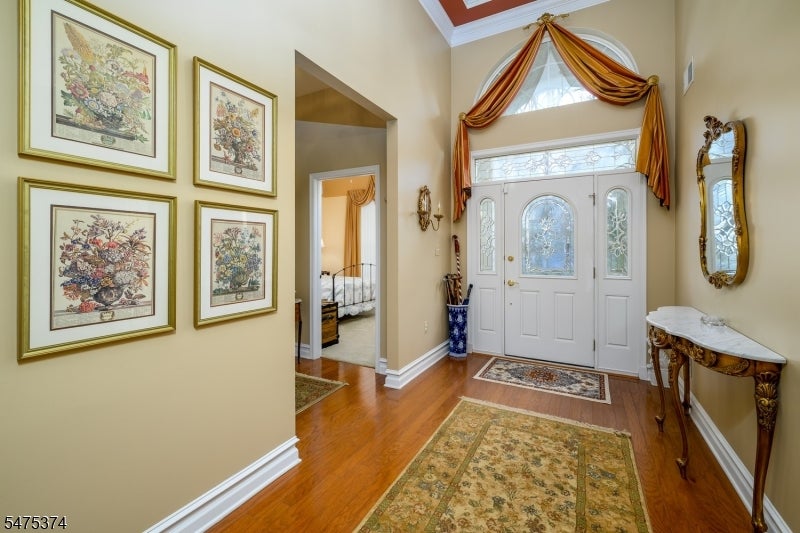
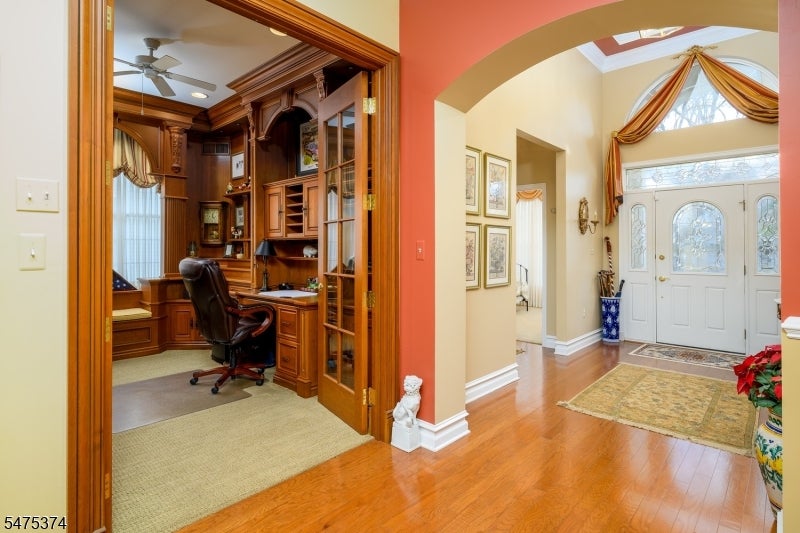
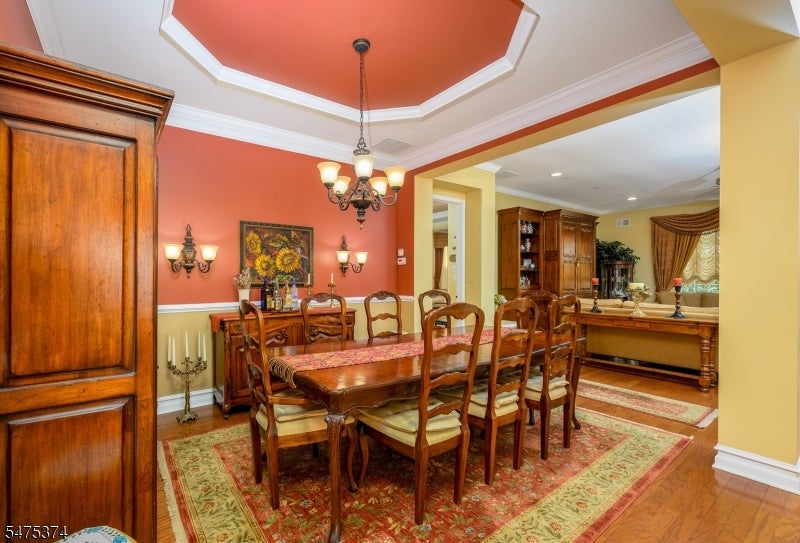
Enter an interest rate to see your estimated monthly payment.Welcome to Toll Brothers' Regency at Monroe, a premier gated 55+ active adult community offering an exceptional resort-style lifestyle! This impressive approximately 2,340 square foot Bayhill model features 2 bedrooms, 2 baths, and a spectacular custom-designed den/home office. Magnificent wood flooring adds warmth and elegance throughout, while the designer kitchen provides a beautiful setting for everyday living and entertaining. The spacious first-floor primary suite features its own inviting sitting area, creating a wonderful private retreat. One of the home's most outstanding features is the stunning den, thoughtfully transformed into an elegant and beautifully appointed home office with exceptional attention to detail. Additional highlights include a two-car garage and an expansive walkable attic above the garage, providing an abundance of valuable storage space. Enjoy the outstanding amenities of Regency at Monroe, including a magnificent clubhouse, indoor and outdoor pools, fitness center, golf, tennis, pickleball, and an array of social activities. Experience the perfect combination of elegance, comfort, and low-maintenance living in this highly sought-after Toll Brothers community!
| 3 days ago | Listing updated with changes from the MLS | |
| 3 days ago | Listing first seen on site |
The data relating to real estate for sale on this website comes in part from the IDX Program of Garden State Multiple Listing Service, L.L.C. Real estate listings held by other brokerage firms are marked as IDX Listing. Notice: The dissemination of listings on this website does not constitute the consent required by N.J.A.C. 11:5.6.1 (n) for the advertisement of listings exclusively for sale by another broker. Any such consent must be obtained in writing from the listing broker. This information is being provided for Consumers' personal, non-commercial use and may not be used for any purpose other than to identify prospective properties consumers may be interested in purchasing. Information deemed reliable but not guaranteed. Copyright © 2026 Garden State Multiple Listing Service, L.L.C. All rights reserved.
Did you know? You can invite friends and family to your search. They can join your search, rate and discuss listings with you.