
2 Ardsley CtDenville Twp., NJ 07834
Mortgage Calculator
Monthly Payment (Est.)
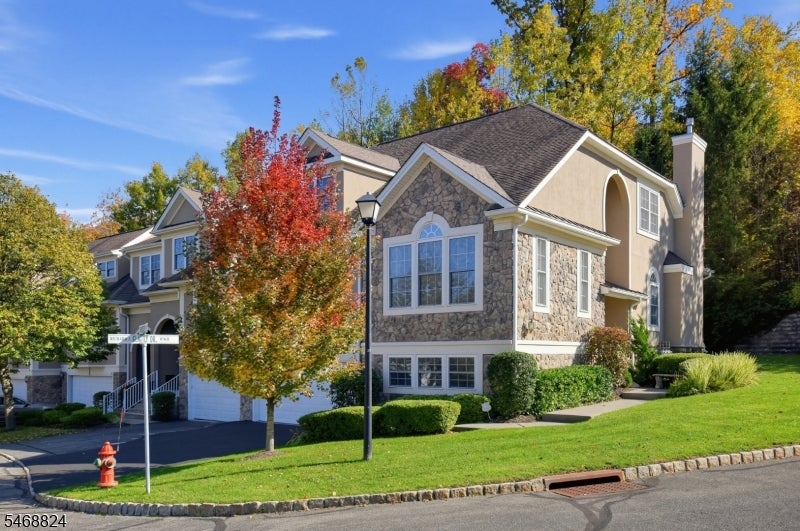
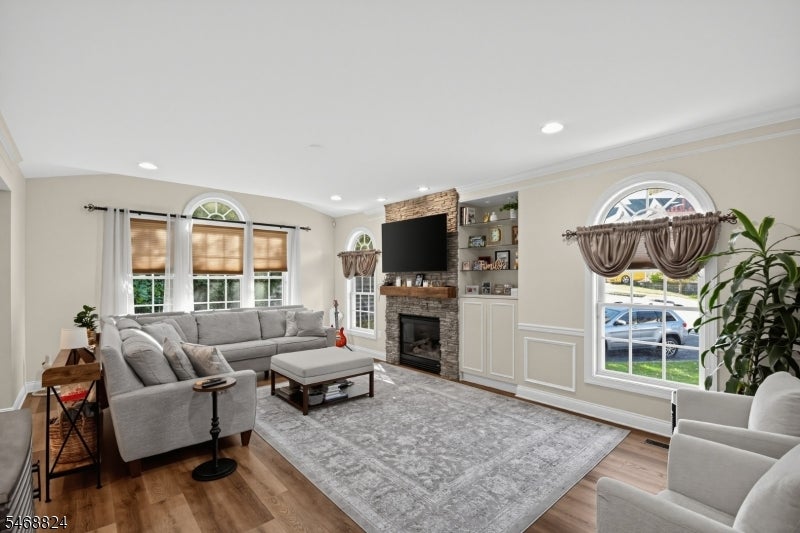
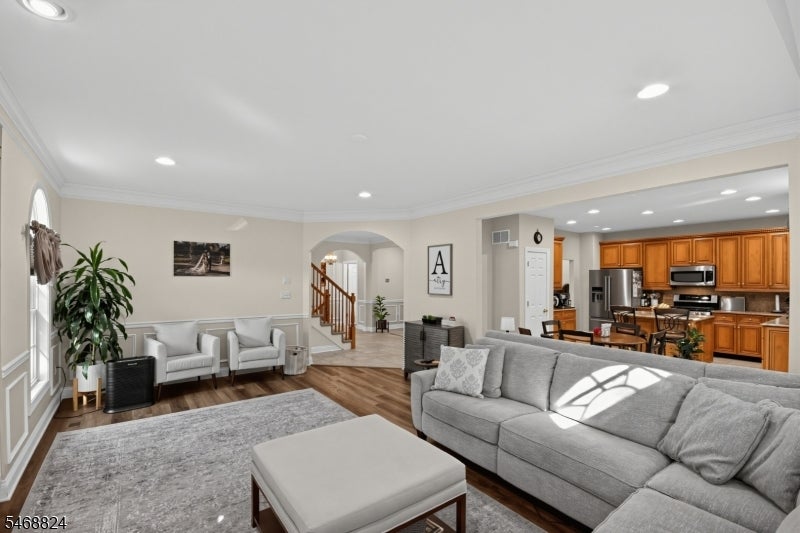
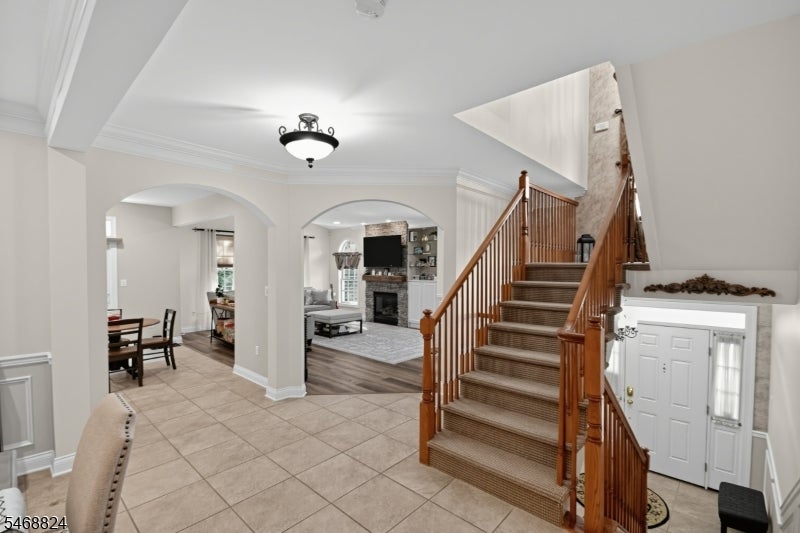
Enter an interest rate to see your estimated monthly payment.Welcome to the Prestigious and Desirable Forges at Denville! This is the epitome of a luxury and maintenance free lifestyle! This spacious end unit has all the room you need without the mansion price tag; consisting of 3 bedrooms, huge second floor loft space, plus a walk-out lower level with a bonus or 4th bedroom. Its timeless design is sophisticated and classy and will impress you with unique characteristics and high end finishes. Custom design and features include interior arches, crown moldings, wainscoting and stone fireplace for that warm homey feeling. A private deck with a green lush background gives you the perfect outdoor space for grilling or just relaxing! Tons of windows surround this end unit allowing lots of natural light to beam in. Primary Suite on first floor features two closets and spa like bathtub, walk in shower, double vanity and water closet. Second floor has two bedrooms, full bath and enormous family room or office area. Ground level features all year entertaining with an extensive wet bar and ample space for recreation and fun! Bonus room and full bath complete this level. Two car attached garage, plus double wide driveway and all around visitor parking available for your guests. Residents enjoy resort-style amenities, including a beautiful clubhouse with a gathering room, fitness center, billiards and card room, heated outdoor pool, tennis/pickleball courts. Conveniently located just minutes from major highways, shopping, restaurants and train.
| 9 hours ago | Listing updated with changes from the MLS | |
| 17 hours ago | Listing first seen on site |
The data relating to real estate for sale on this website comes in part from the IDX Program of Garden State Multiple Listing Service, L.L.C. Real estate listings held by other brokerage firms are marked as IDX Listing. Notice: The dissemination of listings on this website does not constitute the consent required by N.J.A.C. 11:5.6.1 (n) for the advertisement of listings exclusively for sale by another broker. Any such consent must be obtained in writing from the listing broker. This information is being provided for Consumers' personal, non-commercial use and may not be used for any purpose other than to identify prospective properties consumers may be interested in purchasing. Information deemed reliable but not guaranteed. Copyright © 2026 Garden State Multiple Listing Service, L.L.C. All rights reserved.
Did you know? You can invite friends and family to your search. They can join your search, rate and discuss listings with you.