
575 Grove F-1Clifton City, NJ 07013
Mortgage Calculator
Monthly Payment (Est.)
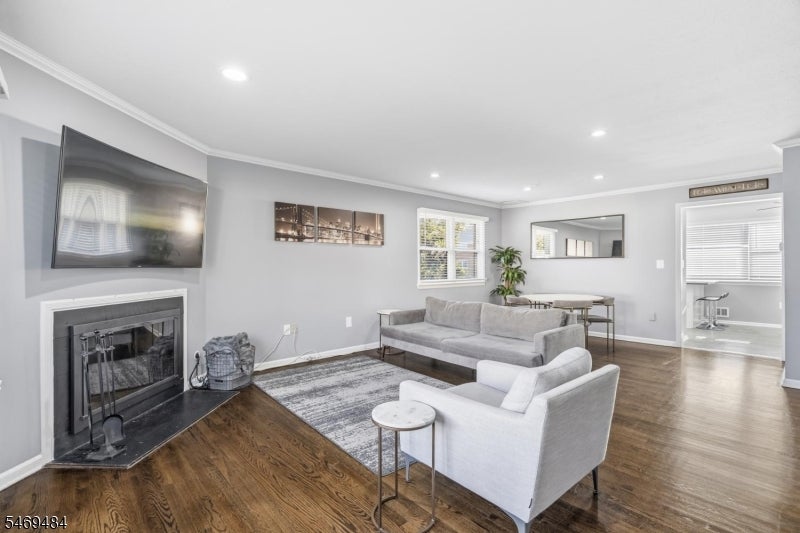
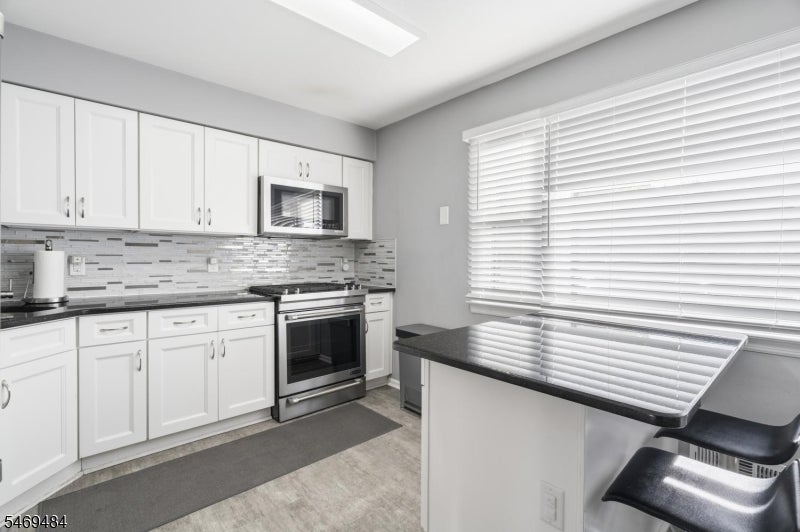
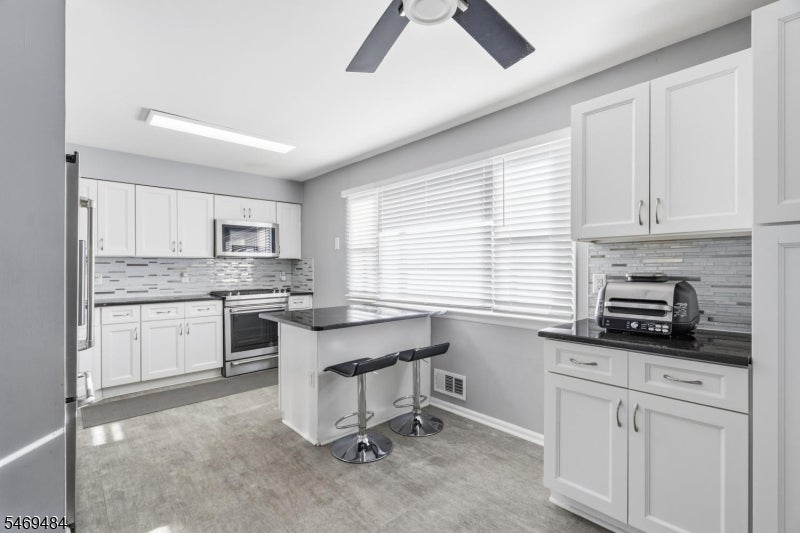
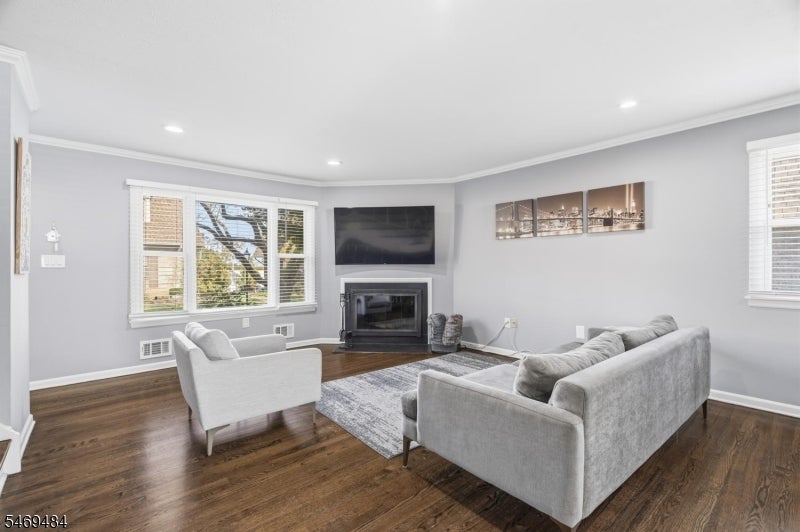
Enter an interest rate to see your estimated monthly payment.Welcome home to effortless, low maintenance living in the highly desirable community of Middlegate Mews, nestled in Clifton's sought after Montclair Heights neighborhood! Situated as a prime end unit, this multi-level townhome offers extra privacy, enhanced natural light, and a flexible floor plan designed for modern comfort. The main living level features an expansive, light filled living room, dining area, and a well appointed kitchen perfect for seamless entertaining. Upstairs, retreat to two generously sized bedrooms, including a spacious primary suite, complemented by extra closets throughout the home for unbeatable storage. The fully finished basement expands your living space even further, ideal for a media room, home office, or gym, complete with a separate laundry room and direct inside access to your private attached garage. Enjoy pet friendly community amenities including a sparkling outdoor pool and beautifully manicured grounds. Minutes to Route 3, 46, Garden State Parkway, local shopping, and express NYC transit. Just move right in!
| 6 hours ago | Listing updated with changes from the MLS | |
| 15 hours ago | Listing first seen on site |
The data relating to real estate for sale on this website comes in part from the IDX Program of Garden State Multiple Listing Service, L.L.C. Real estate listings held by other brokerage firms are marked as IDX Listing. Notice: The dissemination of listings on this website does not constitute the consent required by N.J.A.C. 11:5.6.1 (n) for the advertisement of listings exclusively for sale by another broker. Any such consent must be obtained in writing from the listing broker. This information is being provided for Consumers' personal, non-commercial use and may not be used for any purpose other than to identify prospective properties consumers may be interested in purchasing. Information deemed reliable but not guaranteed. Copyright © 2026 Garden State Multiple Listing Service, L.L.C. All rights reserved.