
1138 Papen RdBridgewater Twp., NJ 08807
Mortgage Calculator
Monthly Payment (Est.)
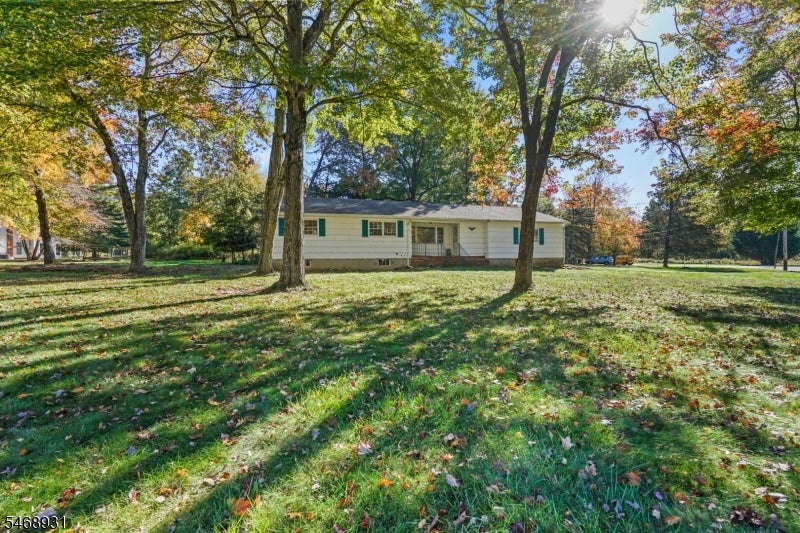
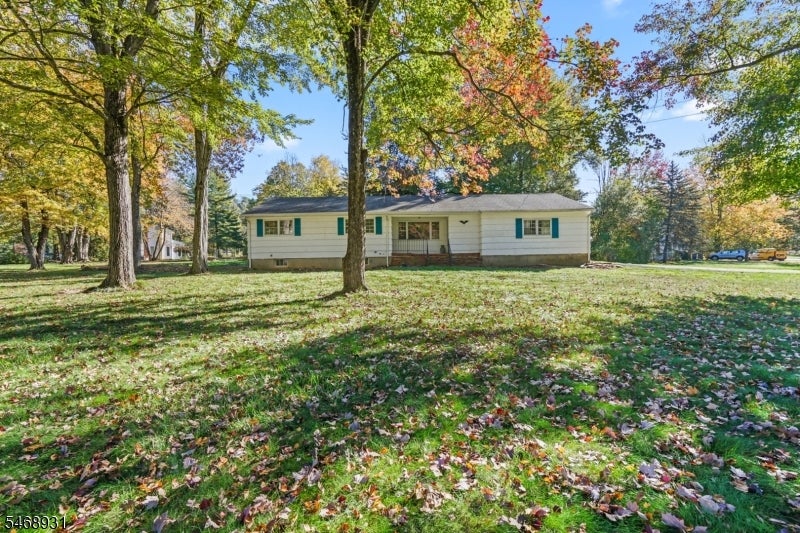
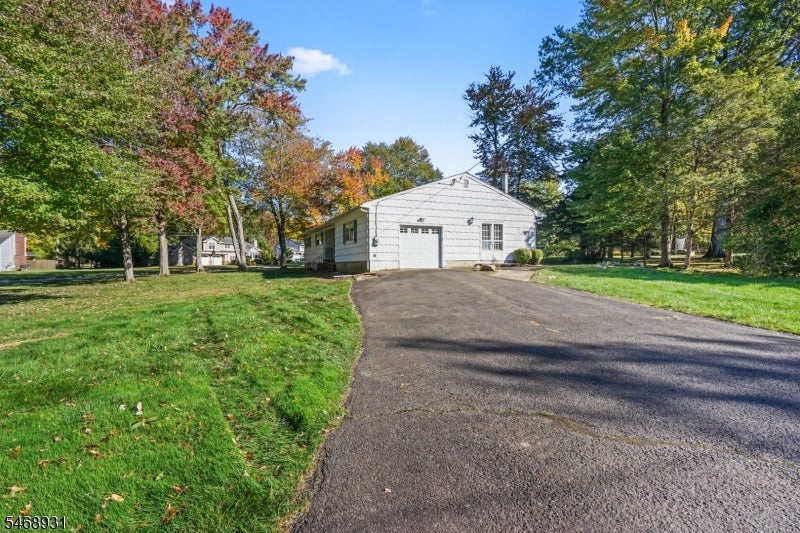
Enter an interest rate to see your estimated monthly payment.Welcome to this inviting ranch-style home, situated on a beautiful .83-acre corner lot in one of Bridgewater highly sought-after neighborhoods! Offering 2,148 sqft of spacious living, this 3 bedrooms, 2.5 bath home features a thoughtfully designed floor plan, generously sized rooms, and an abundance of natural light enhanced by multiple skylights throughout. Step inside to discover a welcoming living room, formal dining room, spacious eat-in kitchen, comfortable family room, and a spectacular four season sunroom. The primary bedroom features an updated private bath, stall shower, recess lights, while 2 additional bedrooms, an updated main bath complete the bedroom wing. French doors from the formal dining room into the four season sunroom, surrounded by walls of windows brings the outdoors in. Sliders open to an expansive deck, creating a wonderful setting for outdoor dining, entertaining, or relaxing and enjoying the peaceful surroundings. Additional french doors connect the sunroom to the spacious eat-in kitchen, offering an abundance of cabinetry, an oversized dining area, center island, gas cooktop, wall oven, built-in microwave, new dishwasher, garbage disposal, additional prep sink, refrigerator, skylight, recess lights, and sliders providing convenient access. Off the kitchen the generously sized family room, powder room, wood burning stove, skylight. Newer furnace. Top rated schools, close to major highways. Wonderful opportunity to personalize and make it your own.
| 16 hours ago | Listing first seen on site | |
| 18 hours ago | Listing updated with changes from the MLS |
The data relating to real estate for sale on this website comes in part from the IDX Program of Garden State Multiple Listing Service, L.L.C. Real estate listings held by other brokerage firms are marked as IDX Listing. Notice: The dissemination of listings on this website does not constitute the consent required by N.J.A.C. 11:5.6.1 (n) for the advertisement of listings exclusively for sale by another broker. Any such consent must be obtained in writing from the listing broker. This information is being provided for Consumers' personal, non-commercial use and may not be used for any purpose other than to identify prospective properties consumers may be interested in purchasing. Information deemed reliable but not guaranteed. Copyright © 2026 Garden State Multiple Listing Service, L.L.C. All rights reserved.
Did you know? You can invite friends and family to your search. They can join your search, rate and discuss listings with you.