
23 Steenykill RdMontague Twp., NJ 07827
Mortgage Calculator
Monthly Payment (Est.)
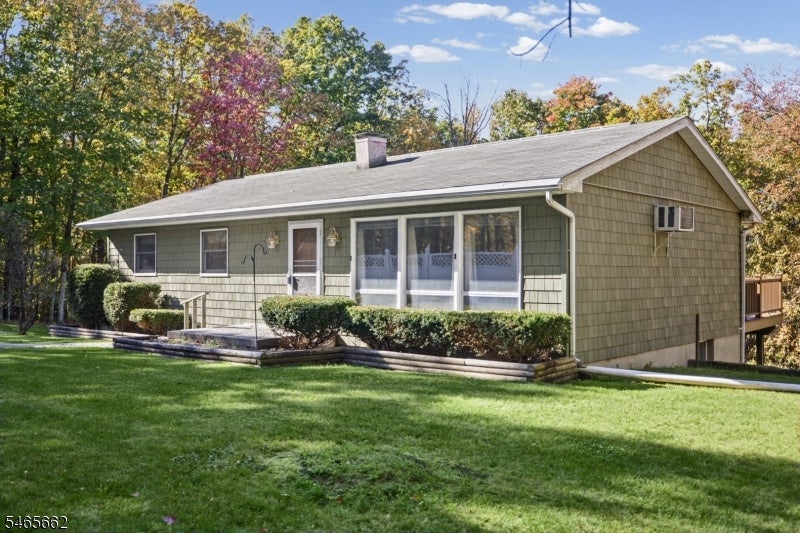
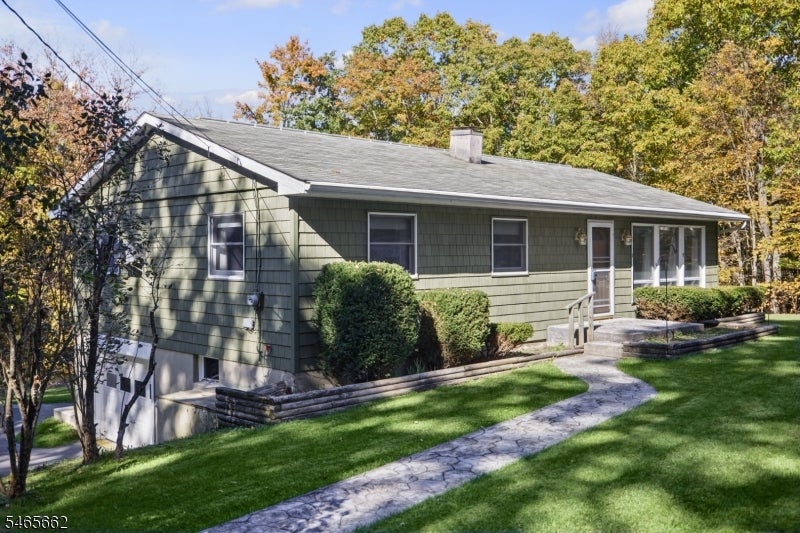
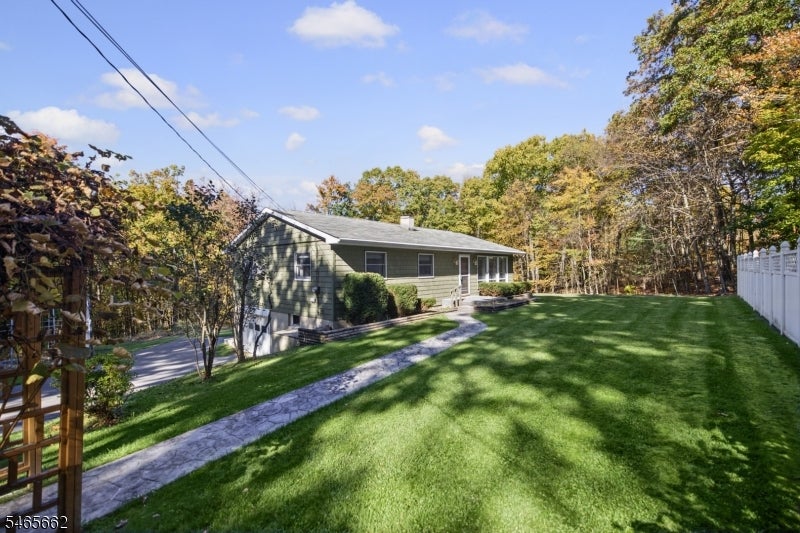
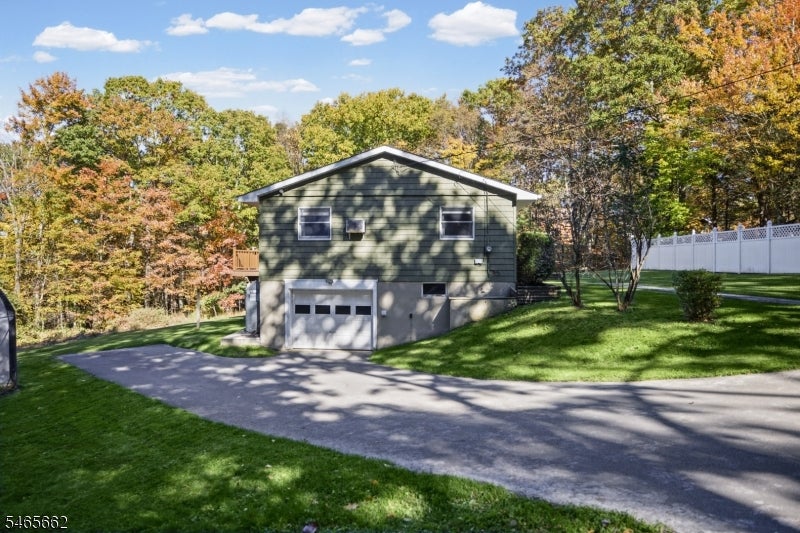
Enter an interest rate to see your estimated monthly payment.Charmimg, peaceful location on private road steps from state forest awaits at this 3 bedroom 1 bath ranch that sits on over 2 Acres. Step up and appreciate the updwted exterior finishes that range from the paved oversized driveway, fresh walkway to front door, vinyl siding and the immaculate Trex Deck out back that is the perfect location to take in the nature that surrounds. Walk inside to find a spacious entry living room that flows right into your eat-in kitchen. Sliders will lead to the new deck from there. Wall down the hall and find the full bath room abd 3 bedrooms. First floor aslos features 2 built in wall AC units. Down to the basement you will find a industrial oven/range and extra sink. Great area to make your own. Adjacent is the oversized 1 car garage where you will fond utilities and laundry as well. Bonus storage outside with car port frame that also comes with brand new in the box cover. The backyard also has a smoker house for any BBQ enthuisists. Estate Sale. Home Sold As Is. VACANT Lot at 26 Steenykill included in this sale.
| 19 hours ago | Listing updated with changes from the MLS | |
| yesterday | Listing first seen on site |
The data relating to real estate for sale on this website comes in part from the IDX Program of Garden State Multiple Listing Service, L.L.C. Real estate listings held by other brokerage firms are marked as IDX Listing. Notice: The dissemination of listings on this website does not constitute the consent required by N.J.A.C. 11:5.6.1 (n) for the advertisement of listings exclusively for sale by another broker. Any such consent must be obtained in writing from the listing broker. This information is being provided for Consumers' personal, non-commercial use and may not be used for any purpose other than to identify prospective properties consumers may be interested in purchasing. Information deemed reliable but not guaranteed. Copyright © 2026 Garden State Multiple Listing Service, L.L.C. All rights reserved.