
38 Bailey Park DrFrankford Twp., NJ 07822
Mortgage Calculator
Monthly Payment (Est.)
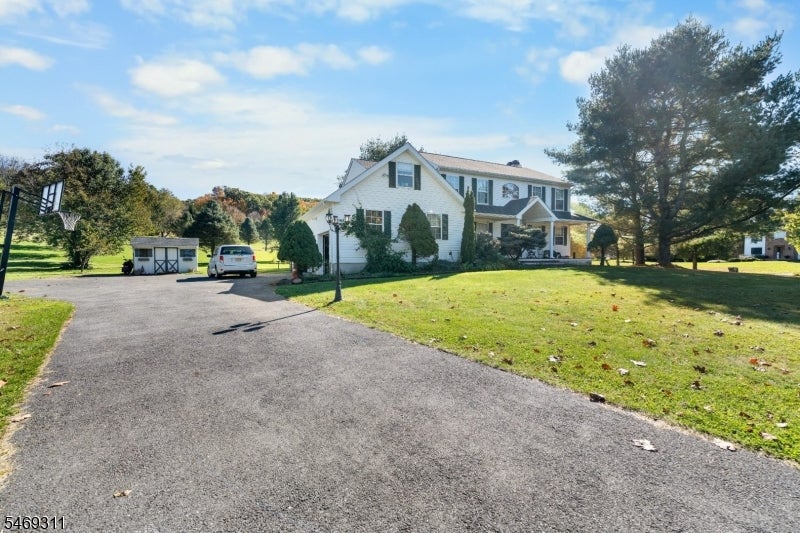
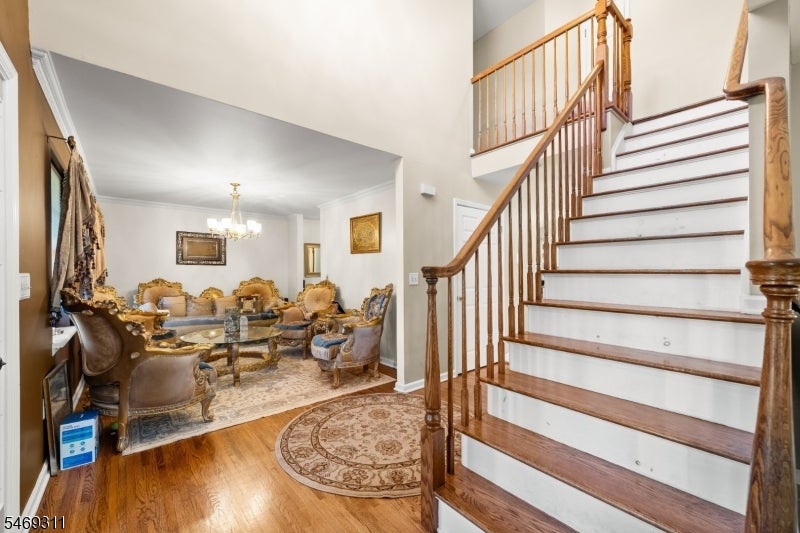
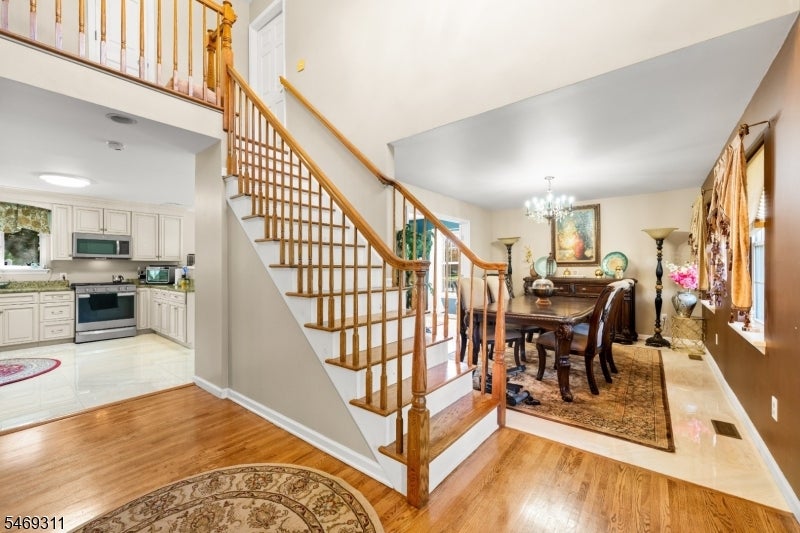
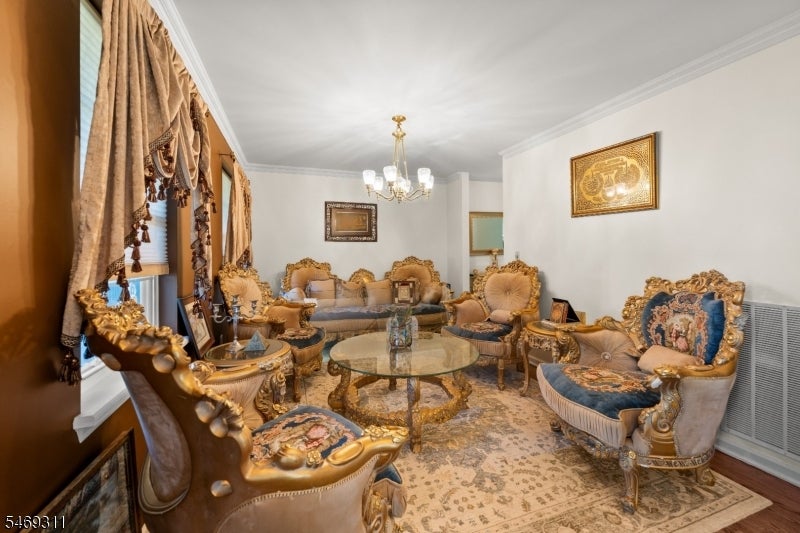
Enter an interest rate to see your estimated monthly payment.Welcome to 38 Bailey Park Drive, a spacious 5-bedroom, 2.5-bath Colonial nestled in a beautiful, park-like setting in the desirable Bailey Green neighborhood. A two-story foyer welcomes you into a home featuring a large living room, formal dining room, and a kitchen with stainless steel appliances. The inviting family room features a fireplace with a pellet stove insert and French doors leading to the living room. Upstairs, the spacious primary suite offers a cathedral ceiling, private bath, and walk-in closet. Four additional bedrooms provide flexibility for guests, a home office, or hobbies. Central air conditioning adds comfort throughout the home, while the full unfinished basement offers generous storage and potential for future use. Enjoy the outdoors from the welcoming front porch or the rear deck overlooking the beautiful, level backyard and pool an ideal setting for summer gatherings or quiet afternoons. A two-car garage and laundry room with backyard access complete this inviting home.Whether you're hosting friends, relaxing outdoors, or enjoying a quiet evening at home, this property offers the space to do it all!
| yesterday | Listing updated with changes from the MLS | |
| yesterday | Listing first seen on site |
The data relating to real estate for sale on this website comes in part from the IDX Program of Garden State Multiple Listing Service, L.L.C. Real estate listings held by other brokerage firms are marked as IDX Listing. Notice: The dissemination of listings on this website does not constitute the consent required by N.J.A.C. 11:5.6.1 (n) for the advertisement of listings exclusively for sale by another broker. Any such consent must be obtained in writing from the listing broker. This information is being provided for Consumers' personal, non-commercial use and may not be used for any purpose other than to identify prospective properties consumers may be interested in purchasing. Information deemed reliable but not guaranteed. Copyright © 2026 Garden State Multiple Listing Service, L.L.C. All rights reserved.
Did you know? You can invite friends and family to your search. They can join your search, rate and discuss listings with you.