
Save
Ask
Tour
Hide
$399,000
1 Day On Site
36 Oriole DrAllamuchy Twp., NJ 07840
Townhouse|Coming Soon
2
Beds
4
Total Baths
2
Full Baths
2
Partial Baths
1976
Built
Subdivision:
Panther Valley
County:
Warren
Call Now: 973-727-2037
Is this the listing for you? We can help make it yours.
973-727-2037Upcoming Open Houses
Sun, Oct 25, 12:00 PM - 2:00 PM
Save
Ask
Tour
Hide
Mortgage Calculator
Monthly Payment (Est.)
Enter an interest rate to see your estimated monthly payment.Calculator powered by Showcase IDX, a Constellation1 Company. Copyright ©2026 Information is deemed reliable but not guaranteed.
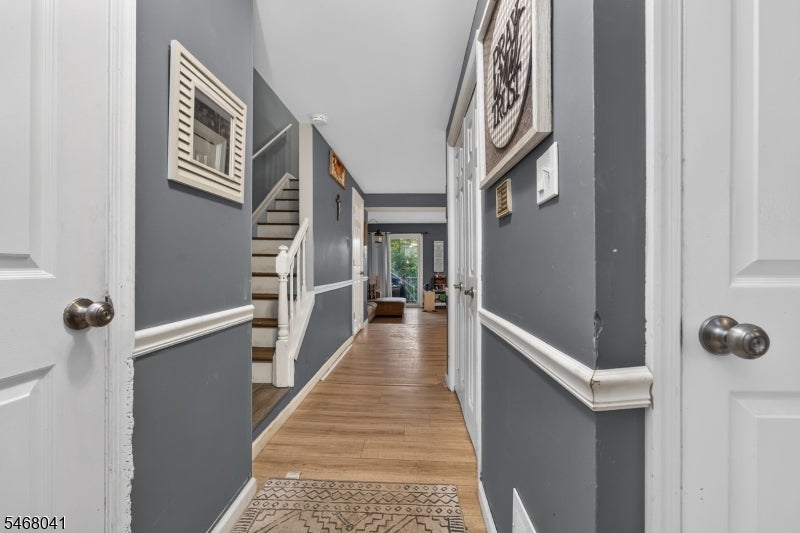
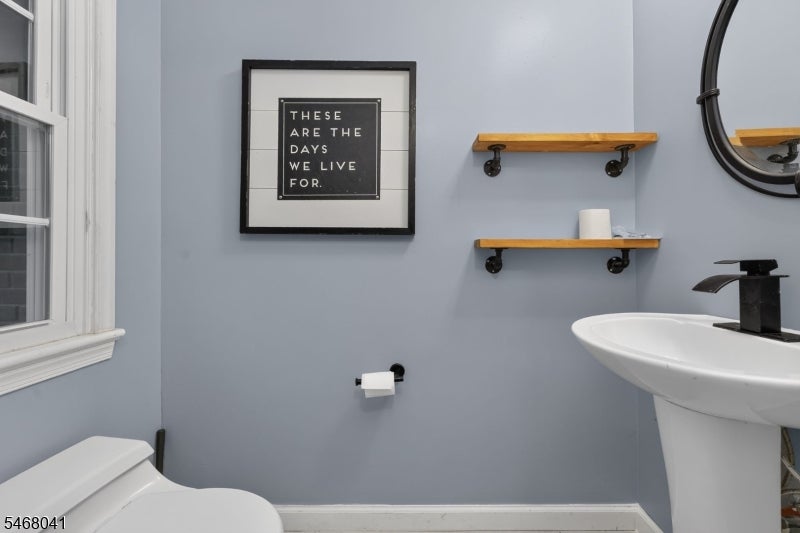
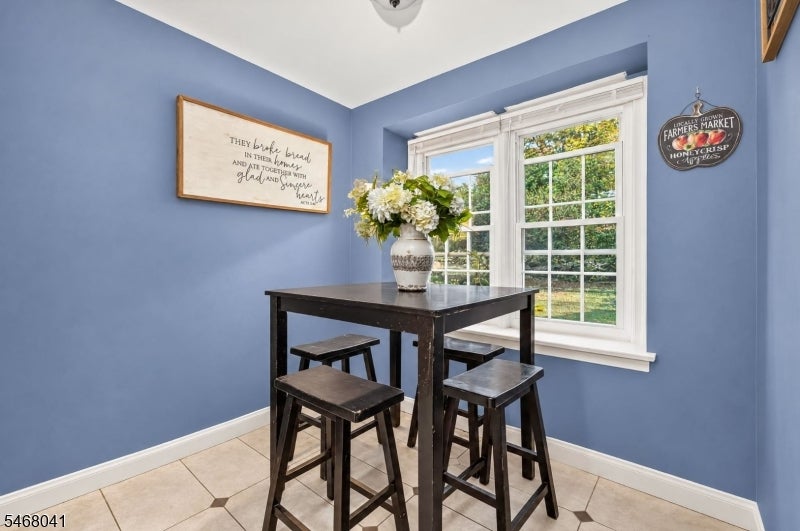
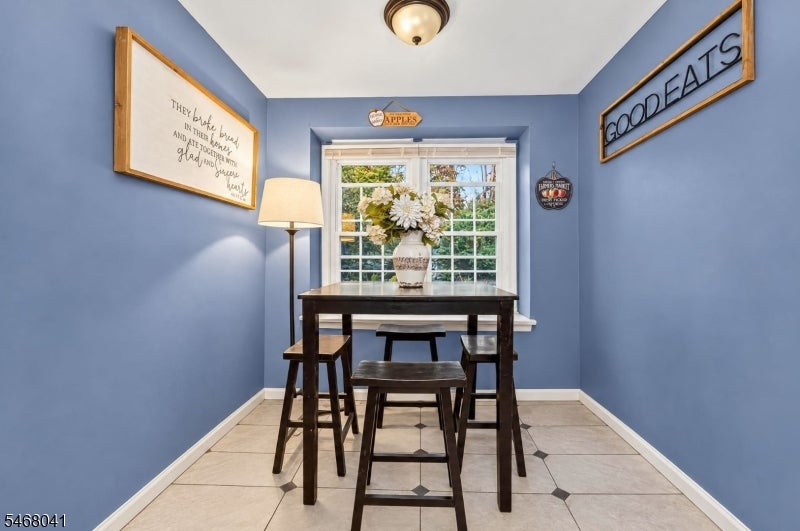
Welcome to 36 Oriole Dr.! This 2-bedroom home features 2 full bathrooms, 2 half bathrooms, a spacious living room with fireplace, dining room, and eat-in kitchen. The walk-out basement provides additional space with endless possibilities, while the one-car garage offers added convenience. Enjoy all that the community has to offer, including multiple pools, playgrounds, tennis courts, and basketball courts. With a functional layout and access to amenities, this home is a great opportunity to enjoy comfortable living and community lifestyle.
Save
Ask
Tour
Hide
Listing Snapshot
Price
$399,000
Days On Site
1 Day
Bedrooms
2
Inside Area (SqFt)
N/A
Total Baths
4
Full Baths
2
Partial Baths
2
Lot Size
0.04 Acres
Year Built
1976
MLS Number
4060341
Status
Coming Soon
Property Tax
$6,955
HOA/Condo/Coop Fees
$418 monthly
Sq Ft Source
N/A
Friends & Family
Recent Activity
| yesterday | Listing updated with changes from the MLS | |
| yesterday | Listing first seen on site |
General Features
Acres
0.04
Carport
1
Garage
Yes
Garage Spaces
1
Parking Spaces
1
Pets
Yes
Property Sub Type
Townhouse
Security
Smoke Detector(s)
Sewer
Public Sewer
Style
Townhouse-Interior
Utilities
Cable AvailableUnderground Utilities
Water Source
Public
Zoning
MR
Interior Features
Appliances
DishwasherDryerElectric OvenElectric RangeRefrigeratorWasherGas Water Heater
Basement
FinishedWalk-Out Access
Cooling
Central Air
Fireplace
Yes
Fireplace Features
GasLiving Room
Fireplaces
1
Flooring
Carpet
Heating
Forced Air
Interior
Eat-in KitchenWalk-In Closet(s)
Laundry Features
Laundry Room
Bathroom
Level - FirstDescription - Bathroom
Bedroom 1
Level - Second
Bedroom 2
Level - Second
Dining Room
Level - FirstDescription - Living/Dining Combo
Kitchen
Level - FirstDescription - Eat-In Kitchen
Living Room
Level - First
Master Bedroom
Description - Full Bath, Walk-In Closet
Other Room 1
Level - BasementDescription - Laundry Room
Other Room 2
Level - BasementDescription - Rec Room
Save
Ask
Tour
Hide
Exterior Features
Construction Details
Aluminum Siding
Exterior
Tennis Court(s)
Patio And Porch
Deck
Roof
Asphalt
Community Features
Association Fee
$418.0
Association Fee Frequency
Monthly
Community Features
Tennis Court(s)
Schools
School District
Unknown
Elementary School
ALLAMUCHY
Middle School
ALLAMUCHY
High School
HACKTTSTWN
Listing courtesy of REALTY ONE GROUP NEXT DOOR
The data relating to real estate for sale on this website comes in part from the IDX Program of Garden State Multiple Listing Service, L.L.C. Real estate listings held by other brokerage firms are marked as IDX Listing. Notice: The dissemination of listings on this website does not constitute the consent required by N.J.A.C. 11:5.6.1 (n) for the advertisement of listings exclusively for sale by another broker. Any such consent must be obtained in writing from the listing broker. This information is being provided for Consumers' personal, non-commercial use and may not be used for any purpose other than to identify prospective properties consumers may be interested in purchasing. Information deemed reliable but not guaranteed. Copyright © 2026 Garden State Multiple Listing Service, L.L.C. All rights reserved.
The data relating to real estate for sale on this website comes in part from the IDX Program of Garden State Multiple Listing Service, L.L.C. Real estate listings held by other brokerage firms are marked as IDX Listing. Notice: The dissemination of listings on this website does not constitute the consent required by N.J.A.C. 11:5.6.1 (n) for the advertisement of listings exclusively for sale by another broker. Any such consent must be obtained in writing from the listing broker. This information is being provided for Consumers' personal, non-commercial use and may not be used for any purpose other than to identify prospective properties consumers may be interested in purchasing. Information deemed reliable but not guaranteed. Copyright © 2026 Garden State Multiple Listing Service, L.L.C. All rights reserved.
Neighborhood & Commute
Source: Walkscore
Save
Ask
Tour
Hide
Did you know? You can invite friends and family to your search. They can join your search, rate and discuss listings with you.