
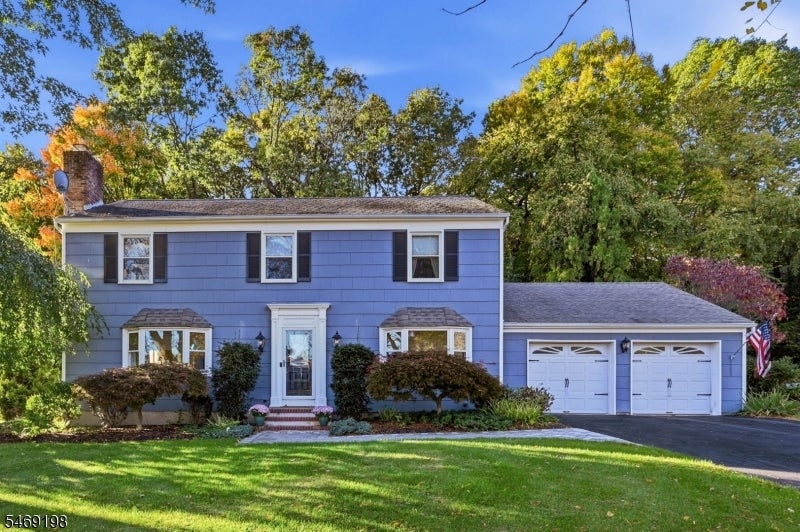
23 Puddingstone DrBoonton Town, NJ 07005
Mortgage Calculator
Monthly Payment (Est.)
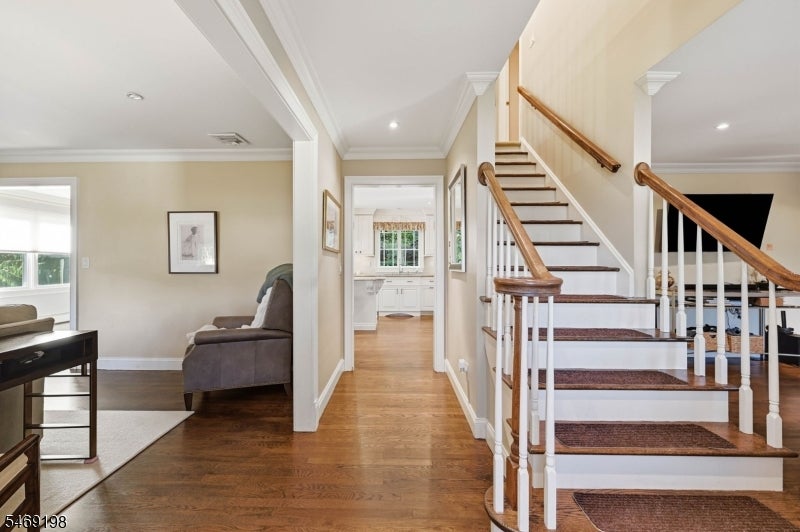
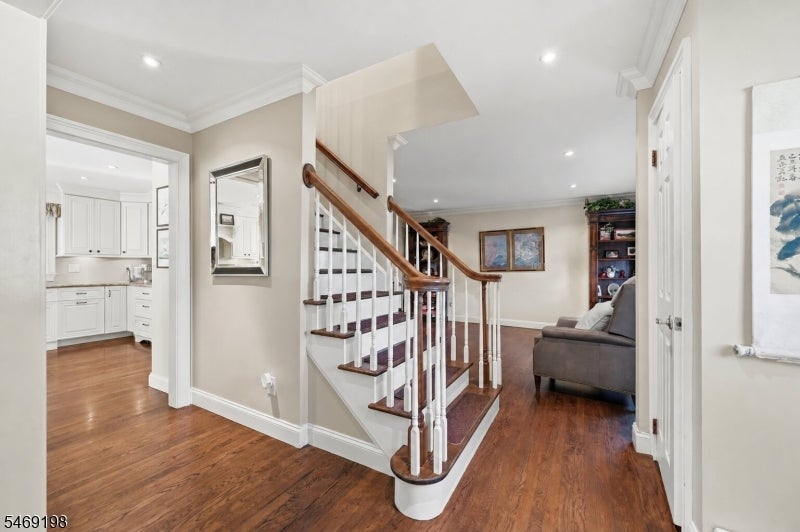
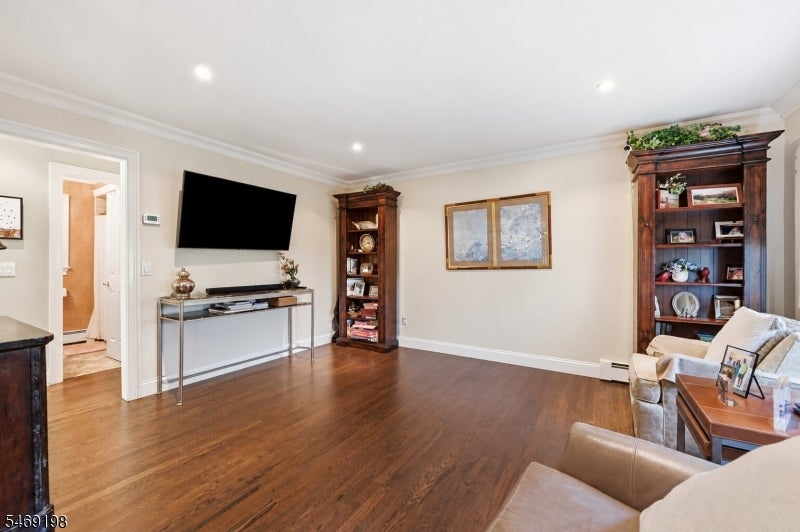
Enter an interest rate to see your estimated monthly payment.Prepared to be wowed! This stunning home is filled with exceptional custom craftsmanship, beautiful details and thoughtful touches throughout. From gorgeous hardwood floors to the custom built-in hutches with accent lighting, every room is sure to impress! The chef of the house will fall in love with the beautifully appointed kitchen, featuring granite countertops, a spacious center island, and premium Thermador induction cooktop. Sliding glass doors lead to a covered deck, perfect for outdoor dining, entertaining, or simply relaxing. The inviting living room offers a cozy fireplace, elegant custom moldings, creating a warm yet sophisticated space to gather. Upstairs you'll find four generously sized bedrooms and beautifully updated bathrooms. A truly special home where custom details, quality craftsmanship, and everyday comfort come together. This is one you won't want to miss!
| yesterday | Listing updated with changes from the MLS | |
| yesterday | Listing first seen on site |
The data relating to real estate for sale on this website comes in part from the IDX Program of Garden State Multiple Listing Service, L.L.C. Real estate listings held by other brokerage firms are marked as IDX Listing. Notice: The dissemination of listings on this website does not constitute the consent required by N.J.A.C. 11:5.6.1 (n) for the advertisement of listings exclusively for sale by another broker. Any such consent must be obtained in writing from the listing broker. This information is being provided for Consumers' personal, non-commercial use and may not be used for any purpose other than to identify prospective properties consumers may be interested in purchasing. Information deemed reliable but not guaranteed. Copyright © 2026 Garden State Multiple Listing Service, L.L.C. All rights reserved.
Did you know? You can invite friends and family to your search. They can join your search, rate and discuss listings with you.