ListOneNJ

Save
Ask
Tour
Hide
Share
$1,199,000
1 Day On Site

311 Coldstream Ct
Scotch Plains Twp., NJ 07076

For Sale|Residential|Active
4
Beds
3
Total Baths
2
Full Baths
1
Partial Bath
2008
Built
Subdivision:
Heather Glen
County:
Union
Call Now: 973-727-2037
Is this the listing for you? We can help make it yours.
973-727-2037
Upcoming Open Houses
Sat, Oct 24, 1:00 PM - 3:00 PM
Sun, Oct 25, 1:00 PM - 3:00 PM
311 Coldstream Ct311 Coldstream Ct311 Coldstream Ct311 Coldstream Ct
Save
Ask
Tour
Hide
Share

Mortgage Calculator

Monthly Payment (Est.)

Enter an interest rate to see your estimated monthly payment.
Calculator powered by Showcase IDX, a Constellation1 Company. Copyright ©2026 Information is deemed reliable but not guaranteed.

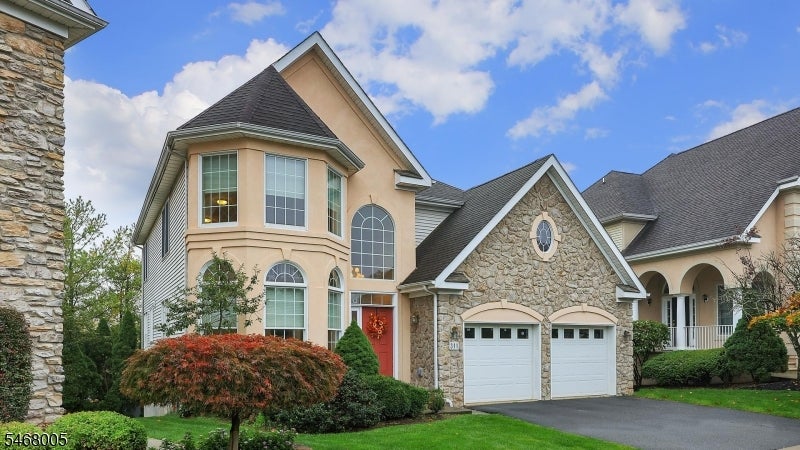
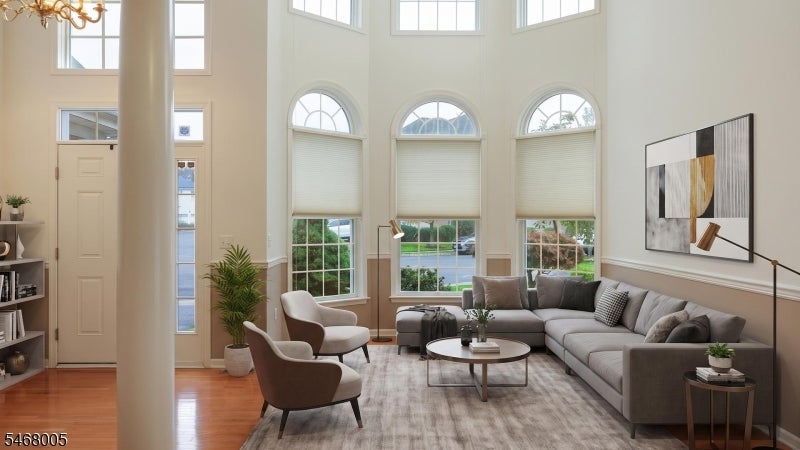
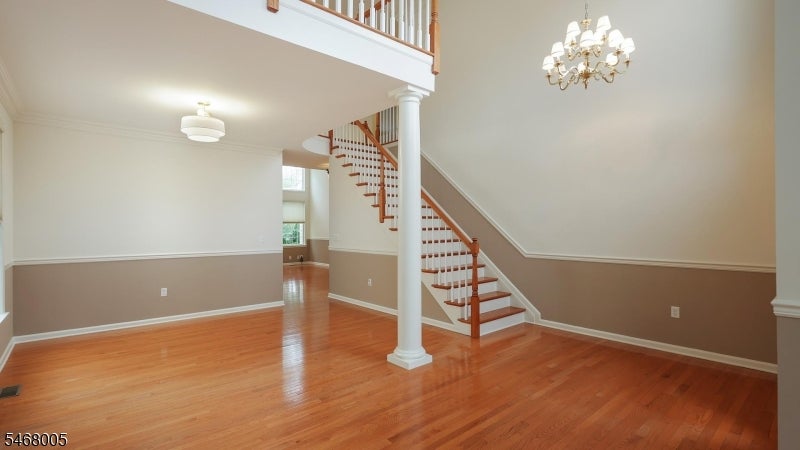
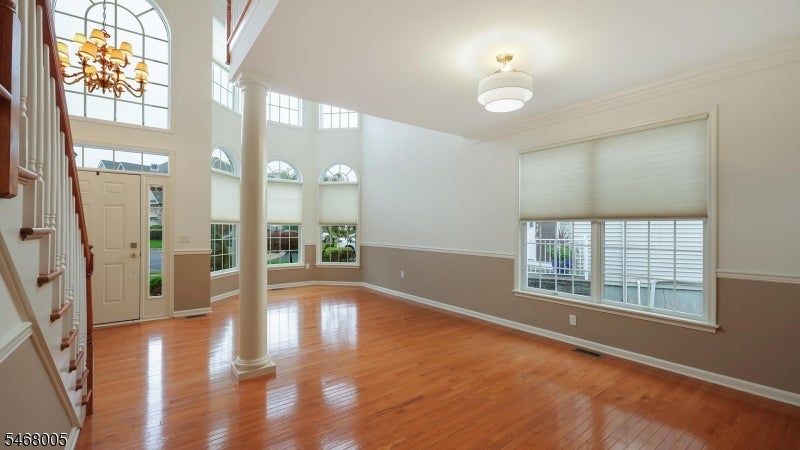
This Spacious 4 Bedroom Colonial is situated on a cul de sac in the heart of the 55+ community of Heather Glen. With a freshly painted interior, this light and bright home is perfect for entertaining! The home has an Open Floor Plan that features a LR, DR, FR w/fireplace, and a spacious Kitchen with SS Appliances, Center Island, Granite Counters, Double Wall Ovens and sliders to the private deck. There is a First Floor Primary Suite w/walk in closet and Full Bath w/ Jetted Tub. A Powder Room and Laundry Room complete the first floor. The second floor features a fabulous Open Loft Area, a Hall Bath, and 3 additional Bedrooms, one that would make a great Home Office. The Walkout Basement boasts a finished Rec Room and a Sizable unfinished area perfect for storage or to expand current living space. 2 car Attached Garage. The Community Clubhouse and Outdoor Pool are close by. Conveniently located near Westfield and Scotch Plains Downtowns and Rt 22. A wonderful place to call home! Tax Abatement until 2036.

Save
Ask
Tour
Hide
Share
Listing Snapshot
Price 
$1,199,000
Days On Site 
1 Day
Bedrooms 
4
Inside Area (SqFt) 
N/A
Total Baths 
3
Full Baths 
2
Partial Baths 
1
Lot Size 
0.14 Acres
Year Built 
2008
MLS Number 
4060233
Status 
Active
Property Tax 
$13,000
HOA/Condo/Coop Fees 
$350 monthly
Sq Ft Source 
N/A
Friends & Family
Recent Activity
yesterdayListing updated with changes from the MLS
yesterdayListing first seen on site
General Features
Acres 
0.14
Carport 
2
Garage 
Yes
Garage Spaces 
2
Parking 
Garage Door Opener
Parking Spaces 
2
Pets 
Yes
Security 
Smoke Detector(s)
Sewer 
Public Sewer
Style 
Colonial
Water Source 
Public
Interior Features
Appliances 
DishwasherDryerRefrigeratorMicrowaveWasherGas Water HeaterDisposal
Basement 
FullPartially FinishedWalk-Out Access
Fireplace 
Yes
Fireplace Features 
Family RoomGas
Fireplaces 
1
Flooring 
CarpetTileWood
Heating 
Forced Air
Interior 
Cathedral Ceiling(s)Kitchen IslandWalk-In Closet(s)
Bedroom 1 
Level - First
Bedroom 2 
Level - Second
Bedroom 3 
Level - Second
Bedroom 4 
Level - Second
Dining Room 
Level - FirstDescription - Formal Dining Room
Family Room 
Level - First
Kitchen 
Level - FirstDescription - Center Island, Separate Dining Area
Living Room 
Level - First
Loft 
Level - SecondDescription - Loft
Master Bedroom 
Description - 1st Floor, Full Bath, Walk-In Closet
Other Room 2 
Level - BasementDescription - Rec Room
Other Room 3 
Level - FirstDescription - Breakfast
Save
Ask
Tour
Hide
Share
Exterior Features
Construction Details 
StuccoVinyl Siding
Lot Features 
Cul-De-SacLevel
Patio And Porch 
Deck
Roof 
Asphalt
Community Features
Association Fee 
$350.0
Association Fee Frequency 
Monthly
Community Features 
Clubhouse
Senior Community 
Yes
Listing courtesy of COLDWELL BANKER REALTY

The data relating to real estate for sale on this website comes in part from the IDX Program of Garden State Multiple Listing Service, L.L.C. Real estate listings held by other brokerage firms are marked as IDX Listing. Notice: The dissemination of listings on this website does not constitute the consent required by N.J.A.C. 11:5.6.1 (n) for the advertisement of listings exclusively for sale by another broker. Any such consent must be obtained in writing from the listing broker. This information is being provided for Consumers' personal, non-commercial use and may not be used for any purpose other than to identify prospective properties consumers may be interested in purchasing. Information deemed reliable but not guaranteed. Copyright © 2026 Garden State Multiple Listing Service, L.L.C. All rights reserved.

Neighborhood & Commute
Source: Walkscore
Save
Ask
Tour
Hide
Share

Lock In Your Savings

Enter your details below to send this report to your email and connect with a 1% Agent.