
12 Overlook Dr 12Lopatcong Twp., NJ 08886
Mortgage Calculator
Monthly Payment (Est.)
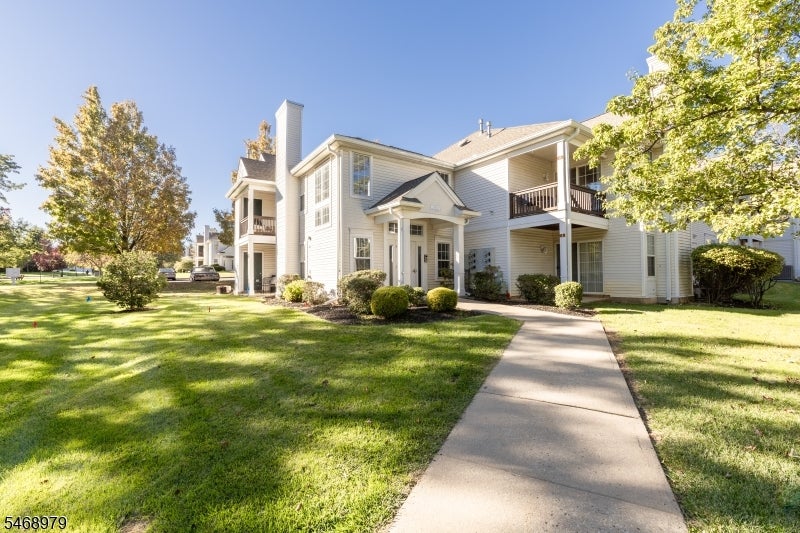
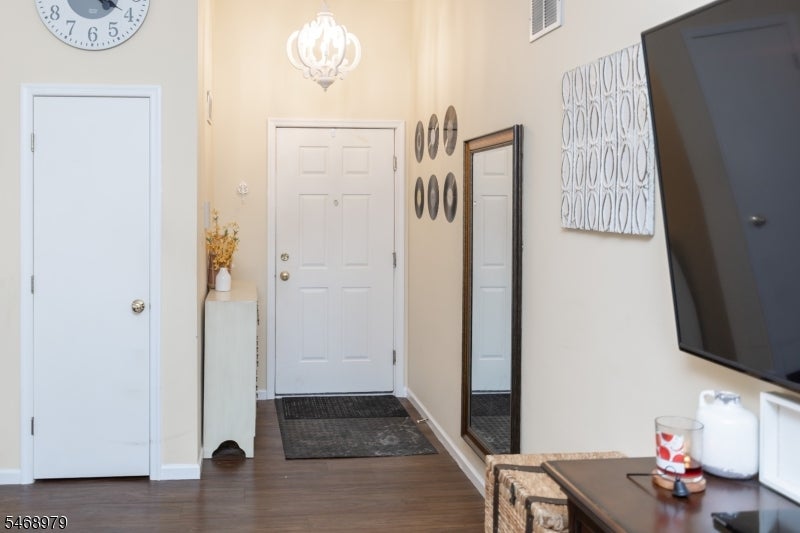
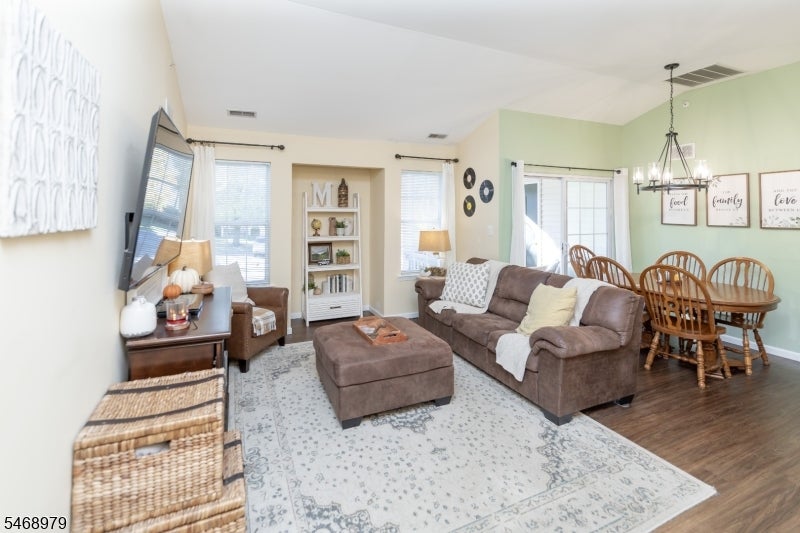
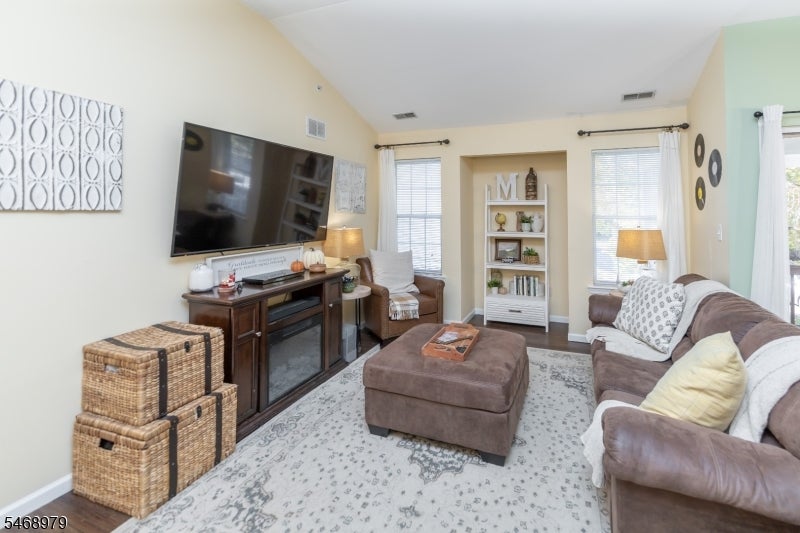
Enter an interest rate to see your estimated monthly payment.Bright, airy, and filled with natural sunlight, this inviting 2-bedroom condo offers a warm and welcoming atmosphere from the moment you step inside. The open-concept layout creates an effortless flow between living spaces, perfect for everyday living or entertaining. Soft, calming neutral tones throughout provide a fresh, peaceful feel and the perfect backdrop for any decorating style. Sunlight pours through the windows, making the home feel open, cheerful, and comfortable. Step outside onto your private balcony to enjoy your morning coffee, unwind after a long day, or simply take in a little fresh air. Two comfortably sized bedrooms and two full baths offer flexibility for your lifestyle, while the convenience of in-unit laundry, plenty of parking, and low-maintenance condo living makes everyday life that much easier. With its sun-filled interior, inviting layout, and easygoing atmosphere, this is a wonderful opportunity to settle into a space that already feels like home! Minutes from major shopping area, major highways restaurants and more. HOA includes trash, recycling, snow removal, lawn maintenance exterior buildings and amenities
| yesterday | Status changed to Active | |
| yesterday | Listing updated with changes from the MLS | |
| 3 days ago | Listing first seen on site |
The data relating to real estate for sale on this website comes in part from the IDX Program of Garden State Multiple Listing Service, L.L.C. Real estate listings held by other brokerage firms are marked as IDX Listing. Notice: The dissemination of listings on this website does not constitute the consent required by N.J.A.C. 11:5.6.1 (n) for the advertisement of listings exclusively for sale by another broker. Any such consent must be obtained in writing from the listing broker. This information is being provided for Consumers' personal, non-commercial use and may not be used for any purpose other than to identify prospective properties consumers may be interested in purchasing. Information deemed reliable but not guaranteed. Copyright © 2026 Garden State Multiple Listing Service, L.L.C. All rights reserved.