
445 Birch PlWestfield Town, NJ 07090
Mortgage Calculator
Monthly Payment (Est.)
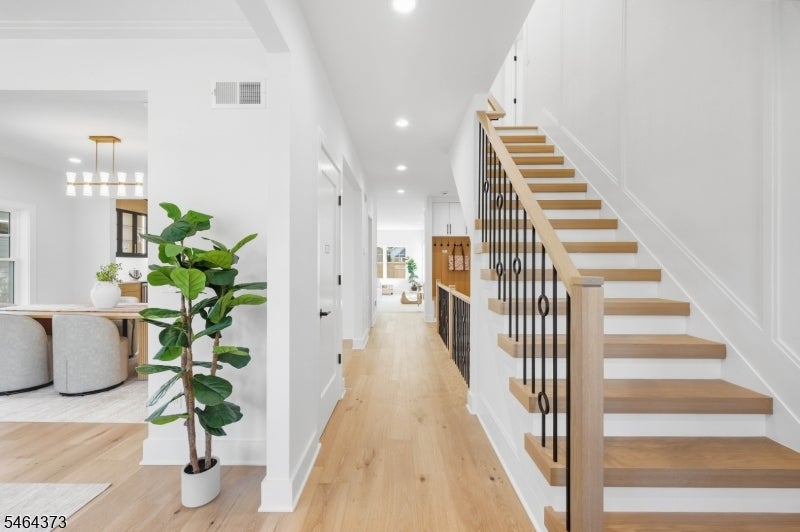
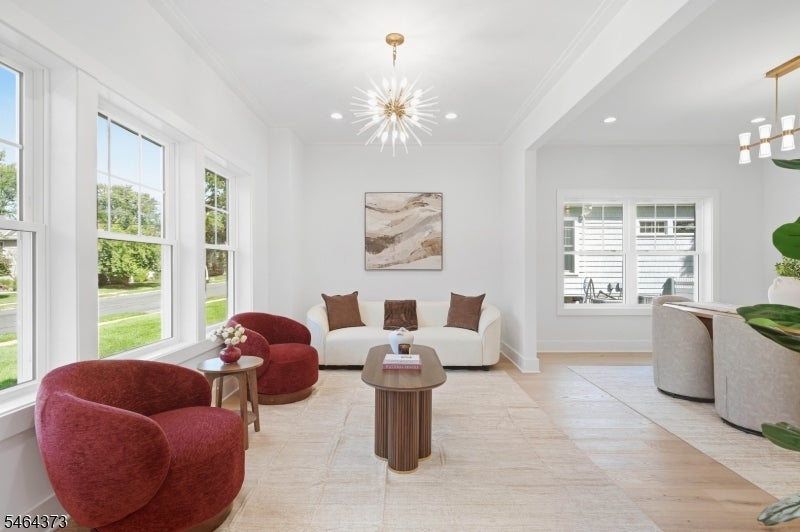
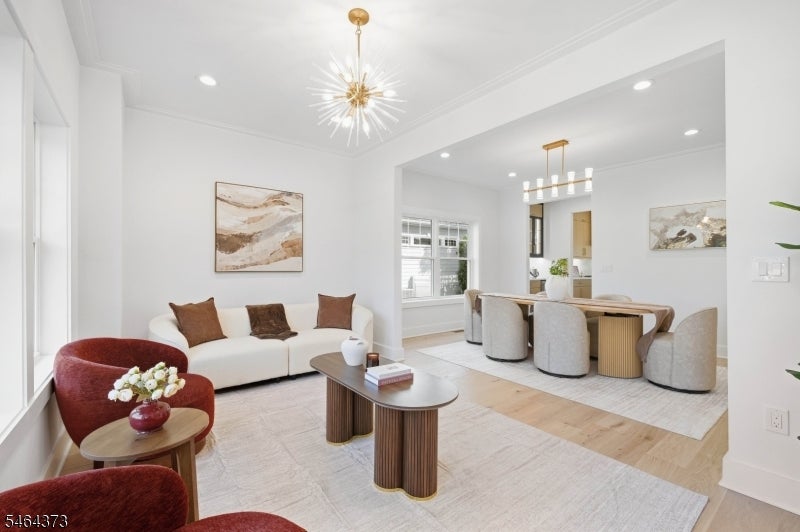
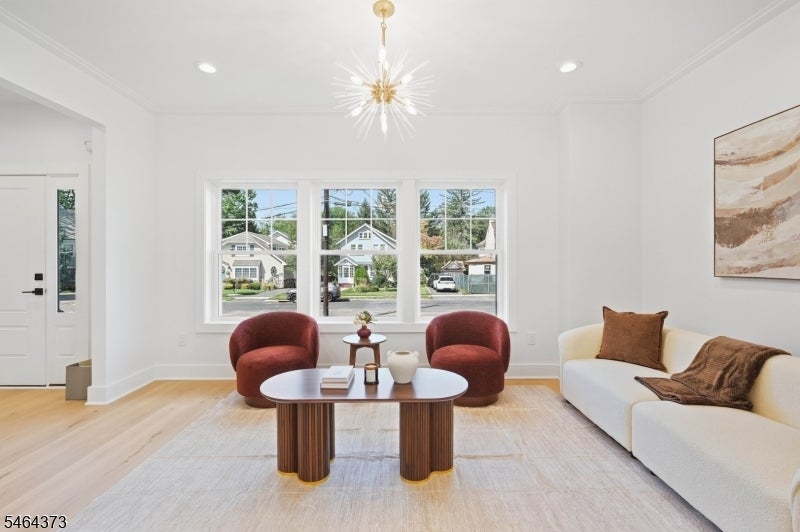
Enter an interest rate to see your estimated monthly payment.NEW CONSTRUCTION nestled in Westfield's desirable Brightwood neighborhood, within the award-winning Westfield School District & Franklin Elementary School. Offering 5 Bedrooms, 4.5 Baths & 3 beautifully finished levels, this home is thoughtfully designed for modern luxury living. A welcoming foyer introduces sophisticated interiors w/ 9-ft first-floor ceilings, hardwood floors, refined finishes & quality craftsmanship. The main level flows seamlessly between the formal living room featuring custom built-ins, elegant dining room & spacious family room anchored by a floor-to-ceiling tiled fireplace w/ built-in speakers. The designer kitchen makes a striking statement w/ custom oak & black cabinetry, THERMADOR appliances, quartz countertops w/ waterfall edge, oversized center island, WIP & sun-filled breakfast nook. Upstairs, the luxurious primary suite features a wood-paneled tray ceiling, WIC's & spa-inspired ensuite bath. Three additional bedrooms include 1 private ensuite, while 2 share a beautifully appointed hall bath. Convenient 2nd-floor laundry completes this level. The finished lower level offers an expansive recreation room w/ built-in speakers, 5th Bedroom w/ WIC, full bath & storage. Exterior highlights include a stone front facade, patio & FENCED yard. Smart home features include: Ring doorbell, smart thermostats, EV charger outlet & 10-Year Builder's Warranty complete this exceptional home.
| 3 days ago | Listing updated with changes from the MLS | |
| 4 days ago | Listing first seen on site |
The data relating to real estate for sale on this website comes in part from the IDX Program of Garden State Multiple Listing Service, L.L.C. Real estate listings held by other brokerage firms are marked as IDX Listing. Notice: The dissemination of listings on this website does not constitute the consent required by N.J.A.C. 11:5.6.1 (n) for the advertisement of listings exclusively for sale by another broker. Any such consent must be obtained in writing from the listing broker. This information is being provided for Consumers' personal, non-commercial use and may not be used for any purpose other than to identify prospective properties consumers may be interested in purchasing. Information deemed reliable but not guaranteed. Copyright © 2026 Garden State Multiple Listing Service, L.L.C. All rights reserved.