
694 Rahway AveWestfield Town, NJ 07090
Mortgage Calculator
Monthly Payment (Est.)
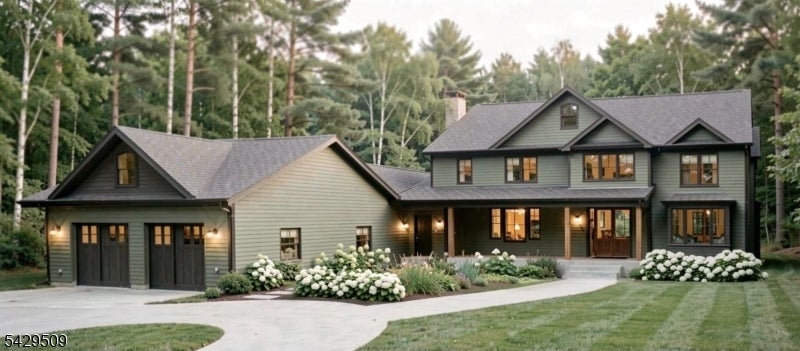
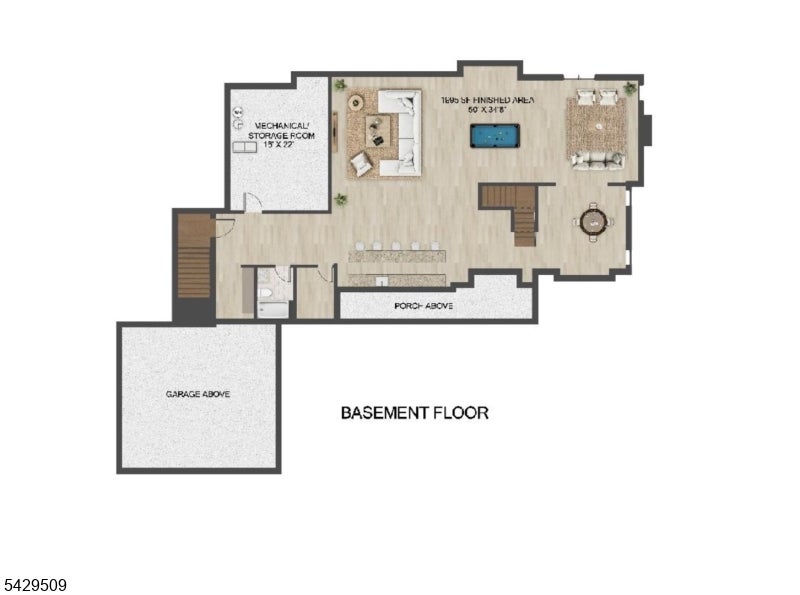
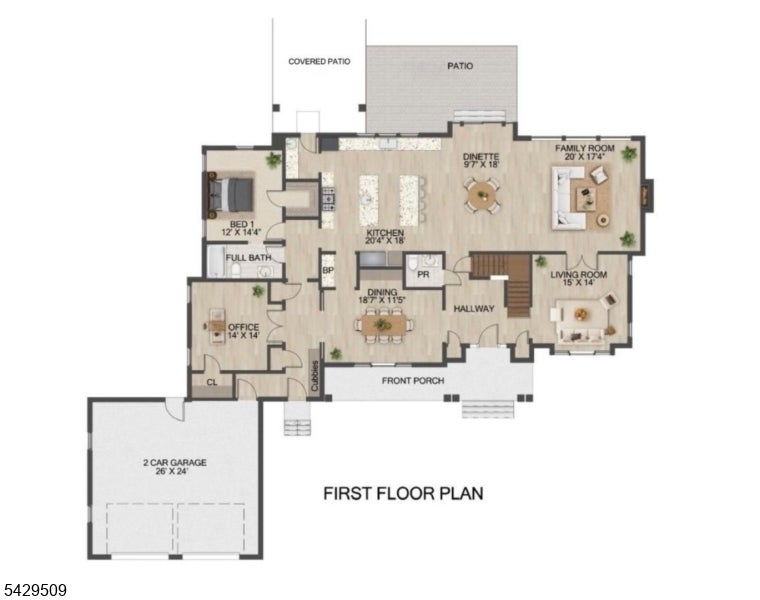
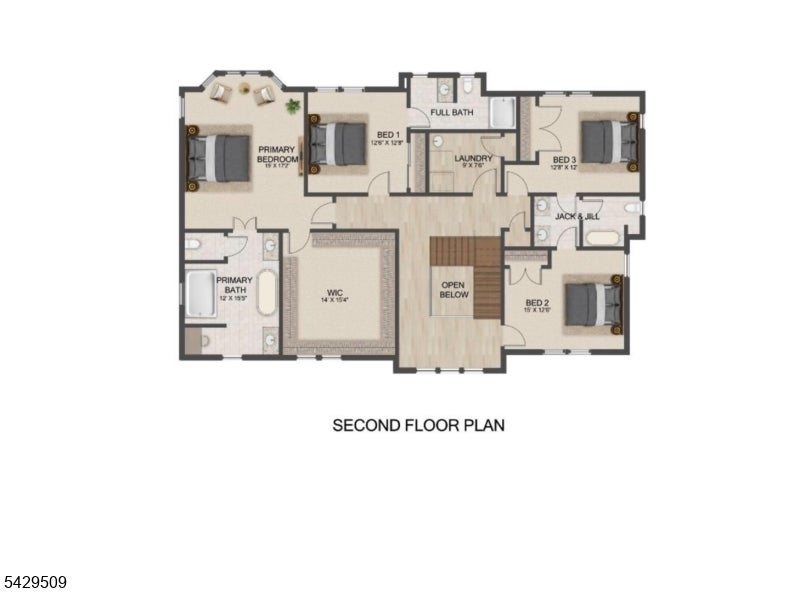
Enter an interest rate to see your estimated monthly payment.Surrounded by privacy and distinguished by uncompromising attention to details, this remarkable 1.8-acre Westfield estate offers a rare ambiance to enjoy expansive grounds, luxurious interiors, and effortless access to the best of the community. An exceptional new-construction residence by D.VILLANE Construction where craftsmanship, comfort, privacy, and location converge. A dramatic foyer sets the tone for interiors defined by refined finishes, and architectural detail. At the heart of the home, the chef's prep kitchen is impeccably appointed with premium appliances, 2 islands, ceiling-height cabinetry, two sinks, two dishwashers, double ovens, and a six-burner range. The dining room showcases custom built-in cabinetry/wine-glass display, while the family room is anchored by a fireplace and striking beam ceiling. Floor to ceiling windows creates a transition from interior/outdoors.The 1st level features a bedroom suite, office, mudroom w/access to a covered patio. Overlooking the tranquil, secluded yard, this outdoor setting provides an exceptional backdrop for al fresco dining, relaxed gatherings, and quiet enjoyment.The 2nd level offers 4 bedrooms, a luxurious primary suite w/14'x15' walk-in closet, Jack-and-Jill bath and bedroom suite. The 3rd floor introduces versatility w/a grand room/bedroom suite ideal for guests, recreation, home office, or personal retreat.The finished lower level elevates the home's lifestyle appeal w/a game room, bath, storage, and utility room.
| 6 days ago | Listing updated with changes from the MLS | |
| 7 days ago | Listing first seen on site |
The data relating to real estate for sale on this website comes in part from the IDX Program of Garden State Multiple Listing Service, L.L.C. Real estate listings held by other brokerage firms are marked as IDX Listing. Notice: The dissemination of listings on this website does not constitute the consent required by N.J.A.C. 11:5.6.1 (n) for the advertisement of listings exclusively for sale by another broker. Any such consent must be obtained in writing from the listing broker. This information is being provided for Consumers' personal, non-commercial use and may not be used for any purpose other than to identify prospective properties consumers may be interested in purchasing. Information deemed reliable but not guaranteed. Copyright © 2026 Garden State Multiple Listing Service, L.L.C. All rights reserved.