
3402 Robinson CtBridgewater Twp., NJ 08807
Mortgage Calculator
Monthly Payment (Est.)
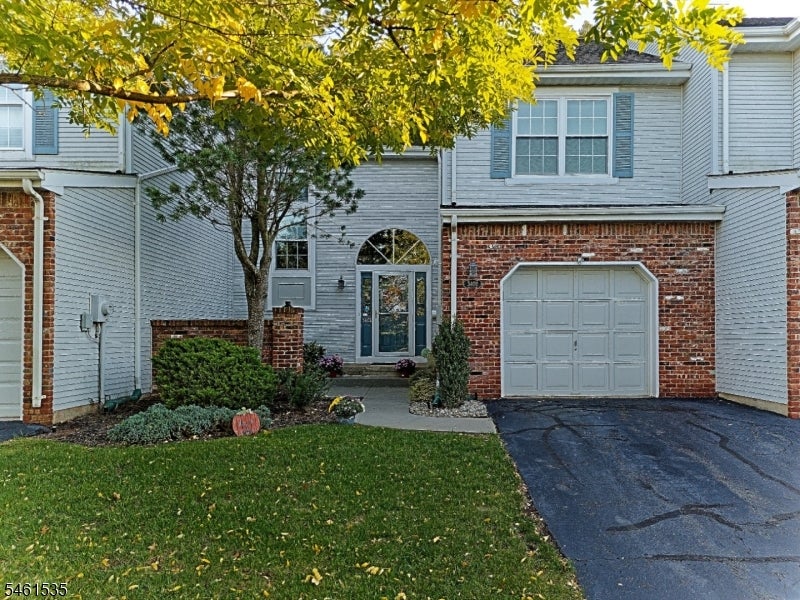
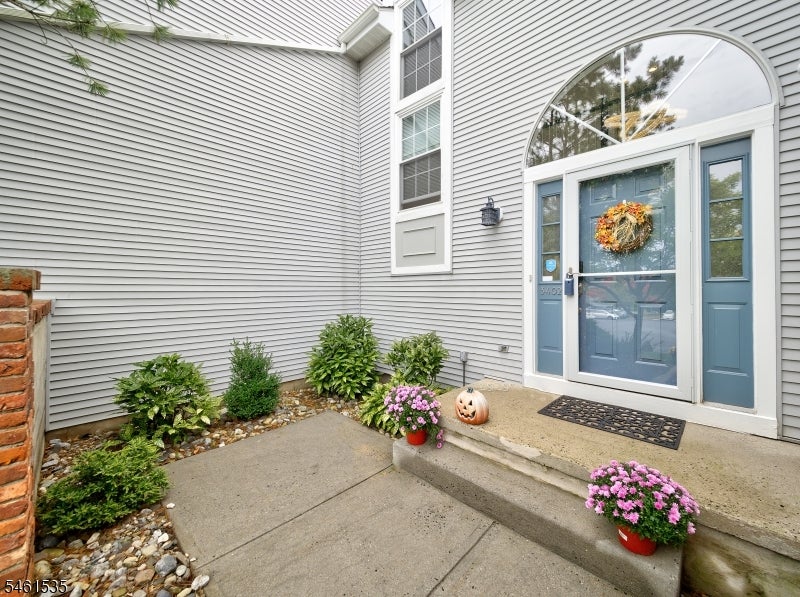
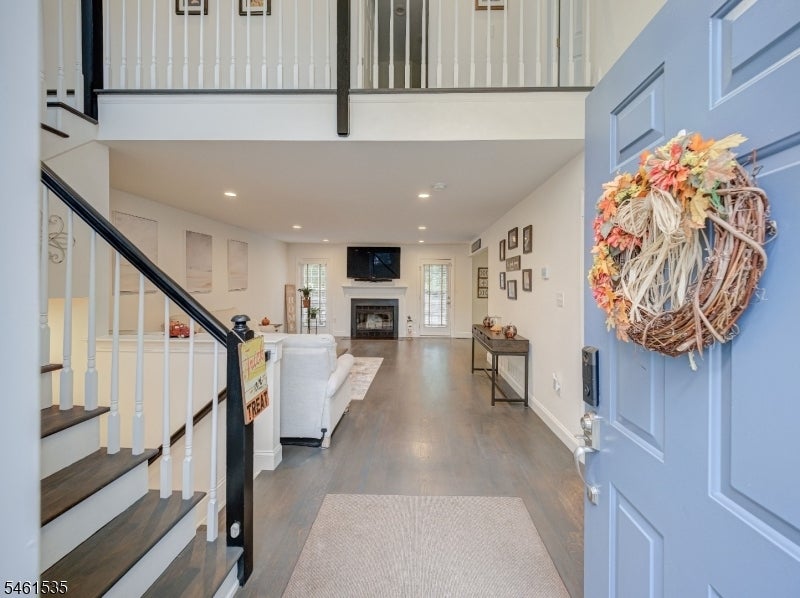
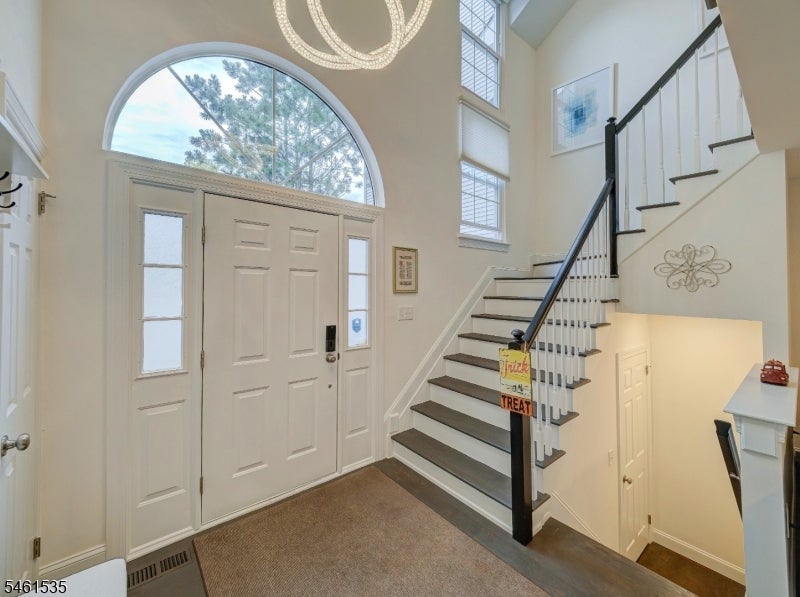
Enter an interest rate to see your estimated monthly payment.Gorgeous Bridle Club 'Chartwell' model featuring lavish finishes & extensive renovations approx. 5 yrs ago! Modern EIK w/white soft-close cabinetry, quartz countertops, marble herringbone backsplash & SS appliances. HW floors throughout 2 levels of spacious living. LR w/wood-burning FP opens to oversized composite deck & private rear yard. 2 spacious bedroom suites, each w/WIC & large full bath. Elegant chandeliers, wall sconces, recessed lighting & vaulted ceilings add sophistication throughout. Finished lower level offers a large rec room, spacious home office & abundant storage. Additional features include brand-new washer/dryer, new 50-gal HWH, large garage, owned water softener, exterior security cameras, mini-split A/C, remote-controlled ceiling fans & recent interior painting. Desirable community location! Bridle Club amenities include pool, tennis courts, playground, clubhouse & scenic walking/jogging paths. Convenient to shopping, restaurants & major commuter routes. A must-see!
| a week ago | Status changed to Active | |
| a week ago | Listing updated with changes from the MLS | |
| 2 weeks ago | Listing first seen on site |
The data relating to real estate for sale on this website comes in part from the IDX Program of Garden State Multiple Listing Service, L.L.C. Real estate listings held by other brokerage firms are marked as IDX Listing. Notice: The dissemination of listings on this website does not constitute the consent required by N.J.A.C. 11:5.6.1 (n) for the advertisement of listings exclusively for sale by another broker. Any such consent must be obtained in writing from the listing broker. This information is being provided for Consumers' personal, non-commercial use and may not be used for any purpose other than to identify prospective properties consumers may be interested in purchasing. Information deemed reliable but not guaranteed. Copyright © 2026 Garden State Multiple Listing Service, L.L.C. All rights reserved.
Did you know? You can invite friends and family to your search. They can join your search, rate and discuss listings with you.