
418 Laurel StBoonton Town, NJ 07005
Mortgage Calculator
Monthly Payment (Est.)
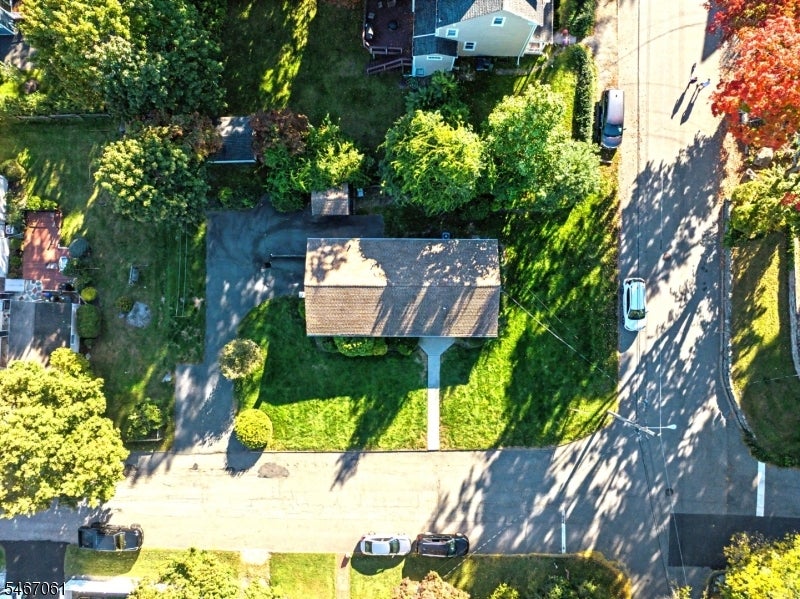
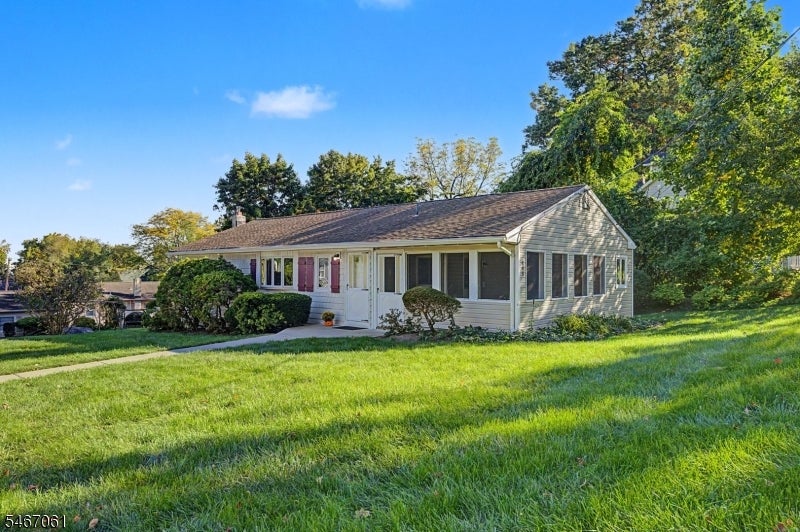
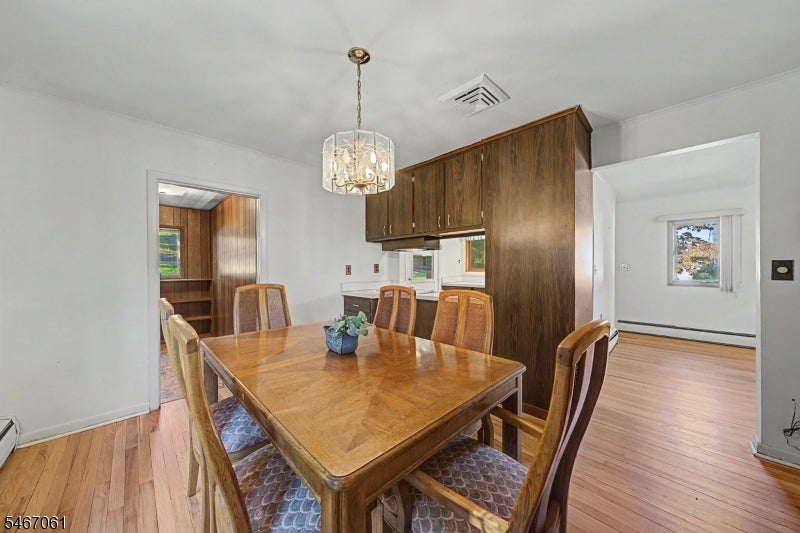
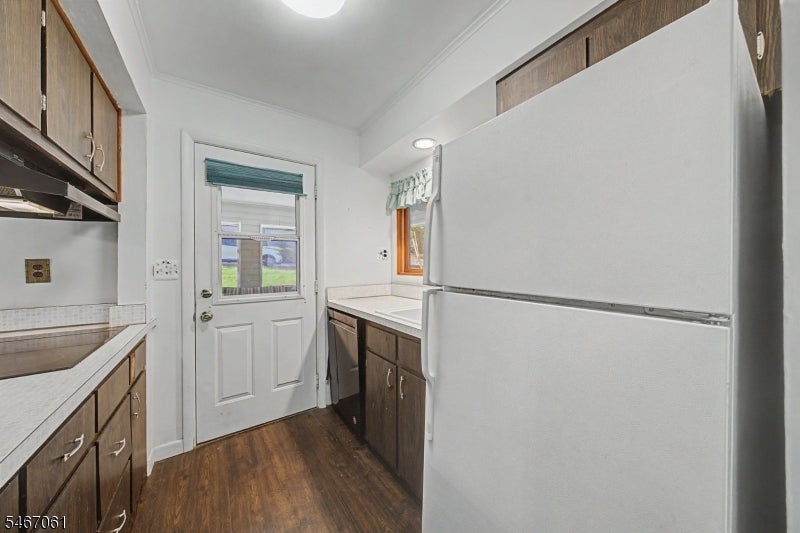
Enter an interest rate to see your estimated monthly payment.Welcome to Boonton! Situated on a desirable corner lot, this charming ranch home is brimming with potential and ready for you to make it your own! Step inside to discover beautifully refinished hardwood floors on the first level and a spacious, sun-filled living room featuring large windows that invite an abundance of natural light. Just off the dining room, a versatile den or study provides the perfect space for a home office, reading nook, or homework area. There is also a large, enclosed porch, ideal for entertaining guests or relaxing. The lower level offers even more room to spread out, featuring a generous recreation room with luxury vinal floors, additional home office, laundry room, utility room, and convenient access to the garage. Outside, enjoy ample driveway parking and a storage shed, ideal for gardening supplies and outdoor equipment. Conveniently located just minutes from vibrant Downtown Boonton, with its charming boutiques, restaurants, and local attractions, as well as easy access to major highways and railways for commuting. Bring your vision and discover the endless possibilities this wonderful home has to offer!
| 2 weeks ago | Listing updated with changes from the MLS | |
| 2 weeks ago | Listing first seen on site |
The data relating to real estate for sale on this website comes in part from the IDX Program of Garden State Multiple Listing Service, L.L.C. Real estate listings held by other brokerage firms are marked as IDX Listing. Notice: The dissemination of listings on this website does not constitute the consent required by N.J.A.C. 11:5.6.1 (n) for the advertisement of listings exclusively for sale by another broker. Any such consent must be obtained in writing from the listing broker. This information is being provided for Consumers' personal, non-commercial use and may not be used for any purpose other than to identify prospective properties consumers may be interested in purchasing. Information deemed reliable but not guaranteed. Copyright © 2026 Garden State Multiple Listing Service, L.L.C. All rights reserved.