
236 Lurline DrBernards Twp., NJ 07920
Mortgage Calculator
Monthly Payment (Est.)
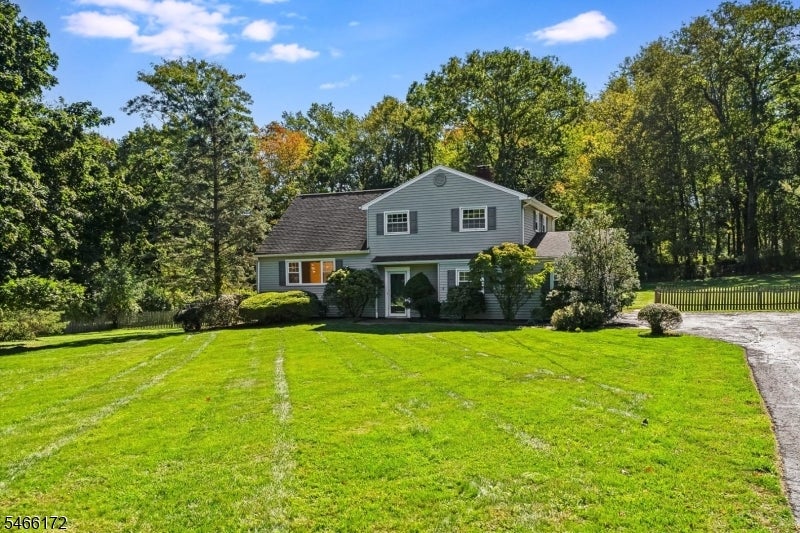
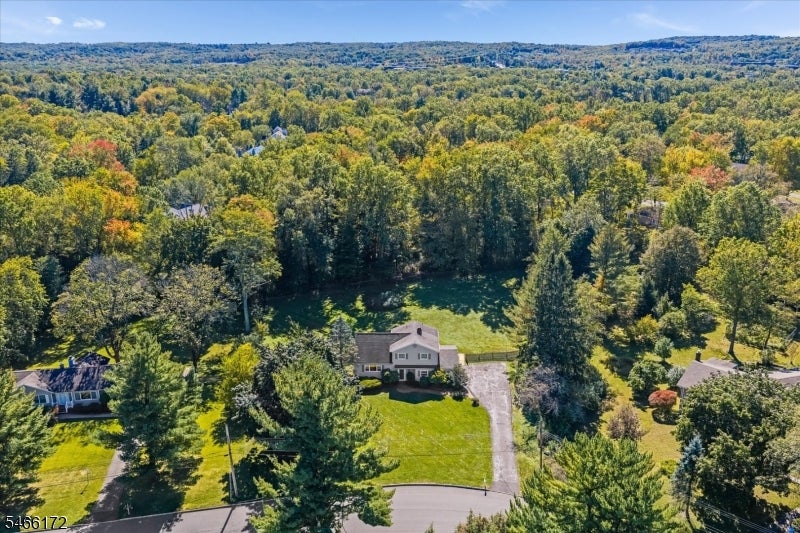
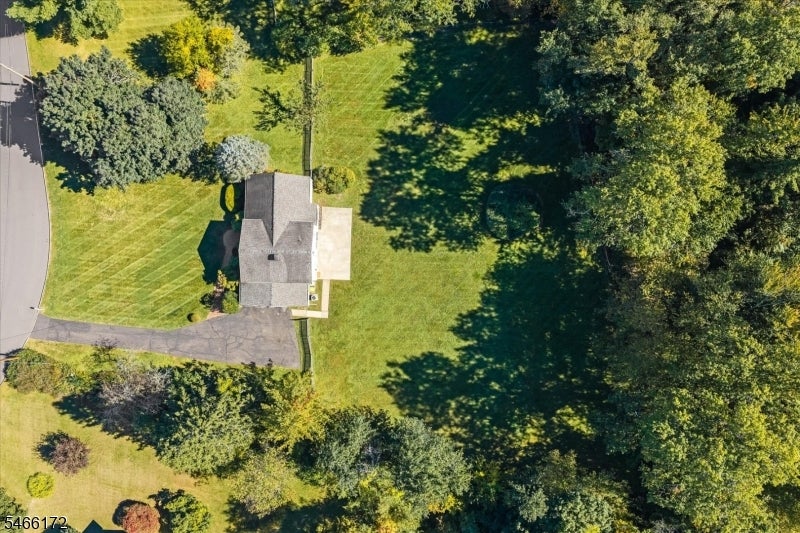
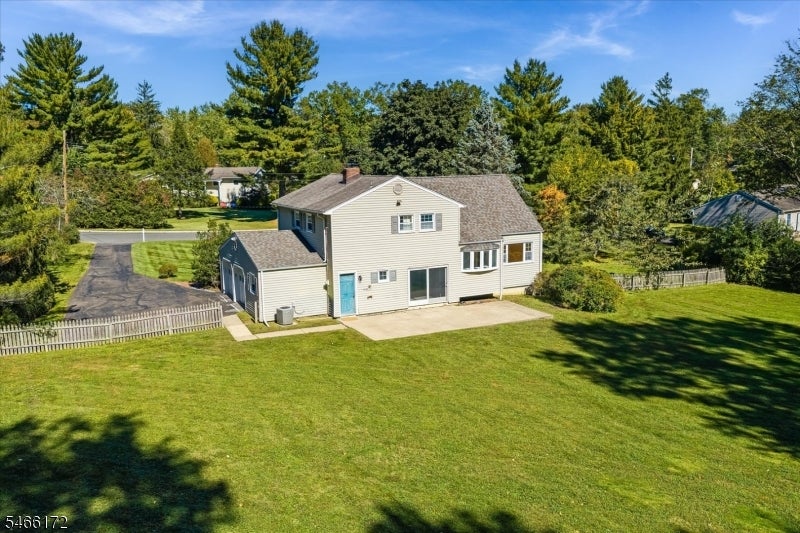
Enter an interest rate to see your estimated monthly payment.Located in a highly desirable Basking Ridge neighborhood, this 4-bedroom, 2.5-bath split-level home presents an outstanding opportunity to create the home you've always envisioned. Set on 1.11 acres with public water and sewer, the property offers a rare combination of privacy, convenience, and expansive outdoor space. Enjoy large, level front and back yards, a fenced rear yard, and a welcoming paver walkway that enhances the home's curb appeal. The flexible floor plan provides comfortable living spaces with plenty of potential for personalization and future updates. Outdoor enthusiasts will appreciate the neighborhood access to Pleasant Valley Park, while commuters will love being just 2.5 miles from the train station and minutes from Routes 287 and 78. Despite its convenient location, the neighborhood maintains a peaceful, quiet setting. Additional features include a two-car garage with extra storage / workshop space, ideal for hobbies, projects, or organization. Whether you're looking to renovate, expand, or simply make it your own over time, this property offers an exceptional opportunity in a terrific location. ***Please submit all offers by Wednesday Oct 14 at 12 noon***
| 4 days ago | Status changed to Active Under Contract | |
| 4 days ago | Listing updated with changes from the MLS | |
| 2 weeks ago | Listing first seen on site |
The data relating to real estate for sale on this website comes in part from the IDX Program of Garden State Multiple Listing Service, L.L.C. Real estate listings held by other brokerage firms are marked as IDX Listing. Notice: The dissemination of listings on this website does not constitute the consent required by N.J.A.C. 11:5.6.1 (n) for the advertisement of listings exclusively for sale by another broker. Any such consent must be obtained in writing from the listing broker. This information is being provided for Consumers' personal, non-commercial use and may not be used for any purpose other than to identify prospective properties consumers may be interested in purchasing. Information deemed reliable but not guaranteed. Copyright © 2026 Garden State Multiple Listing Service, L.L.C. All rights reserved.