
329 Penns WayBernards Twp., NJ 07920
Mortgage Calculator
Monthly Payment (Est.)
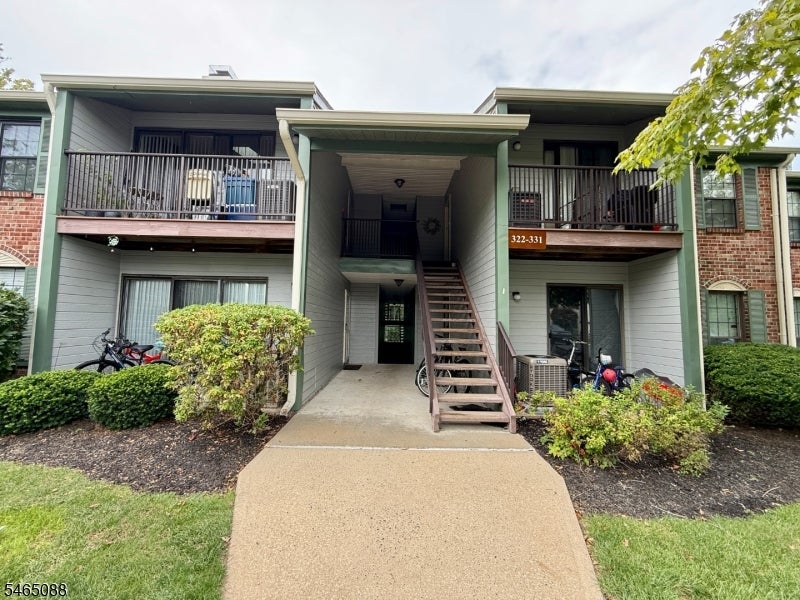
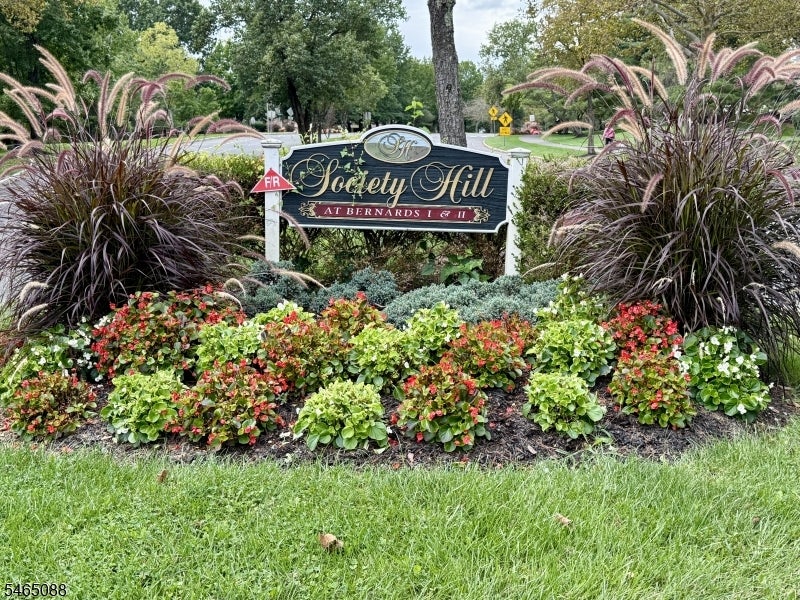
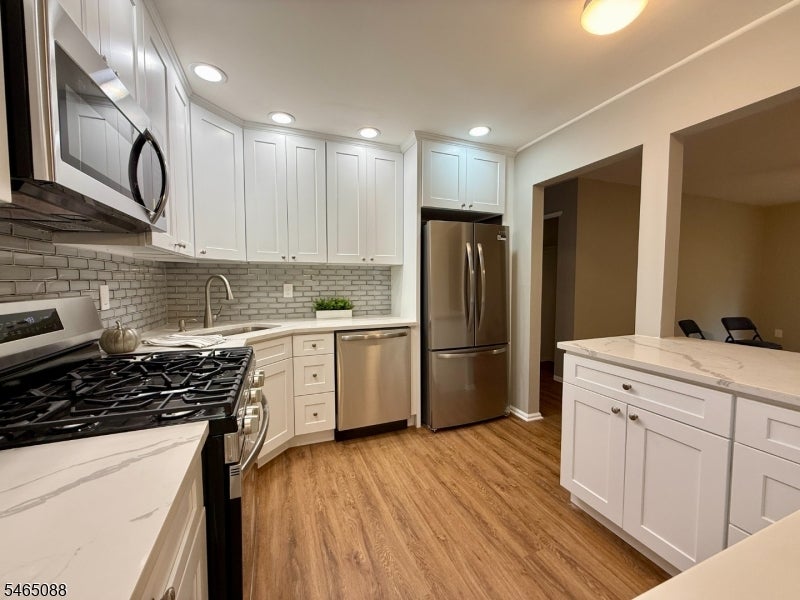
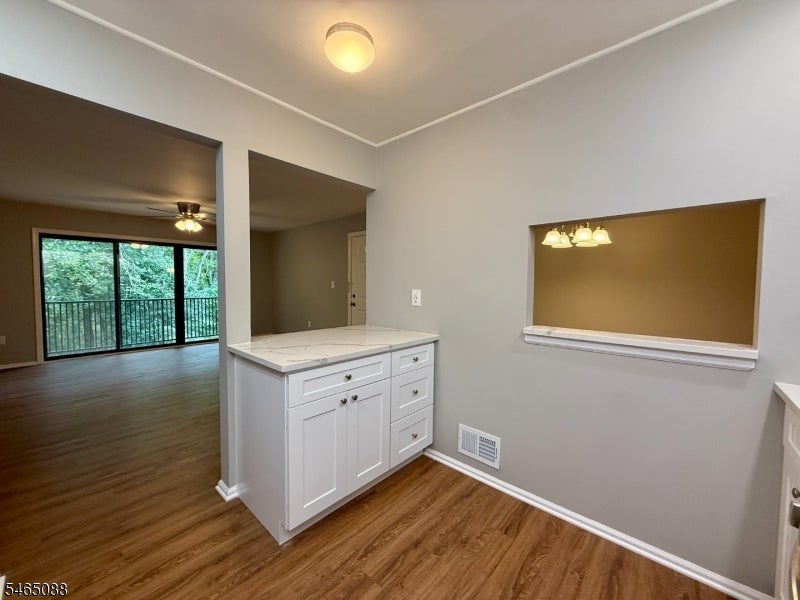
Enter an interest rate to see your estimated monthly payment.This property features zero stairs or steps and an assigned parking spot right in front of the building. Absolutely stunning! Fully renovated condo with beautiful views of mature trees, offering exceptional privacy from your deck adjacent to open green space. This first-floor unit features a complete top-to-bottom remodel, including flooring, kitchen appliances, cabinetry, bathroom fixtures, and lighting. There are luxury vinyl plank floors throughout. The redesigned kitchen features a breakfast bar and opens to the main living area, creating a bright, open layout, finished with quartz counters, white cabinets, and recessed lighting. The bathrooms have been equally upgraded with high-end finishes and fixtures. There is a large laundry room that offers even more storage. The walls have been freshly painted, giving you a move in condition home. Society Hill offers many amenities and is a welcoming neighborhood and a great place to live. The location is close to fine dining, shopping, major highways, park areas, and the NYC train line. Basking Ridge offers many recreation activities, low taxes, and an award-winning school system.
| 2 weeks ago | Listing updated with changes from the MLS | |
| 2 weeks ago | Listing first seen on site |
The data relating to real estate for sale on this website comes in part from the IDX Program of Garden State Multiple Listing Service, L.L.C. Real estate listings held by other brokerage firms are marked as IDX Listing. Notice: The dissemination of listings on this website does not constitute the consent required by N.J.A.C. 11:5.6.1 (n) for the advertisement of listings exclusively for sale by another broker. Any such consent must be obtained in writing from the listing broker. This information is being provided for Consumers' personal, non-commercial use and may not be used for any purpose other than to identify prospective properties consumers may be interested in purchasing. Information deemed reliable but not guaranteed. Copyright © 2026 Garden State Multiple Listing Service, L.L.C. All rights reserved.