ListOneNJ

Save
Ask
Tour
Hide
Share
$750,000
15 Days On Site

67 Bald Eagle Rd
Allamuchy Twp., NJ 07840

For Sale|Residential|Active
5
Beds
3
Total Baths
3
Full Baths
3,008
SqFt
$249
/SqFt
1968
Built
Subdivision:
Panther Valley
County:
Warren
Call Now: 973-727-2037
Is this the listing for you? We can help make it yours.
973-727-2037
67 Bald Eagle Rd67 Bald Eagle Rd67 Bald Eagle Rd67 Bald Eagle Rd
Save
Ask
Tour
Hide
Share

Mortgage Calculator

Monthly Payment (Est.)

Enter an interest rate to see your estimated monthly payment.
Calculator powered by Showcase IDX, a Constellation1 Company. Copyright ©2026 Information is deemed reliable but not guaranteed.

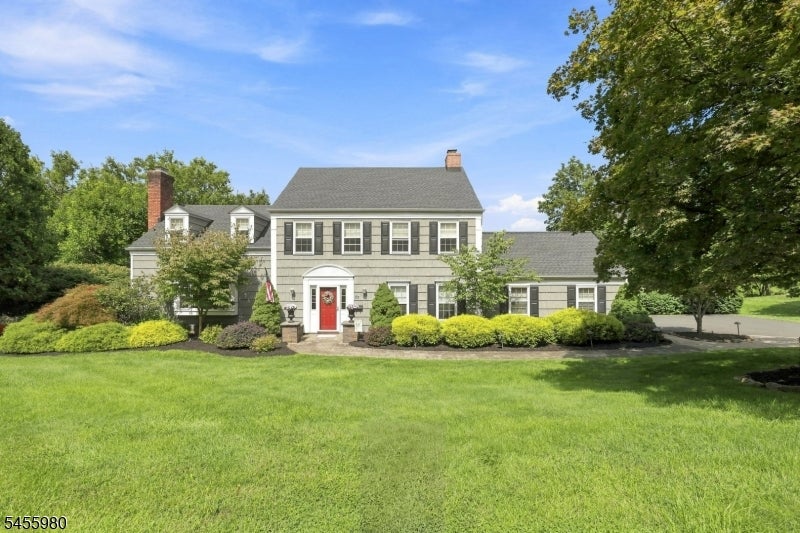
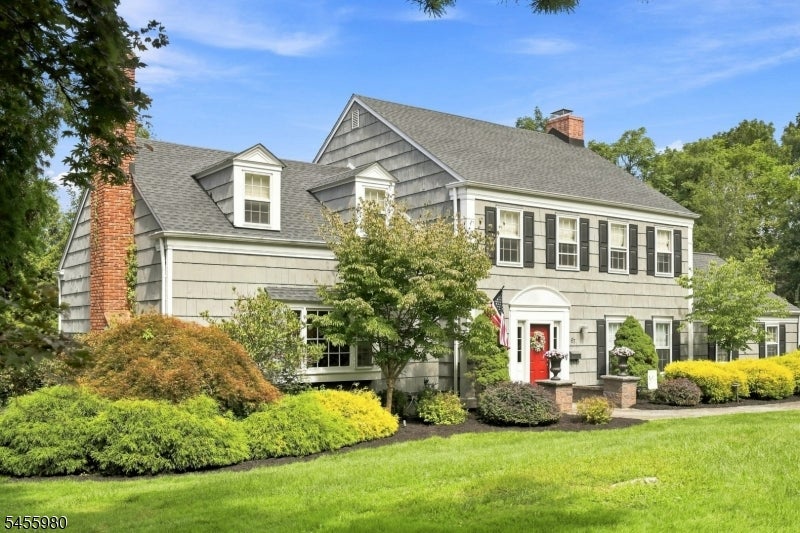
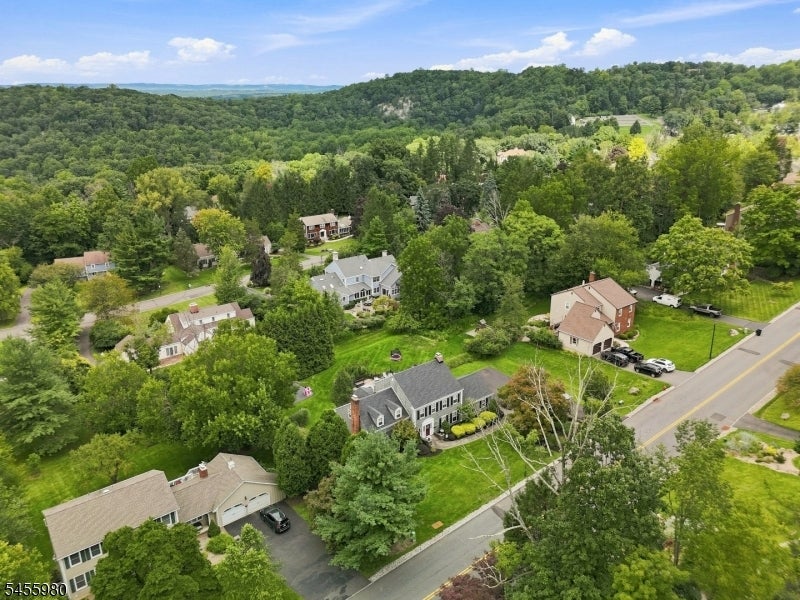
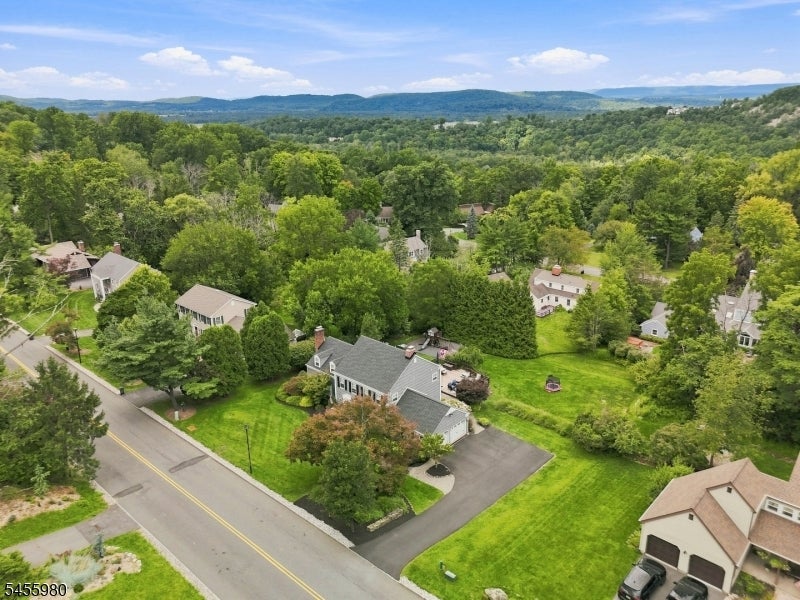
Stunning 5-bedroom, 3-bath colonial is truly turnkey and ready to enjoy. Magnificent custom kitchen features premium cabinetry with pull-out shelving, a tile backsplash, center island with built-in microwave, 6-burner gas range, double wall oven, recessed lighting, and an impressive 120-ft addition creating a spacious eat-in area ideal for gatherings. A first-floor bedroom/home office adds valuable flexibility. Outdoor living shines with paver patio and walkway, a 25x30 cedar deck, and a large open lot perfect for entertaining. The primary bedroom offers a wood-burning fireplace with brick surround, two closets, and a remodeled en-suite bath featuring a tile-surround shower, double-sink vanity, custom cabinetry, and granite countertops. Surround-sound speakers in the kitchen, family room, living room, primary bedroom, primary bath, basement, and deck. The first-floor laundry includes deep built-in cabinetry for exceptional storage. Crown molding, shadow-box trim, and hardwood flooring, and recessed lighting. The partial finished basement provides a comfortable rec room, while the family room features a brick-surround gas fireplace and French doors leading directly to the deck. Newer Roof (2019) and HVAC (2026). Panther Valley's amenities, including 3 pools, tennis, basketball, pickleball, volleyball courts, and several playgrounds. Just minutes to Route 80 and close to Hackettstown, you'll have access to a variety of restaurants, shopping, and the Centenary Stage Company.

Save
Ask
Tour
Hide
Share
Listing Snapshot
Price 
$750,000
Days On Site 
15 Days
Bedrooms 
5
Inside Area (SqFt) 
3,008 sqft
Total Baths 
3
Full Baths 
3
Partial Baths 
N/A
Lot Size 
0.52 Acres
Year Built 
1968
MLS Number 
4057836
Status 
Active
Property Tax 
$11,673
HOA/Condo/Coop Fees 
$54 monthly
Sq Ft Source 
N/A
Friends & Family
Recent Activity
2 weeks agoListing updated with changes from the MLS
2 weeks agoListing first seen on site
General Features
Acres 
0.52
Carport 
6
Garage 
Yes
Garage Spaces 
2
Parking Spaces 
6
Pets 
Yes
Security 
Smoke Detector(s)
Sewer 
Public Sewer
SqFt Total 
3008
Style 
Colonial
Utilities 
Cable AvailableUnderground Utilities
Water Source 
Public
Zoning 
Residential
Interior Features
Appliances 
DishwasherDryerRefrigeratorMicrowaveWasherWater SoftenerGas Water HeaterDisposal
Basement 
Partially FinishedPartial
Cooling 
Central Air
Fireplace 
Yes
Fireplace Features 
Family RoomGasLiving RoomWood Burning
Fireplaces 
3
Flooring 
CarpetTileWood
Heating 
Forced Air
Interior 
Eat-in KitchenKitchen IslandWalk-In Closet(s)
Laundry Features 
Laundry Room
Window Features 
Skylight(s)
Bedroom 
Level - FirstDescription - Bedroom
Bedroom 1 
Level - Second
Bedroom 2 
Level - Second
Bedroom 3 
Level - Second
Bedroom 4 
Level - Second
Dining Room 
Level - FirstDescription - Formal Dining Room
Family Room 
Level - First
Kitchen 
Description - Center Island, Eat-In Kitchen
Living Room 
Level - First
Master Bedroom 
Description - Full Bath
Other Room 2 
Level - FirstDescription - Laundry Room
Other Room 3 
Level - FirstDescription - Laundry Room
Other Room 4 
Level - BasementDescription - Rec Room
Save
Ask
Tour
Hide
Share
Exterior Features
Exterior 
Tennis Court(s)
Lot Features 
Wooded
Patio And Porch 
DeckPatio
Roof 
Asphalt
Windows/Doors 
Skylight(s)
Community Features
Association Fee 
$54.0
Association Fee Frequency 
Monthly
Community Features 
Tennis Court(s)
Schools
School District
Unknown
Elementary School
ALLAMUCHY
Middle School
ALLAMUCHY
High School
HACKTTSTWN
Listing courtesy of WEICHERT REALTORS

The data relating to real estate for sale on this website comes in part from the IDX Program of Garden State Multiple Listing Service, L.L.C. Real estate listings held by other brokerage firms are marked as IDX Listing. Notice: The dissemination of listings on this website does not constitute the consent required by N.J.A.C. 11:5.6.1 (n) for the advertisement of listings exclusively for sale by another broker. Any such consent must be obtained in writing from the listing broker. This information is being provided for Consumers' personal, non-commercial use and may not be used for any purpose other than to identify prospective properties consumers may be interested in purchasing. Information deemed reliable but not guaranteed. Copyright © 2026 Garden State Multiple Listing Service, L.L.C. All rights reserved.

Neighborhood & Commute
Source: Walkscore
Save
Ask
Tour
Hide
Share

Lock In Your Savings

Enter your details below to send this report to your email and connect with a 1% Agent.