
12 Freeman AveDenville Twp., NJ 07834
Mortgage Calculator
Monthly Payment (Est.)
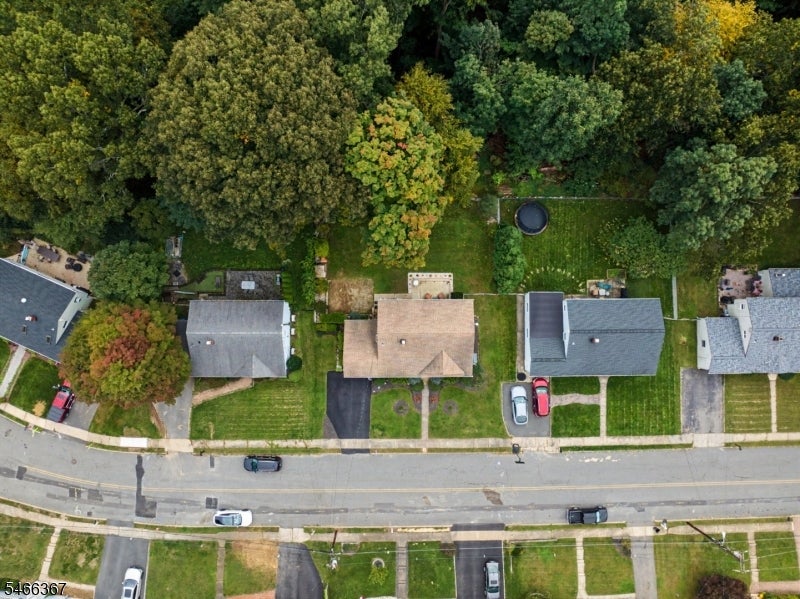
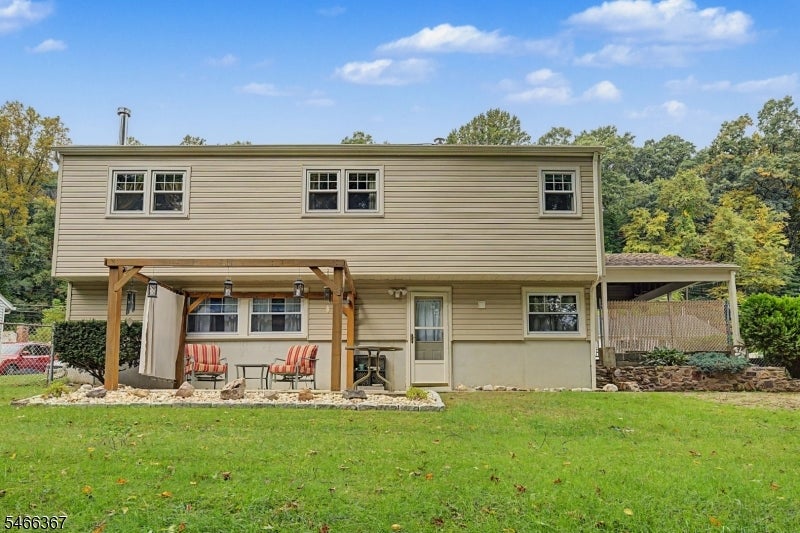
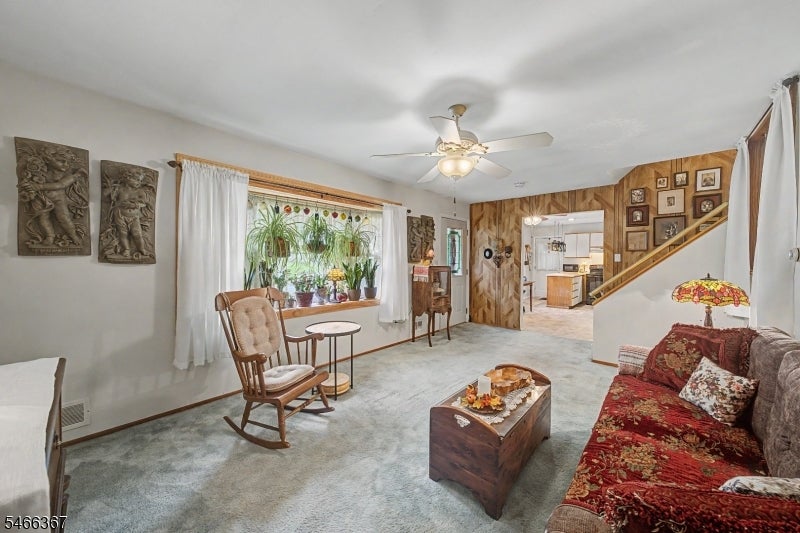
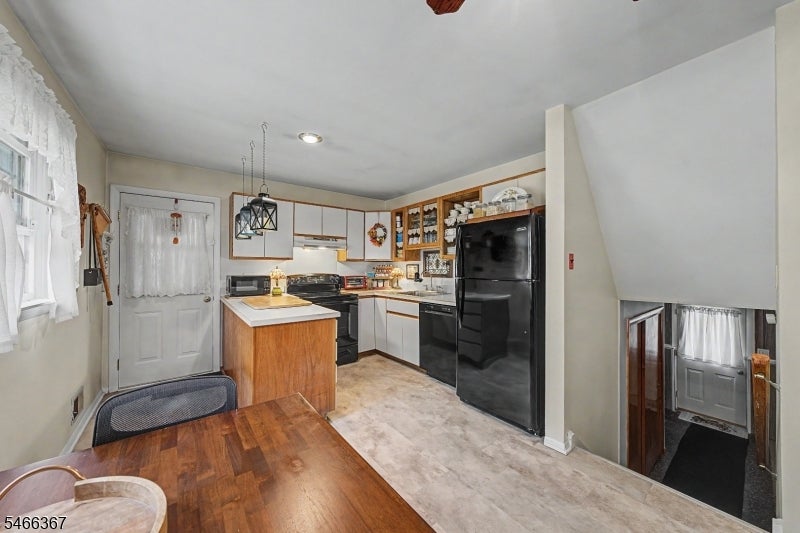
Enter an interest rate to see your estimated monthly payment.Welcome to 12 Freeman Ave., nestled in the desirable Beacon Hill section of Denville! This spacious split-level home offers a surprisingly generous layout with inviting spaces for everyday living, relaxing, and entertaining. Hardwood floors lie beneath the carpeting on the main level, while the upstairs bedrooms feature beautiful hardwood flooring. The kitchen and living room are conveniently located on the same level, creating a comfortable, connected flow that makes hosting neighbors and friends easy. The lower level adds even more living space with a large family room centered around a cozy wood-burning stove an ideal gathering spot for movie nights, game days, or unwinding on crisp evenings. Step outside to the fenced-in backyard, where a patio provides the perfect setting for outdoor dining, summer barbecues, entertaining, or peaceful mornings surrounded by fresh air. Ideally located near NJ Transit, major highways, shopping, restaurants, parks, and vibrant Downtown Denville, 12 Freeman Ave. combines a flexible layout, inviting indoor and outdoor spaces, and everyday convenience in a wonderful community setting.
| 7 days ago | Status changed to Active Under Contract | |
| a week ago | Listing updated with changes from the MLS | |
| 2 weeks ago | Listing first seen on site |
The data relating to real estate for sale on this website comes in part from the IDX Program of Garden State Multiple Listing Service, L.L.C. Real estate listings held by other brokerage firms are marked as IDX Listing. Notice: The dissemination of listings on this website does not constitute the consent required by N.J.A.C. 11:5.6.1 (n) for the advertisement of listings exclusively for sale by another broker. Any such consent must be obtained in writing from the listing broker. This information is being provided for Consumers' personal, non-commercial use and may not be used for any purpose other than to identify prospective properties consumers may be interested in purchasing. Information deemed reliable but not guaranteed. Copyright © 2026 Garden State Multiple Listing Service, L.L.C. All rights reserved.