
31 Pierce RdAndover Twp., NJ 07848
Mortgage Calculator
Monthly Payment (Est.)
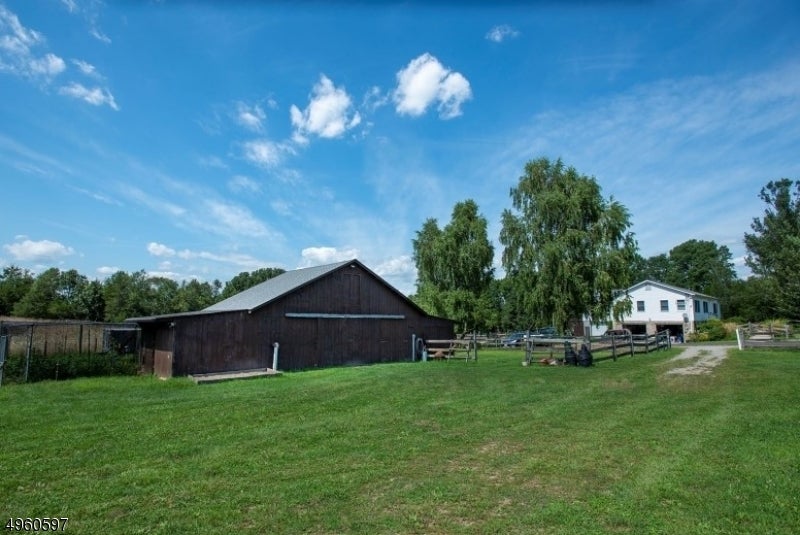
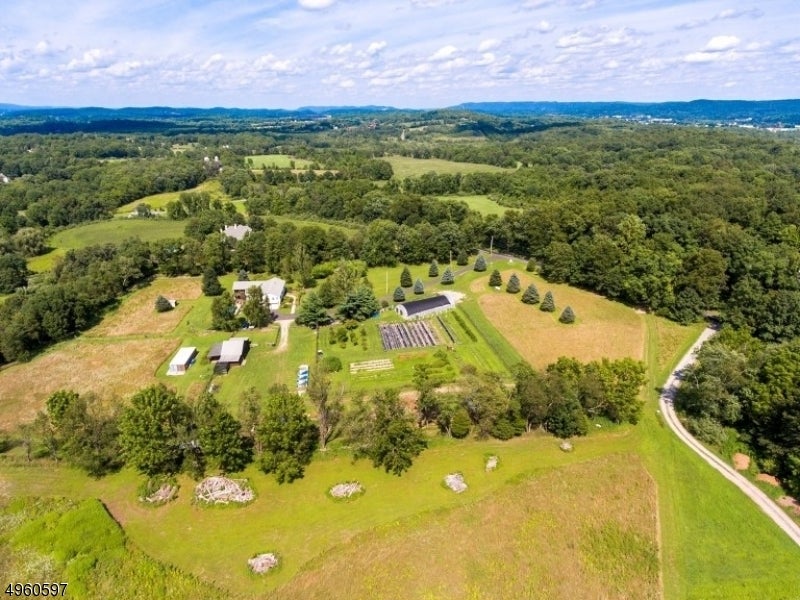
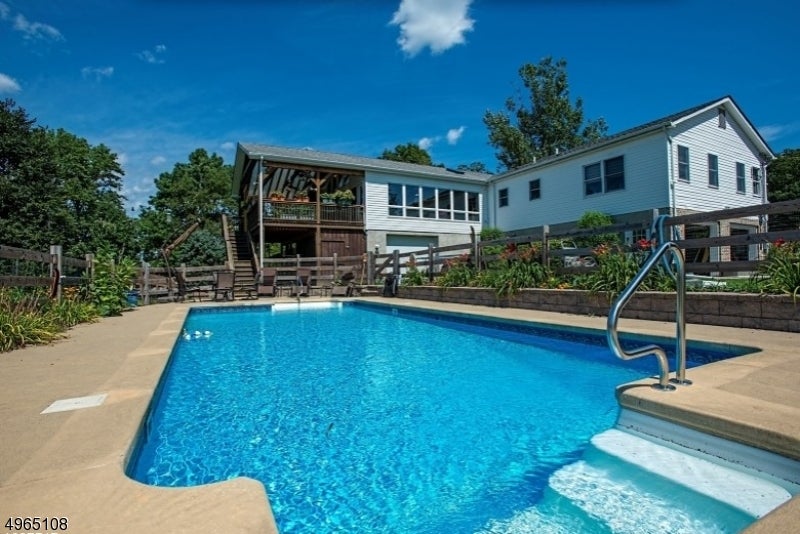
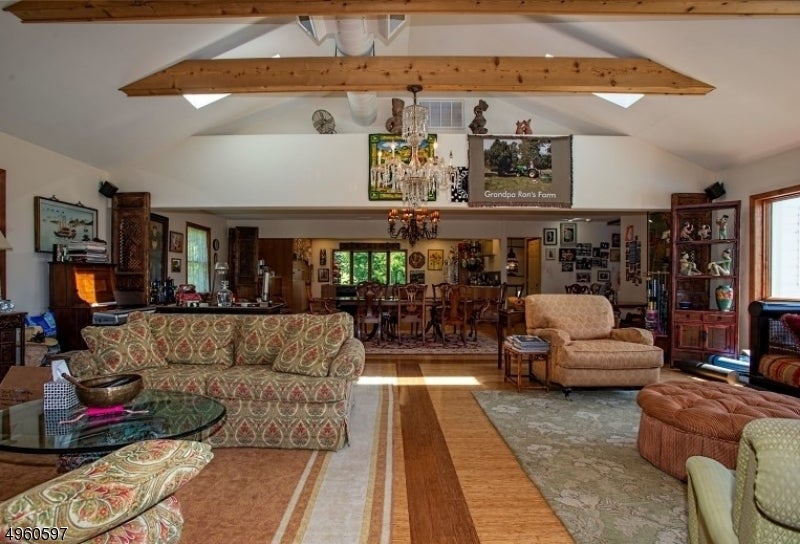
Enter an interest rate to see your estimated monthly payment.Amazing 25-acre south-facing farm offering the perfect blend of sustainable living and country charm. Facility for growing hydroponic greens, fruits, and vegetables, this farmland-assessed property features a four-season greenhouses, fenced garden, fruit trees including 20 spindle apple trees of 7 different varieties, 6 Pear trees and 7 peach trees, five compost bins, and a rustic 6-stall barn with water, electric and walk-in refrigeration. Sustainable amenities include an owned 10kw solar field. A whole house generator comes in handy in stormy weather. Enjoy exceptional outdoor living with an Asian-style gazebo, tranquil koi pond, black top heated driveway, 36' x 16' in-ground pool, and a 15' x 25' covered deck with remote-controlled screens for the sunny afternoons. The renovated 2,600 sq. ft. home showcases an open living and dining area with wood floors, exposed beams, and picture windows overlooking the scenic property. The spacious kitchen features granite countertops, a center island, and a unique vertical carousel pantry. Offering 3 bedrooms, 2 full baths, 1 half bath, and an expanded basement with 3 garage bays, this exceptional farm property also includes major farm equipment.
| a week ago | Status changed to Active | |
| a week ago | Listing updated with changes from the MLS | |
| 2 weeks ago | Listing first seen on site |
The data relating to real estate for sale on this website comes in part from the IDX Program of Garden State Multiple Listing Service, L.L.C. Real estate listings held by other brokerage firms are marked as IDX Listing. Notice: The dissemination of listings on this website does not constitute the consent required by N.J.A.C. 11:5.6.1 (n) for the advertisement of listings exclusively for sale by another broker. Any such consent must be obtained in writing from the listing broker. This information is being provided for Consumers' personal, non-commercial use and may not be used for any purpose other than to identify prospective properties consumers may be interested in purchasing. Information deemed reliable but not guaranteed. Copyright © 2026 Garden State Multiple Listing Service, L.L.C. All rights reserved.
Did you know? You can invite friends and family to your search. They can join your search, rate and discuss listings with you.