
115 Leland TrlHopatcong Boro, NJ 07843
Mortgage Calculator
Monthly Payment (Est.)
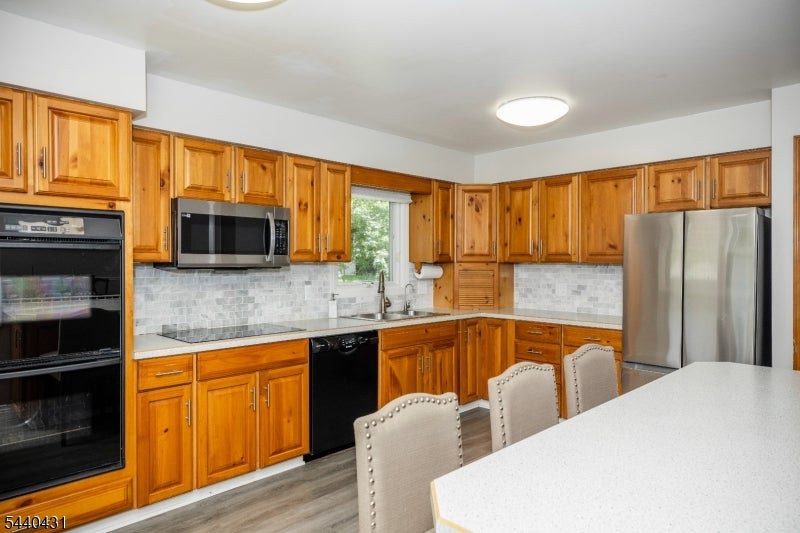
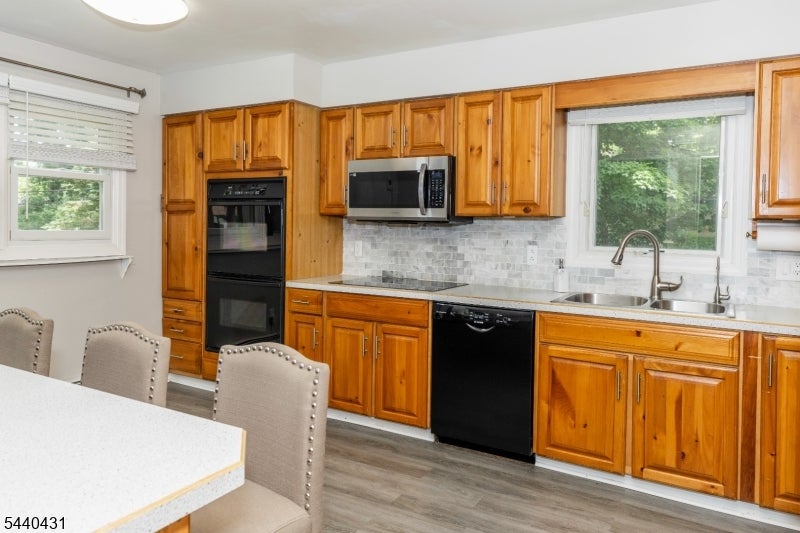
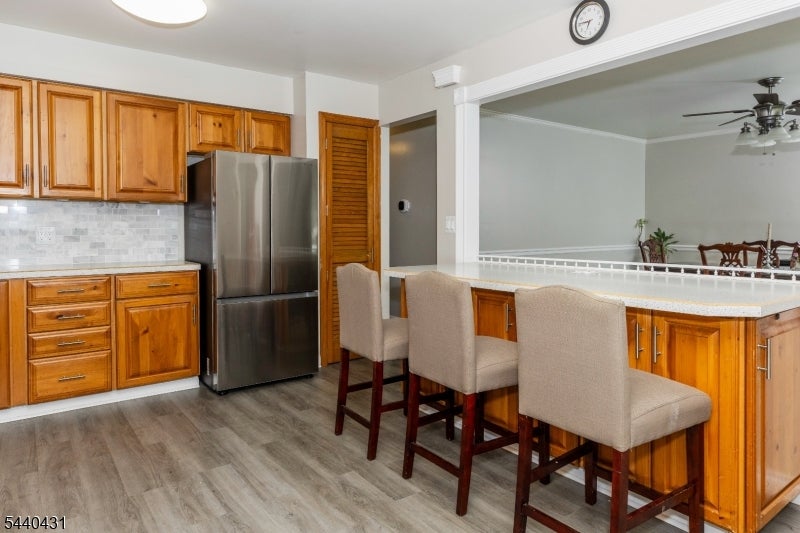
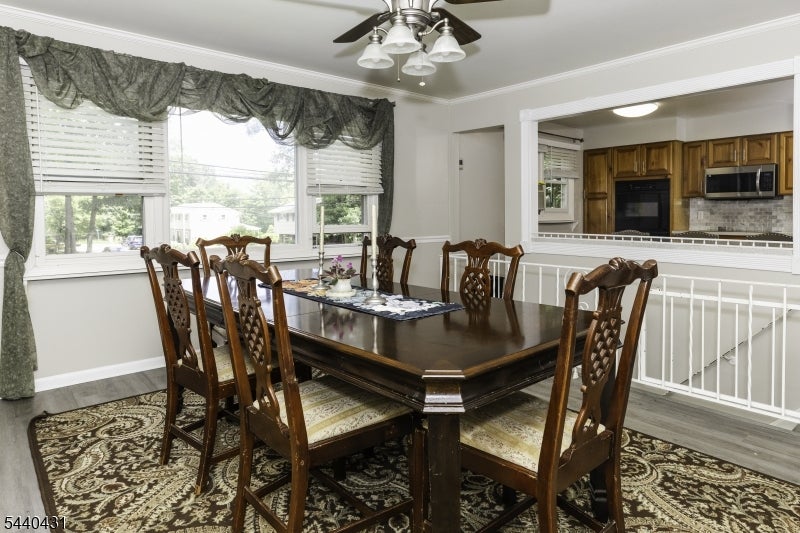
Enter an interest rate to see your estimated monthly payment.GREAT VALUE, HOME RECENTLY APPRAISED FOR $501,000. PLUS A $15,000 CREDIT AT CLOSING!!! Welcome to this LARGE custom home at 2613 sq ft located in a quiet neighborhood near the sought-after amenities of Lake Hopatcong living. This four-bedroom, two-bath home offers an open-concept design and an airy feel that today's buyers will love. As you enter, you'll be greeted by a large recreation room featuring custom tile flooring and a cozy wood-burning fireplace. This level also includes two generously sized bedrooms, full updated bathroom, laundry room and a leisure room with wet bar, making it ideal for everyday living and entertaining. Upstairs, you'll find an open-concept kitchen and dining area complete with a large breakfast bar, new stainless steel appliances, double ovens, updated backsplash, and newer flooring. The updated main bath is conveniently located near two additional spacious bedrooms, including the oversized primary bedroom, which features a huge walk-in closet, plus other additional closets for AMAZING storage space. Step outside to enjoy the flat backyard and beautiful composite deck, perfect for relaxing or hosting gatherings. With its versatile layout, generous living space, and desirable location, this home is one you won't want to miss! This is a 4 bedroom home with a 3 bedroom septic.
| 2 weeks ago | Listing updated with changes from the MLS | |
| 3 weeks ago | Listing first seen on site |
The data relating to real estate for sale on this website comes in part from the IDX Program of Garden State Multiple Listing Service, L.L.C. Real estate listings held by other brokerage firms are marked as IDX Listing. Notice: The dissemination of listings on this website does not constitute the consent required by N.J.A.C. 11:5.6.1 (n) for the advertisement of listings exclusively for sale by another broker. Any such consent must be obtained in writing from the listing broker. This information is being provided for Consumers' personal, non-commercial use and may not be used for any purpose other than to identify prospective properties consumers may be interested in purchasing. Information deemed reliable but not guaranteed. Copyright © 2026 Garden State Multiple Listing Service, L.L.C. All rights reserved.