
61 Taylor DrFranklin Twp., NJ 08823
Mortgage Calculator
Monthly Payment (Est.)
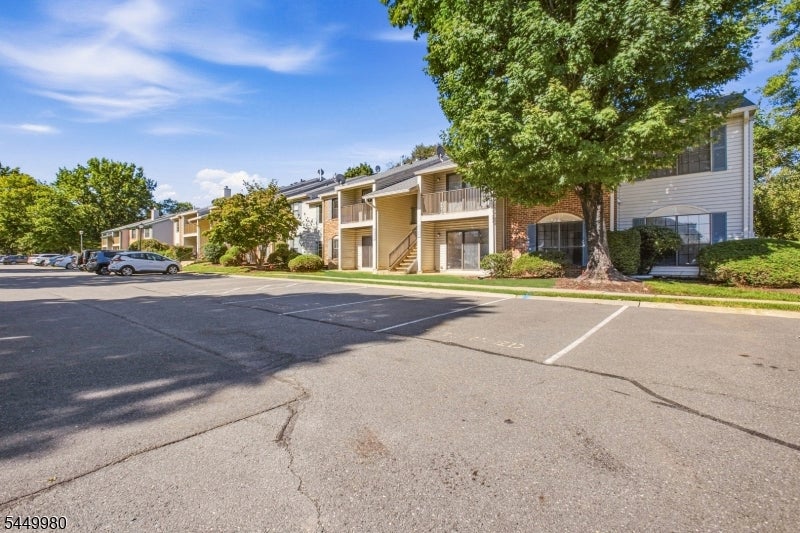
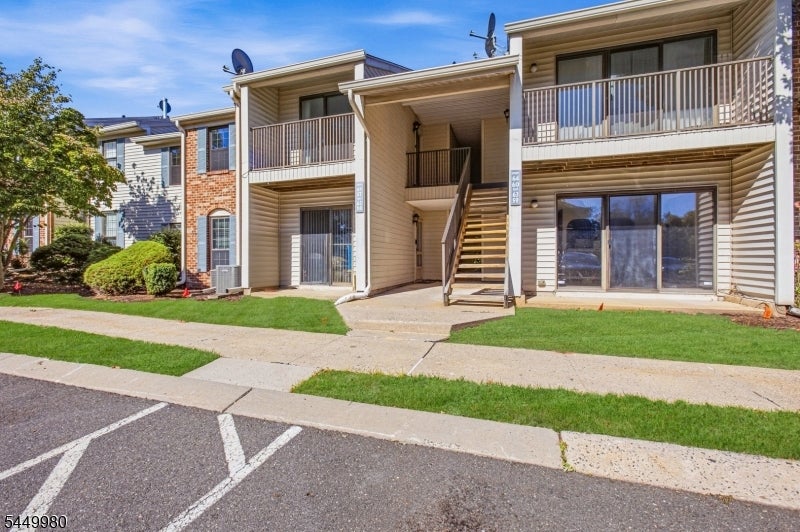
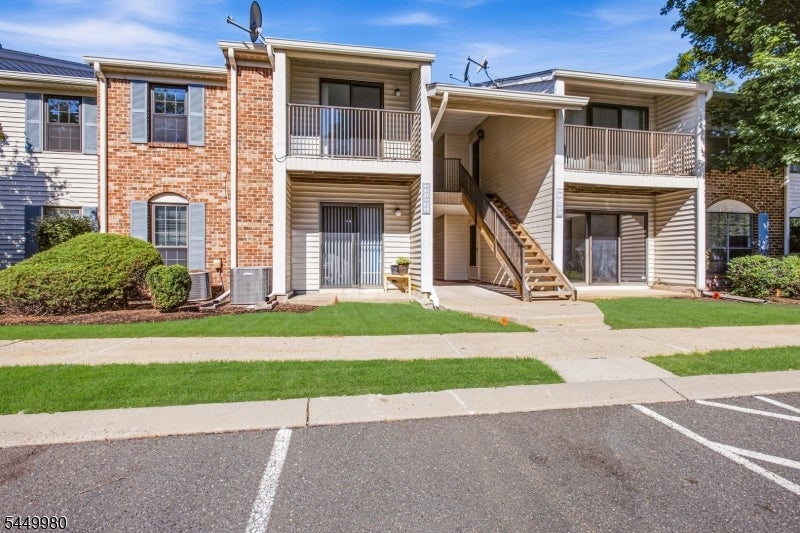
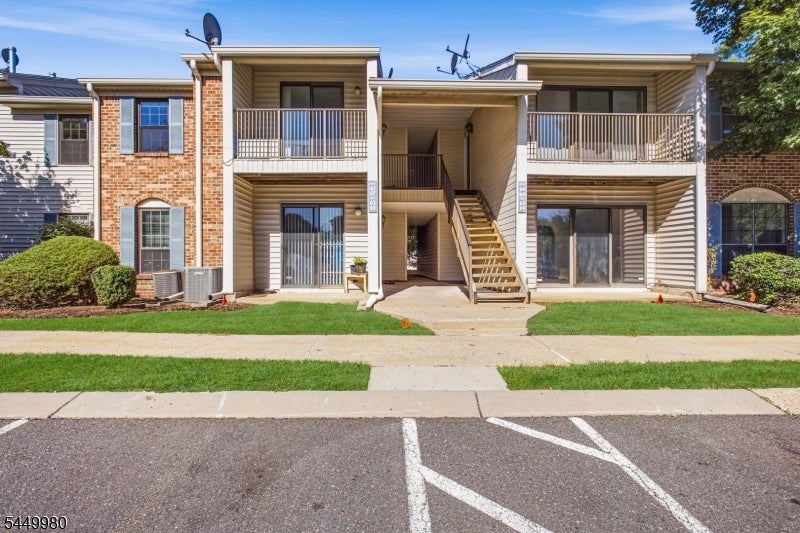
Enter an interest rate to see your estimated monthly payment.Welcome to the highly desirable Society Hill at Somerset II, where effortless living, resort-style amenities, and exceptional convenience come together! This beautifully maintained, sun-filled second-floor condo offers 2 spacious bedrooms, 1 beautifully updated bathroom, and an inviting open-concept layout designed for comfort and entertaining. Step inside to discover a bright living room, and sliders leading to your private covered balcony. The updated bathroom showcases a stylish vanity, beautiful tile, and modern fixtures. Retreat to the generous primary bedroom featuring a spacious walk-in closet, while the versatile second bedroom offers endless possibilities. Enjoy the convenience of in-unit laundry, central HVAC, and assigned parking. The lifestyle continues with incredible community amenities, including a sparkling swimming pool, clubhouse, tennis courts, playgrounds, and scenic walking paths. Ideally situated near shopping, dining, Rutgers University, and major commuter routes, with access to NYC and Philadelphia. Move right in and experience the perfect blend of privacy, convenience, and community living. This hidden gem is one you won't want to miss schedule your private tour today!
| 14 hours ago | Listing updated with changes from the MLS® | |
| yesterday | Listing first seen on site |
The data relating to real estate for sale on this website comes in part from the IDX Program of Garden State Multiple Listing Service, L.L.C. Real estate listings held by other brokerage firms are marked as IDX Listing. Notice: The dissemination of listings on this website does not constitute the consent required by N.J.A.C. 11:5.6.1 (n) for the advertisement of listings exclusively for sale by another broker. Any such consent must be obtained in writing from the listing broker. This information is being provided for Consumers' personal, non-commercial use and may not be used for any purpose other than to identify prospective properties consumers may be interested in purchasing. Information deemed reliable but not guaranteed. Copyright © 2026 Garden State Multiple Listing Service, L.L.C. All rights reserved.