
111 Mount Airy Harbourton RdWest Amwell Twp., NJ 08530
Mortgage Calculator
Monthly Payment (Est.)
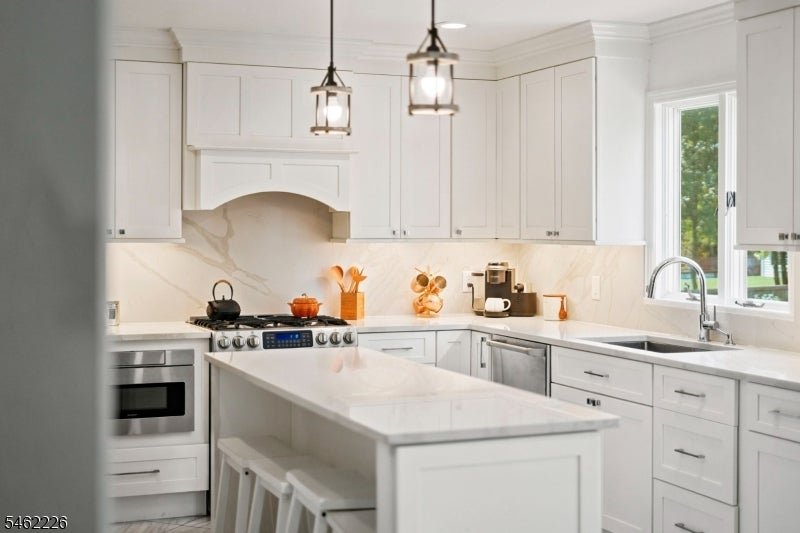
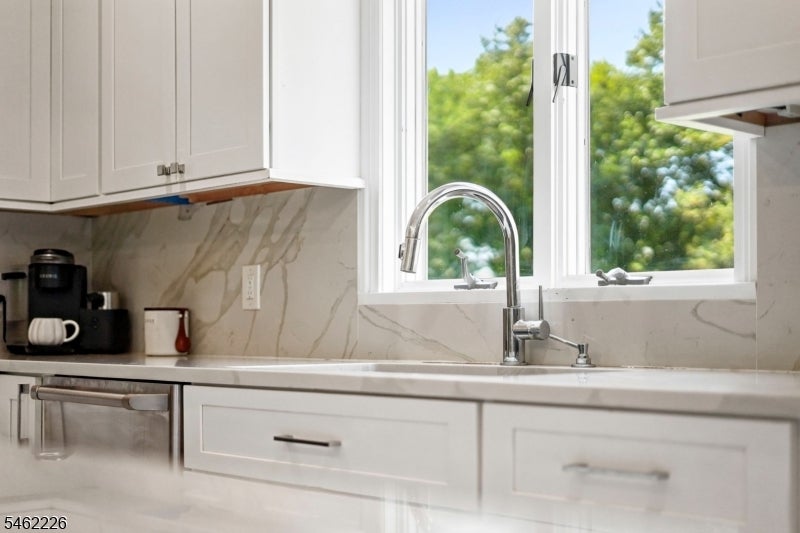
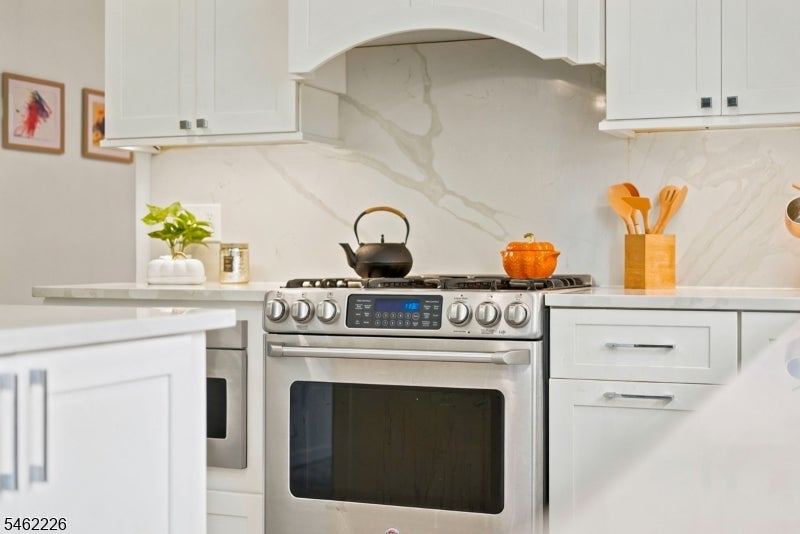
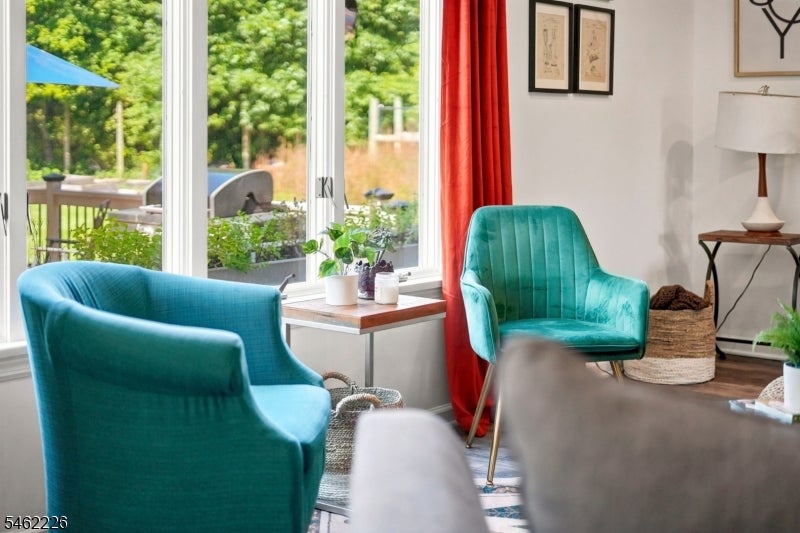
Enter an interest rate to see your estimated monthly payment.Welcome to 111 Mt Airy-Harbourton Rd, where peaceful country living meets convenience. Set on 2 scenic acres in West Amwell, this custom 4-bedroom + 1st floor DEN, 2 full and 2 half bath home WITH A BRAND NEW ROOF offers nearly 3,000 sq ft above grade plus a fully finished basement. The bright eat-in kitchen features quartzite countertops, stainless steel appliances, abundant cabinetry and a large center island. Just off the kitchen, the family room features a fireplace and opens to a spacious deck and stone patio overlooking the private backyard. Upstairs, the primary suite offers hardwood floors, two walk-in closets and an en-suite bath with dual sinks and marble finishes. Three additional bedrooms and a full bath complete the second level. The finished basement with luxury vinyl flooring offers flexible space for a home gym, media room or recreation area. Enjoy a fully fenced backyard, panoramic views, privacy landscaping, 2-car garage, main-level laundry and bonus room/office. Additional upgrades include two newer A/C units, newer furnace and water purification system. All just a short drive from downtown Lambertville, Hopewell and Flemington.
| 8 hours ago | Listing updated with changes from the MLS® | |
| 17 hours ago | Listing first seen on site |
The data relating to real estate for sale on this website comes in part from the IDX Program of Garden State Multiple Listing Service, L.L.C. Real estate listings held by other brokerage firms are marked as IDX Listing. Notice: The dissemination of listings on this website does not constitute the consent required by N.J.A.C. 11:5.6.1 (n) for the advertisement of listings exclusively for sale by another broker. Any such consent must be obtained in writing from the listing broker. This information is being provided for Consumers' personal, non-commercial use and may not be used for any purpose other than to identify prospective properties consumers may be interested in purchasing. Information deemed reliable but not guaranteed. Copyright © 2026 Garden State Multiple Listing Service, L.L.C. All rights reserved.
Did you know? You can invite friends and family to your search. They can join your search, rate and discuss listings with you.