ListOneNJ

Save
Ask
Tour
Hide
Share
$879,999
2 Days On Site

170 New Providence Rd
Mountainside Boro, NJ 07092

For Sale|Residential|Active
4
Beds
4
Total Baths
3
Full Baths
1
Partial Bath
1940
Built
Subdivision:
Westfield side
County:
Union
Call Now: 973-727-2037
Is this the listing for you? We can help make it yours.
973-727-2037
170 New Providence Rd170 New Providence Rd170 New Providence Rd170 New Providence Rd
Save
Ask
Tour
Hide
Share

Mortgage Calculator

Monthly Payment (Est.)

$4,015
Calculator powered by Showcase IDX, a Constellation1 Company. Copyright ©2026 Information is deemed reliable but not guaranteed.

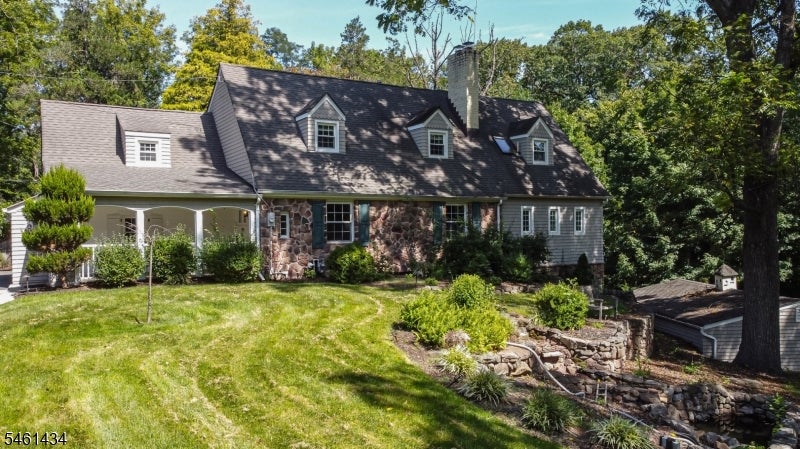
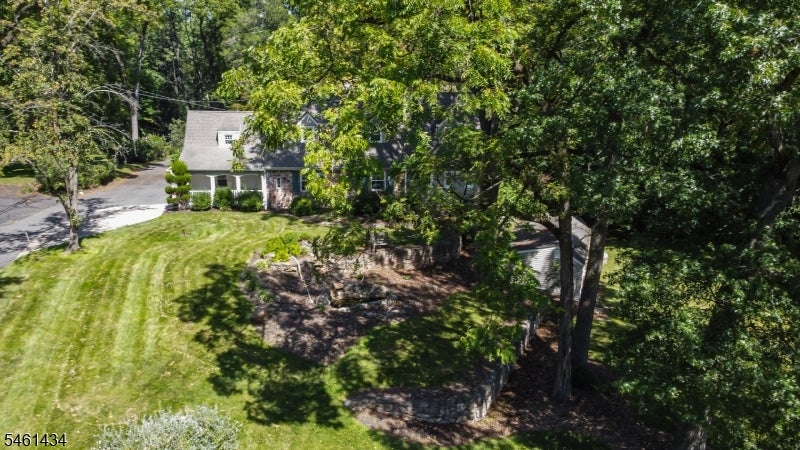
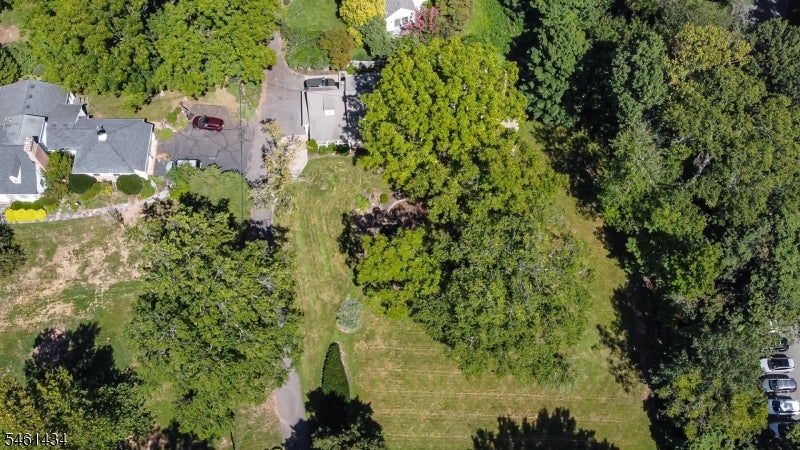
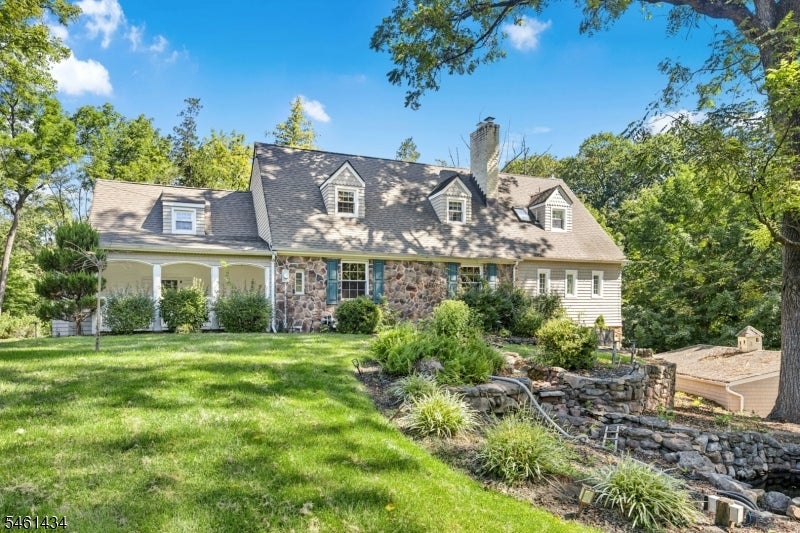
Straight from a storybook! Nestled atop a rolling hill, this charming home has amazing curb appeal! Set back far from the street, the home is picture perfect, chock full of charm and detail. The enclosed front porch offers a perched-up view of these picturesque grounds. It is difficult to believe this property is minutes from downtown Westfield and Mountainside shops, steps to the NYC bus, has easy access to route 22 for commuting and shopping needs, and Echo Lake Park. The first floor is spacious, light and bright, with a large welcoming living room that flows seamlessly to the dining room and kitchen. The family room is also expansive, overlooking the beautiful grounds, with a built in bar for entertainment. The full bath completes the first level, offering modern convenience. Upstairs, the primary suite has an exceptional dressing room and en suite bath, as well as an additional cedar closet. Three other bedrooms and a hall bath make this second level comfortable and spacious. The basement level offers a rec room, large laundry room, and plenty of storage. The attached garage makes every day life convenient and comfortable. The grounds are stunning and really a show stopper.

Save
Ask
Tour
Hide
Share
Listing Snapshot
Price 
$879,999
Days On Site 
2 Days
Bedrooms 
4
Inside Area (SqFt) 
N/A
Total Baths 
4
Full Baths 
3
Partial Baths 
1
Lot Size 
0.65 Acres
Year Built 
1940
MLS® Number 
4053649
Status 
Active
Property Tax 
$14,672
HOA/Condo/Coop Fees 
N/A
Sq Ft Source 
N/A
Friends & Family
Recent Activity
2 days agoListing updated with changes from the MLS®
3 days agoListing first seen on site
General Features
Acres 
0.65
Attached Garage 
Yes
Carport 
2
Garage 
Yes
Garage Spaces 
2
Parking 
Shared Driveway
Parking Spaces 
2
Sewer 
Public Sewer
Style 
Colonial
Water Source 
Public
Zoning 
Residential
Interior Features
Appliances 
DishwasherRefrigeratorGas OvenGas RangeMicrowaveGas Water Heater
Basement 
Finished
Cooling 
Central Air
Fireplace 
Yes
Fireplace Features 
Family RoomLiving Room
Fireplaces 
2
Flooring 
CarpetTileWood
Heating 
ElectricForced Air
Interior 
Eat-in Kitchen
Laundry Features 
Laundry Room
Bathroom 
Level - FirstDescription - Bathroom
Bedroom 1 
Level - Second
Bedroom 2 
Level - Second
Bedroom 3 
Level - Second
Bedroom 4 
Level - Second
Dining Room 
Level - FirstDescription - Formal Dining Room
Family Room 
Level - First
Kitchen 
Level - FirstDescription - Eat-In Kitchen
Living Room 
Level - First
Master Bedroom 
Description - Full Bath, Walk-In Closet
Other Room 3 
Level - BasementDescription - Rec Room
Other Room 4 
Level - BasementDescription - Laundry Room
Save
Ask
Tour
Hide
Share
Exterior Features
Construction Details 
StoneVinyl Siding
Patio And Porch 
Patio
Roof 
Asphalt
Schools
School District
Unknown
Elementary School
Beechwood
Middle School
Deerfield
High School
Govnr Liv
Listing courtesy of CORCORAN SAWYER SMITH

The data relating to real estate for sale on this website comes in part from the IDX Program of Garden State Multiple Listing Service, L.L.C. Real estate listings held by other brokerage firms are marked as IDX Listing. Notice: The dissemination of listings on this website does not constitute the consent required by N.J.A.C. 11:5.6.1 (n) for the advertisement of listings exclusively for sale by another broker. Any such consent must be obtained in writing from the listing broker. This information is being provided for Consumers' personal, non-commercial use and may not be used for any purpose other than to identify prospective properties consumers may be interested in purchasing. Information deemed reliable but not guaranteed. Copyright © 2026 Garden State Multiple Listing Service, L.L.C. All rights reserved.

Neighborhood & Commute
Source: Walkscore
Save
Ask
Tour
Hide
Share

Lock In Your Savings

Enter your details below to send this report to your email and connect with a 1% Agent.