ListOneNJ

Save
Ask
Tour
Hide
Share
$889,000
2 Days On Site

576 Richfield Ave
Kenilworth Boro, NJ 07033

For Sale|Residential|Active
4
Beds
4
Total Baths
3
Full Baths
1
Partial Bath
2014
Built
County:
Union
Call Now: 973-727-2037
Is this the listing for you? We can help make it yours.
973-727-2037
576 Richfield Ave576 Richfield Ave576 Richfield Ave576 Richfield Ave
Save
Ask
Tour
Hide
Share

Mortgage Calculator

Monthly Payment (Est.)

$4,056
Calculator powered by Showcase IDX, a Constellation1 Company. Copyright ©2026 Information is deemed reliable but not guaranteed.

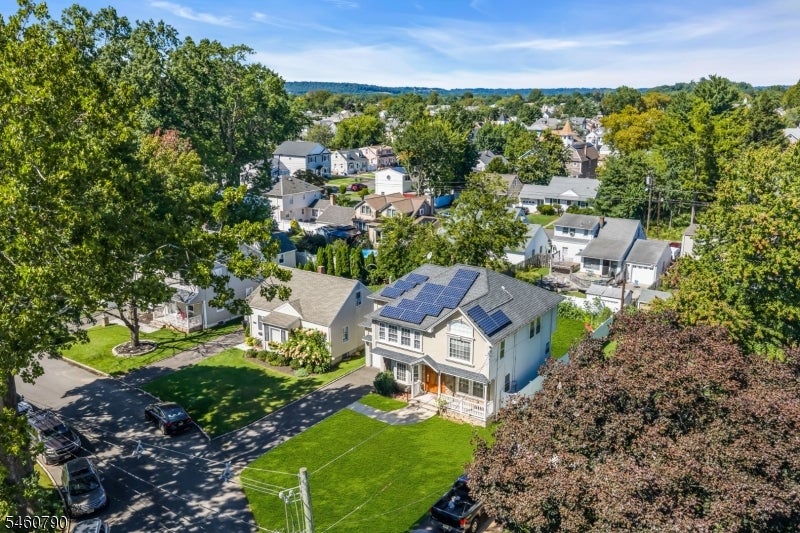
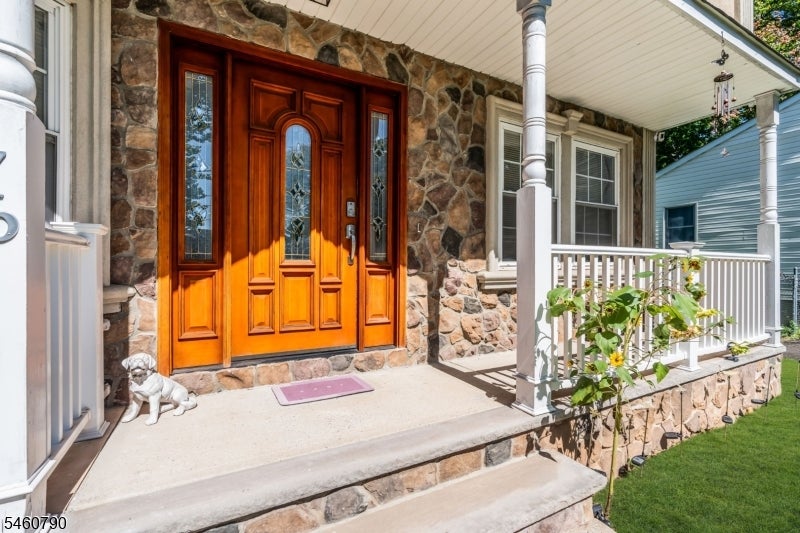
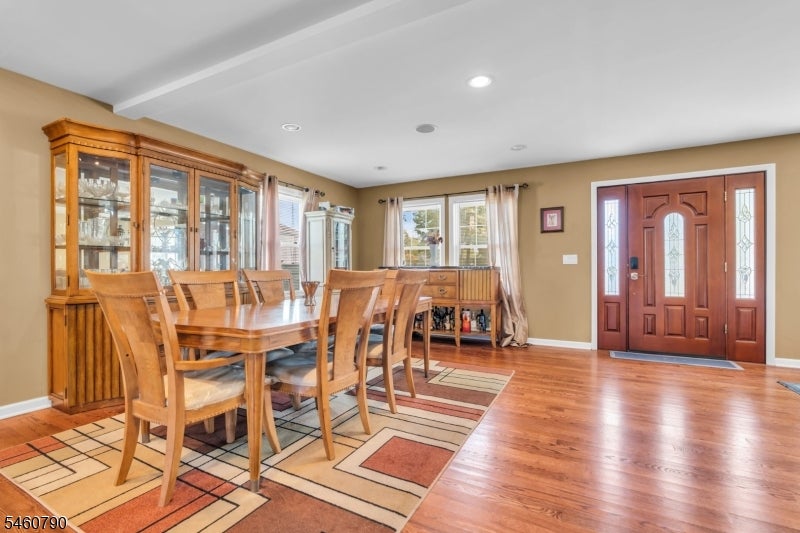
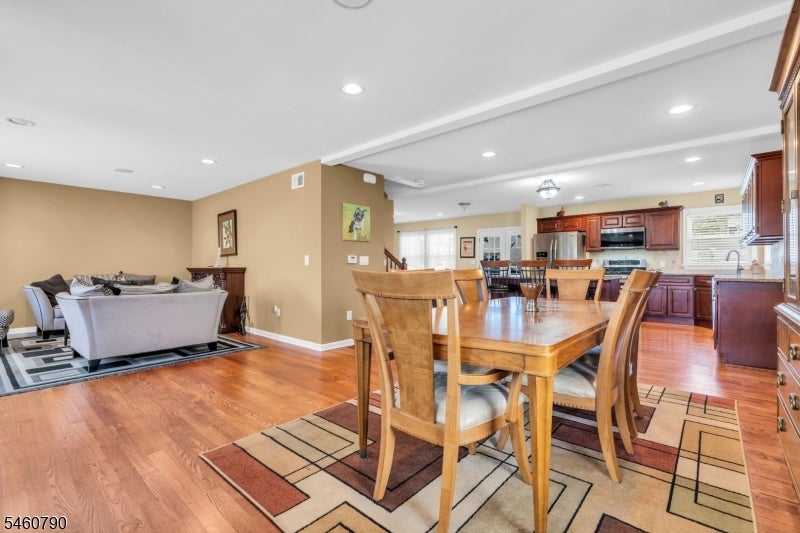
Welcome to this spacious 4 bedroom, 3.5 bath home offering a versatile floor plan with plenty of room to live, work and entertain. The main level features an open concept layout with hardwood flooring throughout, a generously sized kitchen with granite countertops, stainless steel appliances, abundant cabinetry and a large center island with seating, all flowing seamlessly into the dining and living areas. Upstairs, the primary suite offers its own private full bath and two walk in closets, while three additional bedrooms provide plenty of space for entertaining or a home office. The finished basement adds valuable additional living space and even more flexibility for a recreation room, gym, office or entertaining area. Additional highlights include 3.5 baths, two zone heating and central air, hardwood flooring throughout, abundant closet space, an attached garage, rear deck, and owned solar panels with an annual rebate a feature that adds long term value without the complications of a solar lease. With its spacious interior, comfortable open layout and features designed for everyday living, this home offers the space and flexibility.

Save
Ask
Tour
Hide
Share
Listing Snapshot
Price 
$889,000
Days On Site 
2 Days
Bedrooms 
4
Inside Area (SqFt) 
N/A
Total Baths 
4
Full Baths 
3
Partial Baths 
1
Lot Size 
0.13 Acres
Year Built 
2014
MLS® Number 
4053642
Status 
Active
Property Tax 
$15,264
HOA/Condo/Coop Fees 
N/A
Sq Ft Source 
N/A
Friends & Family
Recent Activity
2 days agoListing updated with changes from the MLS®
3 days agoListing first seen on site
General Features
Acres 
0.13
Carport 
2
Garage 
Yes
Garage Spaces 
1
Parking Spaces 
2
Security 
Smoke Detector(s)
Sewer 
Public Sewer
Style 
Colonial
Utilities 
Cable Available
Water Source 
Public
Interior Features
Appliances 
DishwasherDryerRefrigeratorGas OvenGas RangeMicrowaveWasherGas Water Heater
Basement 
Finished
Cooling 
Central Air
Fireplace 
Yes
Fireplaces 
1
Flooring 
TileWood
Heating 
Forced Air
Interior 
Kitchen IslandWalk-In Closet(s)
Laundry Features 
Laundry Room
Bathroom 
Level - SecondDescription - Bathroom
Bedroom 1 
Level - Second
Bedroom 2 
Level - Second
Bedroom 3 
Level - Second
Bedroom 4 
Level - Second
Dining Room 
Level - FirstDescription - Formal Dining Room
Family Room 
Level - First
Kitchen 
Level - FirstDescription - Center Island
Living Room 
Level - First
Master Bedroom 
Description - Full Bath, Walk-In Closet
Other Room 1 
Level - FirstDescription - PowderRm
Other Room 4 
Level - BasementDescription - Laundry Room
Save
Ask
Tour
Hide
Share
Exterior Features
Construction Details 
StuccoVinyl Siding
Patio And Porch 
Deck
Roof 
Asphalt
Schools
School District
Unknown
Elementary School
Harding ES
Middle School
D.Brearley
High School
D.Brearley
Listing courtesy of CAMMAROTA REAL ESTATE

The data relating to real estate for sale on this website comes in part from the IDX Program of Garden State Multiple Listing Service, L.L.C. Real estate listings held by other brokerage firms are marked as IDX Listing. Notice: The dissemination of listings on this website does not constitute the consent required by N.J.A.C. 11:5.6.1 (n) for the advertisement of listings exclusively for sale by another broker. Any such consent must be obtained in writing from the listing broker. This information is being provided for Consumers' personal, non-commercial use and may not be used for any purpose other than to identify prospective properties consumers may be interested in purchasing. Information deemed reliable but not guaranteed. Copyright © 2026 Garden State Multiple Listing Service, L.L.C. All rights reserved.

Neighborhood & Commute
Source: Walkscore
Save
Ask
Tour
Hide
Share

Lock In Your Savings

Enter your details below to send this report to your email and connect with a 1% Agent.