
1983 Holland Brook RdBranchburg Twp., NJ 08876
Mortgage Calculator
Monthly Payment (Est.)
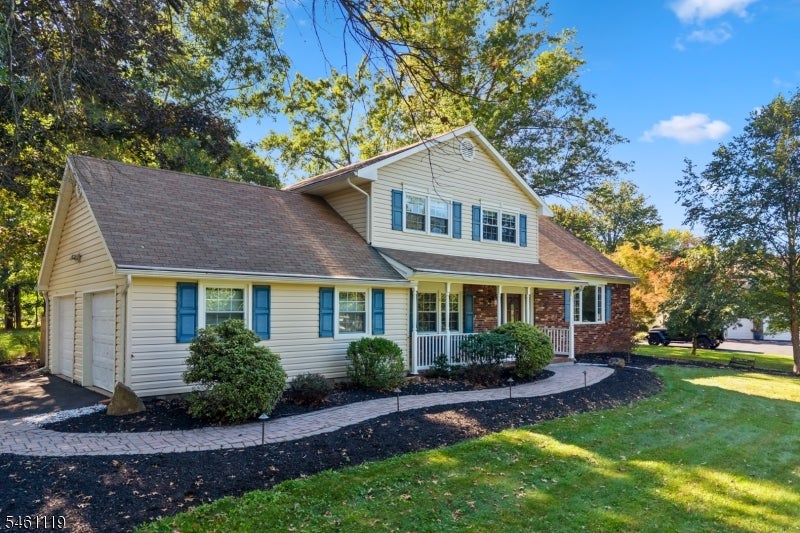
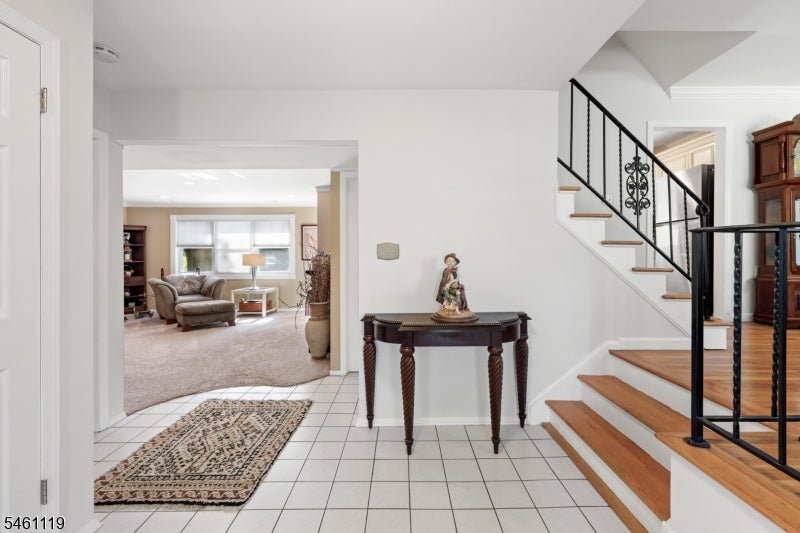
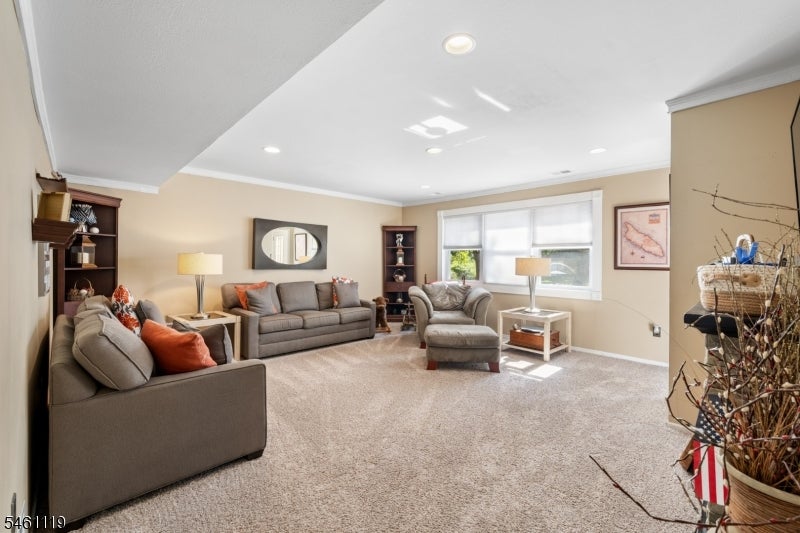
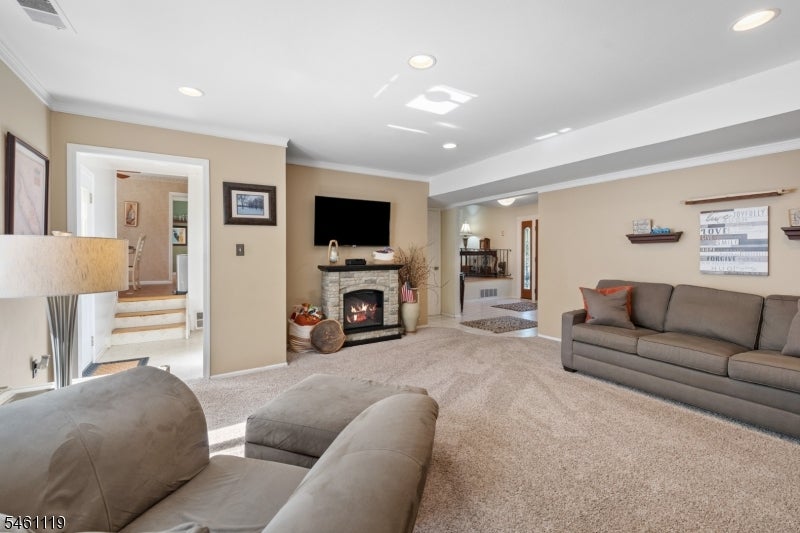
$3,600Welcome to this spacious 4-bedroom, 2.5-bath split-level offering four finished levels of living space and a versatile layout designed for everyday living and entertaining. Step inside to a welcoming family room with direct access to the backyard patio, along with a private office, laundry room, and convenient powder room. Just a few steps up, the main living level is filled with natural light and features a spacious living room highlighted by a beautiful bay window, a formal dining room, and an updated eat-in kitchen with plenty of room to gather. The upper level offers four comfortable bedrooms and two full baths, providing plenty of space for everyone. A finished basement adds yet another level of flexible living space?perfect for a recreation room, home gym, playroom, or additional entertaining area. Outside, enjoy a level, semi-wooded lot surrounded by beautiful mature trees, a paver patio for relaxing or entertaining, and an attached two-car garage. Conveniently located near major highways and ideally positioned between the vibrant and growing downtowns of Somerville and Flemington, this home offers a wonderful combination of space, privacy, convenience, and location. With four levels to spread out and make your own, 1983 Holland Brook Road W is ready to welcome you home.
| 3 days ago | Listing updated with changes from the MLS® | |
| 4 days ago | Listing first seen on site |
The data relating to real estate for sale on this website comes in part from the IDX Program of Garden State Multiple Listing Service, L.L.C. Real estate listings held by other brokerage firms are marked as IDX Listing. Notice: The dissemination of listings on this website does not constitute the consent required by N.J.A.C. 11:5.6.1 (n) for the advertisement of listings exclusively for sale by another broker. Any such consent must be obtained in writing from the listing broker. This information is being provided for Consumers' personal, non-commercial use and may not be used for any purpose other than to identify prospective properties consumers may be interested in purchasing. Information deemed reliable but not guaranteed. Copyright © 2026 Garden State Multiple Listing Service, L.L.C. All rights reserved.