
1400 Orchard RdMountainside Boro, NJ 07092
Mortgage Calculator
Monthly Payment (Est.)
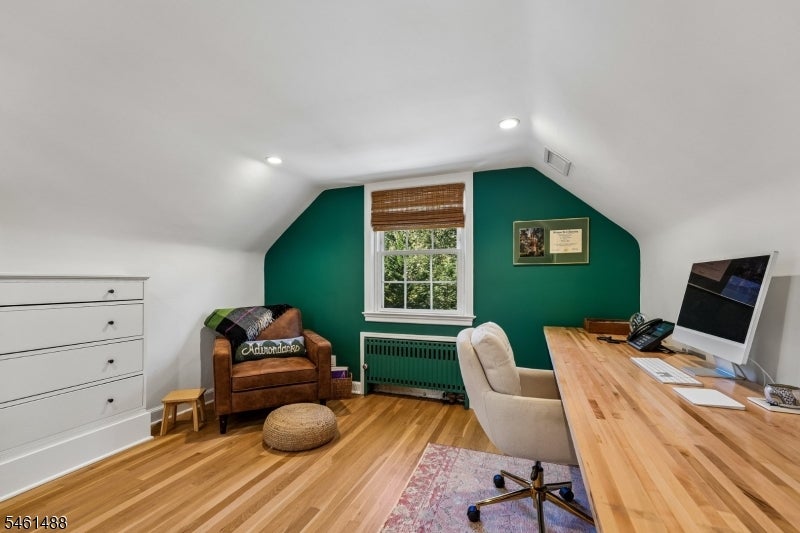
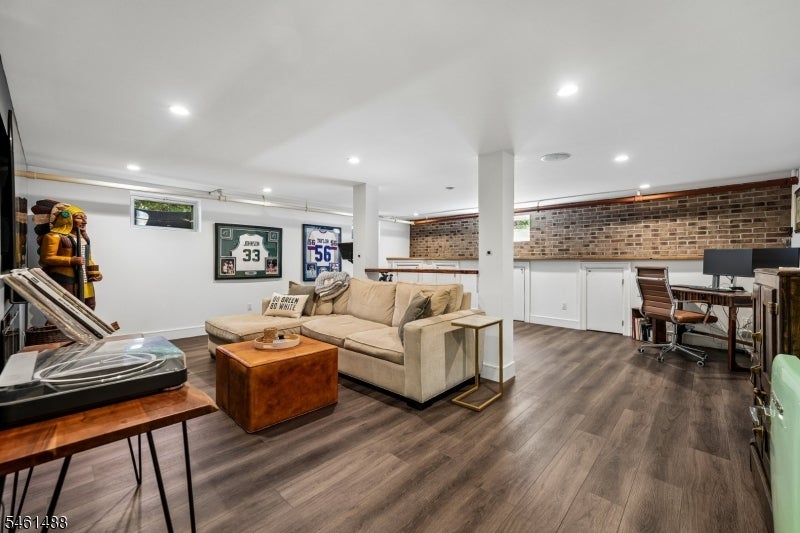
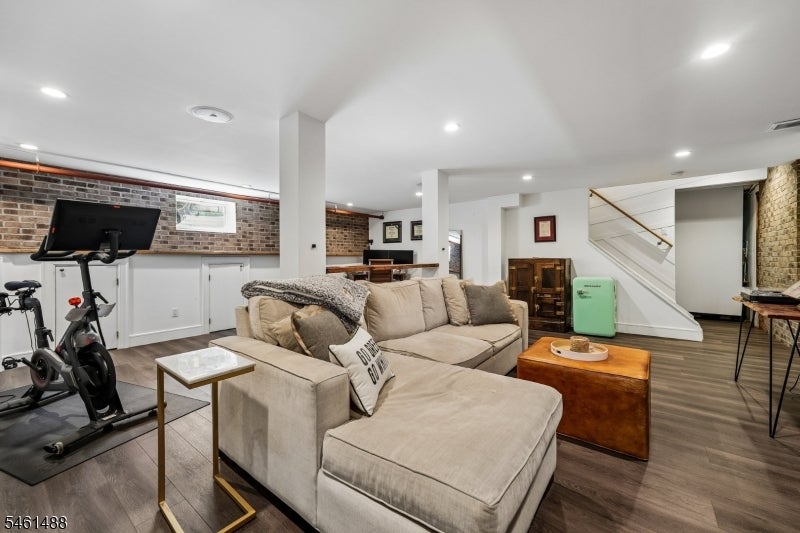
$5,133Welcome to a completely updated custom home with a warm, welcoming aesthetic, this home combines character-rich details, open floorplan, a two-car garage and an exceptional outdoor setting designed for relaxing and entertaining. Inside, hardwood floors create a natural flow through the main living areas, where exposed brick and a handsome fireplace add warmth and architectural interest. The bright renovated kitchen is a standout, featuring extensive white cabinetry, stainless appliances, a farmhouse-style sink, generous counter space and an oversized island with seating. An adjoining dining area provides an inviting setting for everyday meals and gatherings. The home's updated baths continue the clean, timeless design, including a dual vanity and spacious glass-enclosed shower. Comfortable bedrooms feature abundant natural light, while the finished lower level expands the home's versatility with room for recreation, exercise, hobbies or additional lounge space. Outdoors, mature landscaping creates a lush backdrop for an expansive patio and distinctive brick outdoor fireplace. Multiple seating areas and a shade covering make this space a natural extension of the home for outdoor dining and conversation. A covered front porch adds to the home's welcoming curb appeal. Easy access to NYC makes this home one that won't last.
| 3 days ago | Listing updated with changes from the MLS® | |
| 4 days ago | Listing first seen on site |
The data relating to real estate for sale on this website comes in part from the IDX Program of Garden State Multiple Listing Service, L.L.C. Real estate listings held by other brokerage firms are marked as IDX Listing. Notice: The dissemination of listings on this website does not constitute the consent required by N.J.A.C. 11:5.6.1 (n) for the advertisement of listings exclusively for sale by another broker. Any such consent must be obtained in writing from the listing broker. This information is being provided for Consumers' personal, non-commercial use and may not be used for any purpose other than to identify prospective properties consumers may be interested in purchasing. Information deemed reliable but not guaranteed. Copyright © 2026 Garden State Multiple Listing Service, L.L.C. All rights reserved.
Did you know? You can invite friends and family to your search. They can join your search, rate and discuss listings with you.